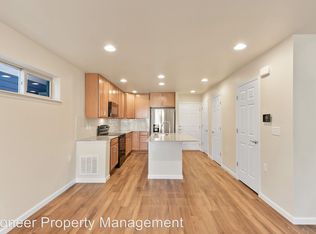
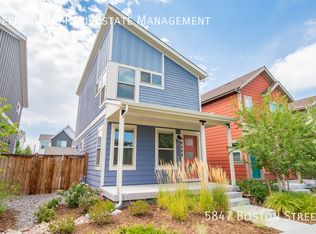
Immaculate, lovingly maintained, and loaded with upgrades. This Boulder Creek Builders Wee Cottage offers 2 bedrooms, 2.5 baths, and 1,152 square feet designed with smart, efficient use of space for a simpler way to own a home. Start your mornings with coffee on the covered front porch, the perfect spot to catch up with neighbors. Inside, the bright, open main level features luxury vinyl plank flooring through the living room, dining area, and kitchen. The kitchen pairs light grey cabinets with granite counters, stainless appliances, under cabinet lighting, a pantry, and breakfast bar seating. Ample storage and a powder bath complete the main level. Upstairs, both bedrooms have large windows and generous closets. The primary has an ensuite with a walk-in shower, and a full hall bath with a tub/shower combo and laundry closet (washer and dryer included) round out the floor.
Upgrades added at build include additional windows, solid core doors, a whole house humidifier, central vacuum, a tankless water heater, and a security system. The roof was replaced in 2024, and Hardie Board siding keeps upkeep low. Out back, a covered porch, turf yard, and gas line for your grill make entertaining easy. Parking includes a detached, insulated and drywalled 1-car garage plus a parking pad. The HOA handles front landscaping and snow removal, so you can skip the shovel. Walk to shopping, trails, parks, pools, and the Rocky Mountain Arsenal National Wildlife Refuge. Central Park HOA perks include 7 outdoor pools, 40+ pocket parks, 30 community gardens, and events from farmers markets to movies on the green. Schedule your private tour today!
Accepting backups
$469,000
5849 N Boston Street, Denver, CO 80238
2beds
1,152sqft
Single Family Residence
Built in 2018
2,385 Square Feet Lot
$468,800 Zestimate®
$407/sqft
$158/mo HOA
What's special
- 11 days
- 392
- 34
Zillow last checked:
Listing updated:
Listed by:
Joseph Phillips 720-299-1730 joe@focus-brokers.com,
Focus Real Estate Property Management, LLC
Source: REcolorado as distributed by MLS GRID,MLS#: 2966726
Facts & features
Interior
Bedrooms & bathrooms
- Bedrooms: 2
- Bathrooms: 3
- Full bathrooms: 1
- 3/4 bathrooms: 1
- 1/2 bathrooms: 1
- Main level bathrooms: 1
Bedroom
- Description: Spacious With Large Windows, Western Views
- Features: Primary Suite
- Level: Upper
Bedroom
- Description: Spacious Secondary Bedroom With Two Closets
- Level: Upper
Bathroom
- Description: Main Level Powder Room
- Level: Main
Bathroom
- Description: En-Suite Bathroom With Walk-In Shower
- Features: En Suite Bathroom, Primary Suite
- Level: Upper
Bathroom
- Description: Full Bathroom
- Level: Upper
Dining room
- Description: Open To Kitchen & Living Room
- Level: Main
Kitchen
- Description: Light Gray Cabinets, Ss Appliances, Breakfast Bar Seating
- Level: Main
Laundry
- Description: Laundry Closet With W/D Included
- Level: Upper
Living room
- Description: Lots Of Natural Light
- Level: Main
Heating
- Forced Air, Natural Gas
Cooling
- Central Air
Appliances
- Included: Dishwasher, Disposal, Dryer, Microwave, Range, Refrigerator, Tankless Water Heater, Washer
- Laundry: In Unit, Laundry Closet
Features
- Central Vacuum, Kitchen Island, Open Floorplan, Pantry, Primary Suite, Smart Thermostat, Smoke Free, Walk-In Closet(s)
- Flooring: Carpet, Tile, Wood
- Basement: Crawl Space
Interior area
- Total structure area: 1,152
- Total interior livable area: 1,152 sqft
- Finished area above ground: 1,152
Video & virtual tour
Property
Parking
- Total spaces: 2
- Parking features: Concrete, Dry Walled, Exterior Access Door, Insulated Garage, Lighted, Storage
- Garage spaces: 1
- Details: Off Street Spaces: 1
Features
- Levels: Two
- Stories: 2
- Patio & porch: Covered, Front Porch
- Exterior features: Gas Valve, Lighting, Private Yard, Rain Gutters, Smart Irrigation
- Fencing: Full
Lot
- Size: 2,385 Square Feet
- Features: Landscaped, Level, Master Planned, Sprinklers In Front
Details
- Parcel number: 110329007
- Zoning: M-RX-5
- Special conditions: Standard
Construction
Type & style
- Home type: SingleFamily
- Property subtype: Single Family Residence
Materials
- Frame, Wood Siding
- Roof: Composition
Condition
- Year built: 2018
Details
- Builder name: Boulder Creek Neighborhoods
Utilities & green energy
- Sewer: Public Sewer
- Water: Public
Community & HOA
Community
- Security: Carbon Monoxide Detector(s), Security System, Smoke Detector(s)
- Subdivision: Central Park
HOA
- Has HOA: Yes
- Amenities included: Park, Playground, Pool, Tennis Court(s), Trail(s)
- Services included: Maintenance Grounds, Snow Removal
- HOA fee: $58 monthly
- HOA name: Master Community Association
- HOA phone: 303-388-0724
- Second HOA fee: $100 monthly
- Second HOA name: Central Park Lifestyles III
- Second HOA phone: 303-200-0065
Location
- Region: Denver
Financial & listing details
- Price per square foot: $407/sqft
- Tax assessed value: $561,000
- Annual tax amount: $5,428
- Date on market: 10/9/2026
- Listing terms: 1031 Exchange,Cash,Conventional,FHA,VA Loan
- Exclusions: Seller's Personal Property And Staging Items
- Ownership: Individual
Estimated market value
$468,800
$445,000 - $492,000
$2,930/mo
Price history
| Date | Event | Price |
|---|---|---|
| 10/14/2026 | Pending sale | $469,000$407/sqft |
Source:  REcolorado as distributed by MLS GRID #2966726 Report a problem | ||
| 10/9/2026 | Listed for sale | $469,000+27.1%$407/sqft |
Source: REcolorado as distributed by MLS GRID #2966726 Report a problem | ||
| 12/12/2018 | Sold | $369,051$320/sqft |
Source: Public Record Report a problem | ||
Public tax history
| Year | Property taxes | Tax assessment |
|---|---|---|
| 2025 | $5,065 +1.4% | $39,550 +14.2% |
| 2024 | $4,997 +30.2% | $34,620 -8% |
| 2023 | $3,839 +1.4% | $37,650 +38.6% |
| 2022 | $3,787 +14.2% | $27,170 -2.8% |
| 2021 | $3,317 +1.5% | $27,950 +12.9% |
| 2020 | $3,267 +24.1% | $24,760 -0.7% |
| 2019 | $2,633 | $24,934 +30.3% |
| 2018 | $2,633 +0.2% | $19,140 |
| 2017 | $2,629 | $19,140 |
Find assessor info on the county website
Monthly payment
Est. payment
Payment breakdown
Explore the cost of this home by adjusting the details. Changes won't be saved.Climate risks
Neighborhood: Central Park
Nearby schools
Schools provided by the listing agent
- Elementary: Swigert International
- Middle: McAuliffe International
- High: Northfield
- District: Denver 1
Source: REcolorado as distributed by MLS GRID. This data may not be complete. We recommend contacting the local school district to confirm school assignments for this home.
Similar homes
- $--2 bd2 ba1.1k sqft8865 E 55th Ave, Denver, CO 80238Auction
 Auction.com 2
- $--2 bd3 ba1.3k sqft5413 Central Park Blvd, Denver, CO 80238Auction
 Auction.com 2
- $--3 bd3 ba1.2k sqft5898 Central Park Blvd, Denver, CO 80238Auction
 Auction.com 2
- $485,0003 bd3 ba1.3k sqft5823 Boston St, Denver, CO 80238For Sale
 MLS ID #1058930, Matthew Revitte, Pro Realty Old Town. IRES as distributed by MLS GRID
- $475,0002 bd3 ba1.6k sqft8863 E 55th Avenue, Denver, CO 80238For Sale
 MLS ID #1680544, Wes Peterson, Look Real Estate Group. REcolorado as distributed by MLS GRID
- $465,0002 bd3 ba1.6k sqft9002 E 50th Drive, Denver, CO 80238For SaleMLS ID #4043740, Karen Brown, LoKation Real Estate. REcolorado as distributed by MLS GRID
- $575,0003 bd3 ba1.5k sqft2871 Alton Street, Denver, CO 80238For SaleMLS ID #4586649, Amanda Campbell, Focus Real Estate. REcolorado as distributed by MLS GRID
- $475,0002 bd3 ba1.3k sqft4979 Valentia Street, Denver, CO 80238For SaleMLS ID #2446292, Carolyn Dooling, Compass - Denver. REcolorado as distributed by MLS GRID
- $485,0002 bd2 ba896 sqftWee Cottages at North End, Denver, CO 80238For SaleMLS ID #6778828, Seth Williamson, WK Real Estate. REcolorado as distributed by MLS GRID
- $535,0003 bd3 ba1.3k sqft6317 Hanover Street, Denver, CO 80238For SaleMLS ID #8724913, Laura Hudgins, Serhant Colorado LLC. REcolorado as distributed by MLS GRID
- $475,0002 bd3 ba1.3k sqft10007 Martin Luther King Boulevard #101, Denver, CO 80238For SaleMLS ID #9186518, Colin Dart, Milehimodern. REcolorado as distributed by MLS GRID
- $430,0002 bd2 ba1k sqft6160 E 60th Place, Commerce City, CO 80022For SaleMLS ID #9842909, Amy Randolph, Compass - Denver. REcolorado as distributed by MLS GRID
- $306,8023 bd3 ba1.3k sqft5292 Central Park Boulevard, Denver, CO 80238For SaleMLS ID #1520432, Elizabeth Zimmermann, Redfin Corporation. REcolorado as distributed by MLS GRID
- $510,0002 bd3 ba1.6k sqft9083 E Northfield Boulevard, Denver, CO 80238For SaleMLS ID #8286654, Andrea Peralta, LPT Realty. REcolorado as distributed by MLS GRID
