Skip main navigation
Off market
  • $1,044,500

    5864 Old Dominion Ct, Warrenton, VA 20187

    5beds
    4baths
    4,778sqft
    SingleFamily
    Built in 1989
    1.71 Acres Lot
    $1,044,500 Zestimate®
    $219/sqft
    $4,761 Estimated rent

    Home value

    $1,044,500

    $992,000 - $1.11M

    $4,761/mo

    Zestimate® history
    Loading
    Loading...

    Owner options

    List your home for rent

    $4,761/mo

    Rent Zestimate®

    Find your next renter with Zillow Rental Manager. Plus, with online applications, you can quickly screen prospective tenants – for free.

    Learn more

    $4,761/mo

    Rent Zestimate®

    Refinance and save

    $6,374/mo

    Est. payment

    Refinancing to a lower rate could help reduce your monthly payments and save thousands over the life of the loan.

    See today's rates

    $6,374/mo

    Est. payment

    Explore your selling options

    Work with a Zillow partner agent

    Leverage their expertise and Zillow's premium Showcase listings to get your home seen by more buyers.

    Get started

    List with your own agent

    Get your home in front of millions of buyers by listing it on Zillow.

    Learn how to do it

    Sell it yourself

    Take full control of how buyers see your home on Zillow by listing For Sale by Owner (FSBO).

    List your home

    What's special

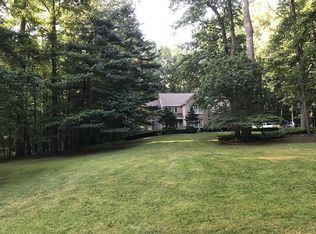
    SPECTACULAR and SECLUDED four sided brick Georgian colonial on its own quiet cul de sac surrounded by trees! This three car garage home with five bedrooms has all the bells and whistles not just inside but out too! Located on the DC side of Warrenton in sought after Snow Hill, the setting could not be more perfect to enjoy every season of the year. Enter the two story foyer with its gleaming hardwoods and curved staircase. Move through the French doors into the living area with large Palladian window allowing for lots of natural light. Hardwood floors continue into the formal dining room with a brass chandelier. Details are in the chair, crown and dentil moulding that surrounds this space. The gourmet kitchen boasts an eat in space with large windows and an island illuminated with four pendant lights and a granite top. A thoughtful work space for multi tasking and stainless steel appliances. Built in microwave and the range includes a convection oven. Beautiful tile back splash. Recessed lights, generous seating at the island, hardwood floors and lots of cabinets get special mention. The open floor plan moves into the large family room with bump out. Here is a masonry hearth with mantle and a Waterford wood stove. Lots of windows and a ceiling fan make this space easy to relax in. There is a sliding door opening onto the deck and screened gazebo. Main level bedroom with ceiling fan and abundant windows. Convenient full bath on this level with glass doors and tile surround. Large master suite with sitting area and vaulted ceiling. Ceiling fan and over sized walk in closets add to this space. Master bath has a jacuzzi, large vanity, overhead skylight and a separate shower. The generous second and third bedrooms both have ceiling fans and windows abound. There is a hall bathroom to serve these rooms. The fourth upstairs bedroom can also be used as a den or sitting room. The lower level has a large family room with luxury vinyl flooring. This room can also be used as a work from home space with it's own outside entrance. There is a full bath on this level. The outdoors is best seen in the aerial photos and still shots provided. Tiered decks flow into the screened gazebo overlooking trees. An underground sprinkler makes lawn maintenance a breeze! 2014 roof with architectural shingles. Don't delay - this could be your next staycation! Sound system for large TV in family room does not convey. 2nd fridge conveys as-is. High efficiency dual fuel zoned HVAC. AGENTS: PLEASE READ ALL CONVEYANCES IN THE DOCUMENT SECTION FOR WHAT WILL CONVEY AND WILL NOT CONVEY!!

    This property is not currently displayed as for sale or rent on Zillow. This may be different from what's on other websites or public sources.
    Facts & features

    Interior

    Bedrooms & bathrooms
    • Bedrooms: 5
    • Bathrooms: 4
    Heating
    • Forced air, Heat pump, Other, Electric, Gas
    Cooling
    • Central, Other
    Appliances
    • Included: Dishwasher, Dryer, Freezer, Garbage disposal, Microwave, Range / Oven, Refrigerator, Washer
    Features
    • Flooring: Hardwood
    • Basement: Finished
    • Has fireplace: Yes
    • Fireplace features: wood stove
    Interior area
    • Total interior livable area: 4,778 sqft

    Property

    Parking
    • Total spaces: 3
    • Parking features: Garage - Attached
    Features
    • Exterior features: Brick
    Lot
    • Size: 1.71 Acres
    Details
    • Parcel number: 6996722680000

    Construction

    Type & style
    • Home type: SingleFamily
    • Architectural style: Colonial
    Materials
    • Foundation: Other
    • Roof: Other
    Condition
    • Year built: 1989

    Community & HOA

    HOA
    • Has HOA: Yes
    • HOA fee: $45 monthly
    Location
    • Region: Warrenton

    Financial & listing details

    • Price per square foot: $219/sqft
    • Tax assessed value: $774,300
    • Annual tax amount: $7,487

    Price history

    DateEventPrice
    7/23/2020Sold$750,000+0%$157/sqft
    Source: Public Record Report a problem
    6/16/2020Pending sale$749,900$157/sqft
    Source: EXIT ADVANTAGE REALTY #VAFQ165646 Report a problem
    5/29/2020Listed for sale$749,900+19%$157/sqft
    Source: EXIT Advantage Realty #VAFQ165646 Report a problem
    8/2/2014Listing removed$630,000$132/sqft
    Source: Homestead Realty #FQ8393169 Report a problem
    7/1/2014Listed for sale$630,000+5%$132/sqft
    Source: Homestead Realty #FQ8393169 Report a problem
    8/10/2010Sold$600,000-4.7%$126/sqft
    Source: Public Record Report a problem
    6/16/2010Listed for sale$629,500+57.4%$132/sqft
    Source: RE/MAX Regency #FQ7363575 Report a problem
    10/8/1993Sold$400,000$84/sqft
    Source: Public Record Report a problem

    Public tax history

    YearProperty taxesTax assessment
    2025$7,487 +2.5%$774,300
    2024$7,302 +4.4%$774,300
    2023$6,992 $774,300
    2022$6,992 +10.6%$774,300 +21.7%
    2021$6,323 $636,100
    2020-- $636,100
    2019$6,260 $636,100
    2018$6,260 $636,100 +1.6%
    2016-- $625,800
    2015-- $625,800
    2014-- $625,800 +1.8%
    2013-- $614,600
    2012-- $614,600
    2011-- $614,600
    2010-- $614,600 -21.6%
    2009-- $783,600
    2008-- $783,600
    2007-- $783,600
    2005-- $783,600 +50.1%
    2004-- $522,000
    2003-- $522,000
    2002-- $522,000 +50.5%
    2001-- $346,800
    2000-- $346,800
    Find assessor info on the county website

    Neighborhood: 20187

    Nearby schools

    GreatSchools rating
    Schools provided by the listing agent
    • Elementary: C. H. RITCHIE
    • Middle: MARSHALL
    • High: KETTLE RUN
    • District: FAUQUIER COUNTY PUBLIC SCHOOLS

    Source: The MLS. This data may not be complete. We recommend contacting the local school district to confirm school assignments for this home.

    Get a cash offer in 3 minutes
    Find out how much your home could sell for in as little as 3 minutes with a no-obligation cash offer.
    Estimated market value
    $1,044,500
    Get a cash offer in 3 minutes
    Find out how much your home could sell for in as little as 3 minutes with a no-obligation cash offer.
    Estimated market value
    $1,044,500