OWNED SOLAR!! HIGH PRODUCING WELL!! 8.13ACRES! PAVED ROAD! Beautiful Santa Fe ,4 (possible 5 bedrooms) home nestled in the majestic Cerbat Mountains. Lower graded area for RV/Camper/ATV/tractor multiple uses. Beautiful sunsets over the Cerbat Mountains XL kitchen with brand new range, dishwasher and microwave. Tons of cabinets in perfect shape. Breakfast bar + large island. Laminate countertop with an in area. Huge pantry in the large laundry room off the kitchen. Open concept spacious living room with working wood burning fireplace. Extra high ceilings to complement the spaciousness. Dining room or possible bonus room with closet. Master bedroom (14' 1 x 14' 6 ) w/ beautiful arched entry to the master on-suite bath. Lg double bowl sink (cultured marble), lots of cabinets as well as a lg double linen closet. Master closet is 7' 5 x 8' 3 . Master shower is a custom oversized luxurious step in cultured marble shower w/dual shower heads w/glass entry door. The overall dimensions of the master bath is 24' x 9'. Garden tub (44 ) for the long days to relax in. Separate water closet w/privacy. 2 bedrooms in the rear of the house have a handy Jack and Jill bathroom with a full shower/bath with a double bowl vanity as well as an area for linens and towels. Both have large mirrored closet doors as well. Other bedroom near the front of the house is lg as well with a lg mirrored closet. New fans in all bedrooms. Just off the lg double door entry is a perfect half bath for guests. This bath also has a very lg linen/storage closet. Great for extra supplies as well as linens. This home has new carpet in living areas as well as all bedrooms. Baths, kitchen and hallways have tile as well as the laundry rm The huge garage is oversized for all the extras you have. Garage is 21' 8 x 24 . + rear entry to the side yard through a single entry door. This house is a dream w/all the closet space you could possibly need. Livable area 2287' sq ft Garage area 589' sq ft Covered exterior 262' sq ft Under roof 3138' sq ft A/C units (heat pumps) installed April 2023 New Carpet and hot water heater Fresh Paint inside and out Roof Elasto roof 2024 New submersible well pump 2025 New pressure tank and filter 2025 Home had blown in fiberglass insulation (increases the R factor) Owner owned Solar *all measurements from the blueprints of the build of the home
Closed
Zestimate®
$545,000
5865 N Bull Mountain Drive, Kingman, AZ 86409
4beds
2,288sqft
Single Family Residence
Built in 2003
8.13 Acres Lot
$545,000 Zestimate®
$238/sqft
$2,195 Estimated rent
Home value
$545,000
$491,000 - $610,000
$2,195/mo
Zestimate® history
Owner options
List your home for rent
$2,195/mo
Rent Zestimate®
Find your next renter with Zillow Rental Manager. Plus, with online applications, you can quickly screen prospective tenants – for free.
$2,195/mo
Rent Zestimate®
Refinance and save
$3,174/mo
Est. payment
Refinancing to a lower rate could help reduce your monthly payments and save thousands over the life of the loan.
$3,174/mo
Est. payment
Explore your selling options
Work with a Zillow partner agent
Leverage their expertise and Zillow's premium Showcase listings to get your home seen by more buyers.
Get startedList with your own agent
Get your home in front of millions of buyers by listing it on Zillow.
Learn how to do itSell it yourself
Take full control of how buyers see your home on Zillow by listing For Sale by Owner (FSBO).
List your homeWhat's special
Master bedroomMaster on-suite bathJack and jill bathroomExtra high ceilingsNew carpetHuge pantryBeautiful arched entry
Zillow last checked:
Listing updated:
Listed by:
Crystal Anderson ucjustinchambers@gmail.com,
Chambers Realty Group,
Levi Anderson 928-377-8249,
Chambers Realty Group
Bought with:
Crystal Anderson, SA665536000
Chambers Realty Group
Source: Momentum MLS,MLS#: 029597 Originating MLS: Western AZ Regional Real Estate Data Exchange
Originating MLS: Western AZ Regional Real Estate Data ExchangeFacts & features
Interior
Bedrooms & bathrooms
- Bedrooms: 4
- Bathrooms: 3
- Full bathrooms: 2
- 3/4 bathrooms: 1
Rooms
- Room types: Bonus Room
Heating
- Central, Electric
Cooling
- Multi Units, Central Air, Electric
Appliances
- Included: Dishwasher, Electric Oven, Electric Range, Microwave, Refrigerator, Water Heater
- Laundry: Inside
Features
- Breakfast Bar, Bathtub, Ceiling Fan(s), Dining Area, Separate/Formal Dining Room, Garden Tub/Roman Tub, Kitchen Island, Laminate Counters, Laminate Countertop, Primary Suite, Pantry, Separate Shower, Tub Shower, Walk-In Closet(s), Window Treatments
- Flooring: Carpet, Tile
- Windows: Window Coverings
- Has fireplace: Yes
- Fireplace features: Wood Burning
Interior area
- Total interior livable area: 2,288 sqft
Property
Parking
- Total spaces: 2
- Parking features: Attached
- Attached garage spaces: 2
Accessibility
- Accessibility features: Low Threshold Shower
Features
- Levels: One
- Stories: 1
- Entry location: Breakfast Bar,Ceiling Fan(s),Counters-Laminate,Din
- Patio & porch: Covered, Patio
- Pool features: None
- Fencing: None
- Has view: Yes
- View description: Mountain(s), Panoramic
Lot
- Size: 8.13 Acres
- Features: Agricultural, Rolling Slope, Residential Lot, Sloped
Details
- Parcel number: 33034014
- Zoning description: M- AR Agricultural Res
- Horses can be raised: Yes
- Horse amenities: Horses Allowed
Construction
Type & style
- Home type: SingleFamily
- Architectural style: One Story
- Property subtype: Single Family Residence
Materials
- Stucco
- Roof: Other
Condition
- New construction: No
- Year built: 2003
Details
- Builder name: White Cliffs Construction
Utilities & green energy
- Electric: 110 Volts, 220 Volts
- Sewer: Septic Tank
- Water: Well
Green energy
- Energy generation: Solar
Community & HOA
Community
- Subdivision: Cedar Ridge Estates
HOA
- Has HOA: No
Location
- Region: Kingman
- Elevation: 3743
Financial & listing details
- Price per square foot: $238/sqft
- Tax assessed value: $534,512
- Annual tax amount: $2,770
- Date on market: 5/29/2025
- Cumulative days on market: 105 days
- Listing terms: Cash,Conventional,1031 Exchange,FHA,USDA Loan,VA Loan
- Road surface type: Paved
Price history
| Date | Event | Price |
|---|---|---|
| 9/18/2025 | Sold | $545,000-3%$238/sqft |
Source:  Momentum MLS #029597 Report a problem Momentum MLS #029597 Report a problem | ||
| 9/13/2025 | Pending sale | $562,000$246/sqft |
Source: Momentum MLS #029597 Report a problem | ||
| 8/5/2025 | Listed for sale | $562,000$246/sqft |
Source: Momentum MLS #029597 Report a problem | ||
| 8/4/2025 | Pending sale | $562,000$246/sqft |
Source: Momentum MLS #029597 Report a problem | ||
| 7/11/2025 | Price change | $562,000-2.3%$246/sqft |
Source: Momentum MLS #029597 Report a problem | ||
| 5/30/2025 | Listed for sale | $575,000+1177.8%$251/sqft |
Source: Momentum MLS #029597 Report a problem | ||
| 8/27/2001 | Sold | $45,000$20/sqft |
Source: Public Record Report a problem | ||
Public tax history
| Year | Property taxes | Tax assessment |
|---|---|---|
| 2026 | $2,816 +1.6% | $53,451 +24.6% |
| 2025 | $2,770 +3.2% | $42,902 -12% |
| 2024 | $2,686 +7.9% | $48,772 +28.3% |
| 2023 | $2,489 -0.3% | $38,023 +21.9% |
| 2022 | $2,497 +4.3% | $31,196 -7.7% |
| 2021 | $2,395 +4.3% | $33,804 +18.3% |
| 2019 | $2,295 | $28,565 -4% |
| 2018 | $2,295 +8.9% | $29,759 +25.1% |
| 2017 | $2,108 +5.3% | $23,787 +7.9% |
| 2016 | $2,002 -2% | $22,054 +17.9% |
| 2015 | $2,043 | $18,701 +17.4% |
| 2014 | -- | $15,934 -0.8% |
| 2013 | -- | $16,061 -17.7% |
| 2012 | -- | $19,507 -20.1% |
| 2011 | -- | $24,423 -12.4% |
| 2010 | -- | $27,892 -17.5% |
| 2009 | -- | $33,814 -14.1% |
| 2008 | -- | $39,385 |
| 2007 | -- | -- |
| 2006 | -- | -- |
| 2005 | -- | -- |
| 2004 | -- | -- |
| 2003 | -- | -- |
| 2002 | -- | -- |
Find assessor info on the county website
Neighborhood: 86409
Nearby homes
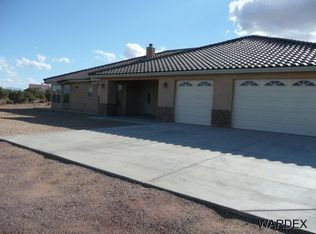
- $793,7004 bd3 ba3.1k sqft5831 N Bull Mountain Dr, Kingman, AZ 86409Off Market
- $640,0004 bd3 ba2.7k sqft5943 N Bull Mountain Dr, Kingman, AZ 86409Sold

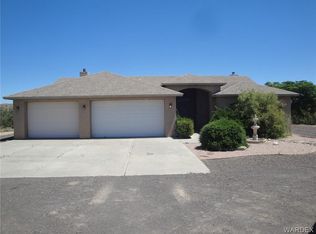
- $636,8003 bd3 ba2k sqft5832 N Cedar Ridge Ln, Kingman, AZ 86409Off Market
- $690,1003 bd3 ba1.8k sqft5990 N Sundown Ln, Kingman, AZ 86409Off Market
- $226,534-- bd-- ba-- sqft5990 N Sundown Ln, Kingman, AZ 86409Off Market
- $1,036,4004 bd4 ba3.2k sqft5886 N Bull Mountain Dr, Kingman, AZ 86409Off Market
- $1,178,200-- bd-- ba3.9k sqft5842 N Bull Mountain Dr, Kingman, AZ 86409Off Market
- $795,0004 bd3 ba3.1k sqft5840 N Cedar Ridge Ln, Kingman, AZ 86409For Sale
Nearby schools
GreatSchools rating
- 3/10Cerbat Elementary SchoolGrades: K-5Distance: 3.1 mi
- 2/10Kingman Middle SchoolGrades: 6-8Distance: 6 mi
- 2/10Kingman High SchoolGrades: 9-12Distance: 4.6 mi


Get pre-qualified for a loan
At Zillow Home Loans, we can pre-qualify you in as little as 5 minutes with no impact to your credit score.An equal housing lender. NMLS #10287.
Sell for more on Zillow
Get a Zillow Showcase℠ listing at no additional cost and you could sell for .
$545,000
2% more
+$10,900
With Zillow Showcase(estimated)
$555,900
- Arizona
- Mohave County
- Kingman
- 86409
- 5865 N Bull Mountain Drive
Nearby cities
Nearby zip codes
Other Kingman Topics
