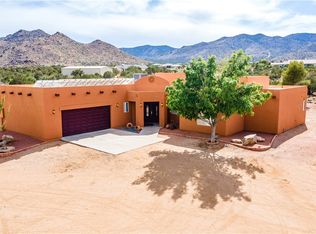
Beautiful Home Located In The Cedar Ridge Estates On 8 Acres Of Property!! Look No Further, This Property Is Stunning With Juniper Trees & Magnificent Views In Every Direction. Just Moments From Town, Paved All The Way; Including A Concrete Driveway Up To The Dwelling. There Is An RV Garage That Is Approx. 1,000 Sq. Ft With An Attached 400 Sq. Ft Workshop That Is Setup For Woodworking. Inside The Garage There Is An Air Compressor, Wood Dust Collector Vacuum, Grinder & Vice That Will Stay. It's On It's Own Private Well With A Large Water Storage Tank & The Well Pump Was Just Recently Replaced. The Backyard As A Sizable Covered Back Patio To Watch The Beautiful Glowing Arizona Sunsets. It's Also A Great Place To Entertain Or Just Sit Back And Enjoy The Outdoors! The Home Itself Is Absolutely Stunning & Will Impress You With The Amazing Attention To Detail. The Outside Of The Home Has A Stylish Curb Appeal With Accent Stone, And A Charming Court Yard Entrance. From Here, You Can See All The Way Through To The Back Of The Home With Lots Of Windows. The Floorplan Offers An Open Concept With A Enormous Living Room That Has Built In Shelving And A Pellet Stove That Is Tiled Around It To Look Like A Fireplace. The Kitchen Is Also Generous In Size With A Huge Pantry, Upgraded Cabinetry That Has Pull Out Draws, Granite Countertops, Black Appliances, And Stylish Hardware! There Is A Causal Dining Area Right Of The Kitchen Plus A Formal Dining Room. All The Guest Bedrooms Are Over Sized With Nice Closets. The Primary Bedroom Is Massive And Connects To A Sprawling Spa-Like Bathroom, Walk-In Tiled Shower, Jetted Bath Tub, Two-Separate Vanities, And A Walk-In Closet. The Utility Room Is Located Near The Garage/Kitchen, Lots Of Cabinets, Utility Sink, Washer & Dryer Stay! Some Other Key Features Of The Home Is Ceramic Tile And Wood Laminate Throughout, Ceiling Fans, Upgraded Light Fixtures, Window Treatments, & Lots More...Don't Let This One Pass You By, Call Today For Your Own Private Showing!
Closed
$640,000
5943 N Bull Mountain Drive, Kingman, AZ 86409
4beds
2,747sqft
Single Family Residence
Built in 2007
8 Acres Lot
$741,200 Zestimate®
$233/sqft
$2,365 Estimated rent
Home value
$741,200
$682,000 - $808,000
$2,365/mo
Zestimate® history
Owner options
List your home for rent
$2,365/mo
Rent Zestimate®
Find your next renter with Zillow Rental Manager. Plus, with online applications, you can quickly screen prospective tenants – for free.
$2,365/mo
Rent Zestimate®
Refinance and save
$3,654/mo
Est. payment
Refinancing to a lower rate could help reduce your monthly payments and save thousands over the life of the loan.
$3,654/mo
Est. payment
Explore your selling options
Work with a Zillow partner agent
Leverage their expertise and Zillow's premium Showcase listings to get your home seen by more buyers.
Get startedList with your own agent
Get your home in front of millions of buyers by listing it on Zillow.
Learn how to do itSell it yourself
Take full control of how buyers see your home on Zillow by listing For Sale by Owner (FSBO).
List your homeWhat's special
Juniper treesStylish hardwareFt workshopMagnificent viewsPellet stoveTwo-separate vanitiesWalk-in tiled shower
Zillow last checked:
Listing updated:
Listed by:
Mindy Terlesky 928-897-0833,
RE/MAX Prestige Properties
Bought with:
Mindy Terlesky, SA661116000
RE/MAX Prestige Properties
Source: Momentum MLS,MLS#: 999215 Originating MLS: Western AZ Regional Real Estate Data Exchange
Originating MLS: Western AZ Regional Real Estate Data ExchangeFacts & features
Interior
Bedrooms & bathrooms
- Bedrooms: 4
- Bathrooms: 3
- Full bathrooms: 2
- 1/2 bathrooms: 1
Rooms
- Room types: Den, Utility Room, Workshop
Heating
- Central, Electric
Cooling
- Central Air, Electric
Appliances
- Included: Dryer, Dishwasher, Disposal, Microwave, Oven, Range, Refrigerator, Water Heater, Washer
- Laundry: Electric Dryer Hookup, Inside, Laundry in Utility Room
Features
- Breakfast Bar, Bathtub, Ceiling Fan(s), Dining Area, Separate/Formal Dining Room, Dual Sinks, Granite Counters, Great Room, Jetted Tub, Kitchen Island, Primary Suite, Open Floorplan, Pantry, Separate Shower, Tub Shower, Vaulted Ceiling(s), Walk-In Closet(s), Window Treatments, Utility Room, Workshop
- Flooring: Laminate, Tile, Hard Surface Flooring or Low Pile Carpet
- Windows: Window Coverings
- Has fireplace: Yes
- Fireplace features: Pellet Stove
Interior area
- Total structure area: 4,948
- Total interior livable area: 2,747 sqft
Property
Parking
- Total spaces: 7
- Parking features: Attached, Finished Garage, RV Garage, RV Access/Parking, Garage Door Opener
- Attached garage spaces: 7
Accessibility
- Accessibility features: Low Threshold Shower
Features
- Levels: One
- Stories: 1
- Entry location: Breakfast Bar,Ceiling Fan(s),Counters-Granite/Ston
- Patio & porch: Covered, Patio
- Exterior features: RV Parking/RV Hookup, Shed
- Pool features: None
- Has spa: Yes
- Fencing: None
- Has view: Yes
- View description: Mountain(s), Panoramic
Lot
- Size: 8 Acres
- Features: Agricultural, Public Road, Residential Lot, Street Level
Details
- Parcel number: 33034015
- Zoning description: M- AR Agricultural Res
- Horses can be raised: Yes
- Horse amenities: Horses Allowed
Construction
Type & style
- Home type: SingleFamily
- Architectural style: One Story
- Property subtype: Single Family Residence
Materials
- Stucco, Wood Frame
- Roof: Tile
Condition
- New construction: No
- Year built: 2007
Utilities & green energy
- Sewer: Septic Tank
- Water: Well
- Utilities for property: Electricity Available
Green energy
- Energy efficient items: Exposure/Shade
- Water conservation: Water-Smart Landscaping
Community & HOA
Community
- Security: Security System Owned
- Subdivision: Cedar Ridge Estates
HOA
- Has HOA: No
Location
- Region: Kingman
Financial & listing details
- Price per square foot: $233/sqft
- Tax assessed value: $670,932
- Annual tax amount: $3,063
- Date on market: 2/3/2023
- Cumulative days on market: 176 days
- Date available: 02/06/2023
- Listing terms: Cash,Conventional,1031 Exchange,FHA,USDA Loan,VA Loan
- Electric utility on property: Yes
- Road surface type: Paved
Price history
| Date | Event | Price |
|---|---|---|
| 8/31/2023 | Sold | $640,000-2.9%$233/sqft |
Source:  Momentum MLS #999215 Report a problem Momentum MLS #999215 Report a problem | ||
| 7/30/2023 | Pending sale | $659,000$240/sqft |
Source: Momentum MLS #999215 Report a problem | ||
| 4/28/2023 | Price change | $659,000-5.9%$240/sqft |
Source: Momentum MLS #999215 Report a problem | ||
| 2/3/2023 | Listed for sale | $699,999+250%$255/sqft |
Source: Momentum MLS #999215 Report a problem | ||
| 7/20/2007 | Sold | $200,000+66.7%$73/sqft |
Source: Public Record Report a problem | ||
| 3/24/2005 | Sold | $120,000$44/sqft |
Source: Public Record Report a problem | ||
Public tax history
| Year | Property taxes | Tax assessment |
|---|---|---|
| 2026 | $3,465 +1.6% | $67,093 +14.3% |
| 2025 | $3,409 +3.1% | $58,686 -3.4% |
| 2024 | $3,305 +7.9% | $60,750 +26% |
| 2023 | $3,063 -0.3% | $48,222 +20.2% |
| 2022 | $3,073 +4.3% | $40,132 -2.9% |
| 2021 | $2,947 +4.3% | $41,311 +19.7% |
| 2019 | $2,824 | $34,518 -6.3% |
| 2018 | $2,824 +8.9% | $36,830 +19.1% |
| 2017 | $2,594 +5.3% | $30,931 +8.9% |
| 2016 | $2,463 -2% | $28,394 +12.4% |
| 2015 | $2,514 | $25,272 +28.9% |
| 2014 | -- | $19,608 -0.8% |
| 2013 | -- | $19,760 -15.2% |
| 2012 | -- | $23,295 -14.7% |
| 2011 | -- | $27,307 -13.2% |
| 2010 | -- | $31,470 +0.6% |
| 2009 | -- | $31,282 +117.2% |
| 2008 | -- | $14,400 |
| 2007 | -- | -- |
| 2006 | -- | -- |
| 2005 | -- | -- |
| 2004 | -- | -- |
| 2003 | -- | -- |
| 2002 | -- | -- |
Find assessor info on the county website
Neighborhood: 86409
Nearby homes
- $759,400-- bd-- ba-- sqft5977 N Bull Mountain Dr, Kingman, AZ 86409Off Market
- $690,1003 bd3 ba1.8k sqft5990 N Sundown Ln, Kingman, AZ 86409Off Market
- $226,534-- bd-- ba-- sqft5990 N Sundown Ln, Kingman, AZ 86409Off Market
- $545,0004 bd3 ba2.2k sqft5865 N Bull Mountain Dr, Kingman, AZ 86409Sold
- $1,199,9995 bd5 ba5.6k sqft5930 N Bull Mountain Dr, Kingman, AZ 86409For Sale
- $599,0003 bd2 ba1.3k sqft5940 N Bull Mountain Dr, Kingman, AZ 86409Sold
- $--5.03 Acres0 W Sundown Rd, Kingman, AZ 86409Off Market
- $1,036,4004 bd4 ba3.2k sqft5886 N Bull Mountain Dr, Kingman, AZ 86409Off Market
Nearby schools
GreatSchools rating
- 3/10Cerbat Elementary SchoolGrades: K-5Distance: 3.2 mi
- 2/10Kingman Middle SchoolGrades: 6-8Distance: 6.1 mi
- 2/10Kingman High SchoolGrades: 9-12Distance: 4.7 mi


Get pre-qualified for a loan
At Zillow Home Loans, we can pre-qualify you in as little as 5 minutes with no impact to your credit score.An equal housing lender. NMLS #10287.
Sell for more on Zillow
Get a Zillow Showcase℠ listing at no additional cost and you could sell for .
$741,200
2% more
+$14,824
With Zillow Showcase(estimated)
$756,024
- Arizona
- Mohave County
- Kingman
- 86409
- 5943 N Bull Mountain Drive
Nearby cities
Nearby zip codes
Other Kingman Topics
