Skip main navigation
Closed
  • $599,000

    5940 N Bull Mountain Drive, Kingman, AZ 86409

    3beds
    1,396sqft
    Single Family Residence
    Built in 2019
    10.34 Acres Lot
    $598,900 Zestimate®
    $429/sqft
    $1,665 Estimated rent

    Home value

    $598,900

    $551,000 - $647,000

    $1,665/mo

    Zestimate® history
    Loading
    Loading...

    Owner options

    List your home for rent

    $1,665/mo

    Rent Zestimate®

    Find your next renter with Zillow Rental Manager. Plus, with online applications, you can quickly screen prospective tenants – for free.

    Learn more

    $1,665/mo

    Rent Zestimate®

    Refinance and save

    $3,496/mo

    Est. payment

    Refinancing to a lower rate could help reduce your monthly payments and save thousands over the life of the loan.

    See today's rates

    $3,496/mo

    Est. payment

    Explore your selling options

    Work with a Zillow partner agent

    Leverage their expertise and Zillow's premium Showcase listings to get your home seen by more buyers.

    Get started

    List with your own agent

    Get your home in front of millions of buyers by listing it on Zillow.

    Learn how to do it

    Sell it yourself

    Take full control of how buyers see your home on Zillow by listing For Sale by Owner (FSBO).

    List your home

    What's special

    Thoughtfully crafted open-concept layoutOversized primary suiteLarge farmhouse sinkWindows showcasing the viewsGenerous walk-in closetQuartz countertopsStainless steel appliances
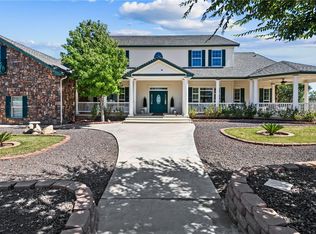
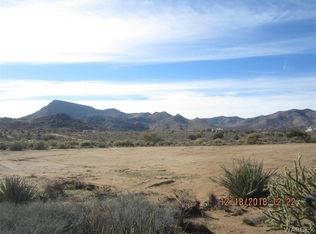
    JUST OVER 10 ACRES OF AMAZING RESIDENTIAL/AGRICULTURAL PROPERTY WITH EVERYTHING YOU NEED! This beautifully designed 1,396 square foot home features 3 bedrooms and 2 bathrooms with a thoughtfully crafted open-concept layout that seamlessly connects the living room and kitchen, creating an inviting space ideal for everyday living and entertaining. Tile flooring throughout the entire home, offering durability and easy maintenance! The oversized primary suite has a generous walk-in closet and a spacious bathroom with a custom tiled walk-in shower. Two additional guest bedrooms, each accented with stylish barn door closet doors, and windows showcasing the views. The kitchen has crisp white cabinetry, quartz countertops, a large farmhouse sink, stainless steel appliances, a flat-top stove/oven, and a substantial center island that anchors the space beautifully. A tankless water heater ensures energy-efficient, on-demand hot water, and the home operates fully electric for streamlined utility management. Outdoor living is equally impressive. A covered front porch spans the entire length of the home, creating a welcoming first impression and a perfect place to relax. A screened-in side patio offers additional comfort for year-round enjoyment, while added concrete walkways provide clean, practical access around the property. Custom welded fencing has added character and security for pets at home! The enormous workshop measures approximately 38' x 38' and features two 12-foot doors, allowing ample clearance for large vehicles, equipment, or recreational toys. An additional wing measuring approximately 15' x 54' offers multiple access points, providing flexibility for storage, projects, or operational use. Equestrian and livestock amenities elevate this property even further. The roping arena (approx 160ft X 265ft) is equipped with exterior lighting, a roping chute, catch pen, cattle return alley, stripping chute, large tack shed, and additional infrastructure designed to support both training and working operations. Whether for personal use, hobby ranching, or small-scale agricultural endeavors, the setup is functional and well-considered. This is a property that truly combines modern residential comfort with expansive rural capability offering room to live, work, and grow, all within one remarkable setting.

    Zillow last checked:

    Listing updated:

    Listed by:

    Julie Moon 928-715-4242,

    Century 21 Highland

    Bought with:

    Julie Moon, SA693900000

    Century 21 Highland

    Source: Momentum MLS,MLS#: 036276MLS LogoOriginating MLS: Western AZ Regional Real Estate Data Exchange

    Facts & features

    Interior

    Bedrooms & bathrooms
    • Bedrooms: 3
    • Bathrooms: 2
    • Full bathrooms: 2
    Rooms
    • Room types: Utility Room, Workshop
    Heating
    • Central, Electric
    Cooling
    • Central Air, Electric
    Appliances
    • Included: Dryer, Dishwasher, Electric Oven, Electric Range, Disposal, Microwave, Refrigerator, Water Heater, Washer, TanklessWater Heater
    • Laundry: Electric Dryer Hookup, Inside
    Features
    • Breakfast Bar, Ceiling Fan(s), Dining Area, Dual Sinks, Granite Counters, Great Room, Kitchen Island, Main Level Primary, Primary Suite, Open Floorplan, Pantry, Shower Only, Separate Shower, Vaulted Ceiling(s), Walk-In Closet(s), Window Treatments, Programmable Thermostat, Utility Room, Workshop
    • Flooring: Tile, Hard Surface Flooring or Low Pile Carpet
    • Windows: Low-Emissivity Windows, Window Coverings
    • Has fireplace: No
    Interior area
    • Total structure area: 1,396
    • Total interior livable area: 1,396 sqft

    Property

    Parking
    • Total spaces: 7
    • Parking features: Carport, Detached, RV Access/Parking
    • Garage spaces: 6
    • Carport spaces: 1
    • Covered spaces: 7
    Accessibility
    • Accessibility features: Low Threshold Shower
    Features
    • Levels: One
    • Stories: 1
    • Entry location: Breakfast Bar,Ceiling Fan(s),Counters-Granite/Ston
    • Patio & porch: Covered, Patio
    • Exterior features: Fruit Trees, Garden, Sprinkler/Irrigation, RV Parking/RV Hookup, Shed
    • Pool features: None
    • Fencing: Back Yard,Chain Link,Front Yard,Wrought Iron,Wire
    • Has view: Yes
    • View description: Mountain(s)
    Lot
    • Size: 10.34 Acres
    • Features: Irregular Lot, Public Road
    Details
    • Additional structures: Corral(s)
    • Parcel number: 33032034
    • Zoning description: AR5A - Agricultural Residential 5 Acres
    • Horses can be raised: Yes
    • Horse amenities: Horses Allowed

    Construction

    Type & style
    • Home type: SingleFamily
    • Architectural style: One Story
    • Property subtype: Single Family Residence
    Materials
    • Stucco, Wood Frame
    • Roof: Tile
    Condition
    • New construction: No
    • Year built: 2019

    Utilities & green energy

    • Electric: 110 Volts, 220 Volts
    • Sewer: Septic Tank
    • Water: Rural
    Green energy
    • Energy efficient items: Water Heater, Windows
    • Water conservation: Water-Smart Landscaping

    Community & HOA

    Community
    • Subdivision: Cedar Ridge Estates
    HOA
    • Has HOA: No
    Location
    • Region: Kingman
    • Elevation: 3704

    Financial & listing details

    • Price per square foot: $429/sqft
    • Tax assessed value: $508,831
    • Annual tax amount: $1,720
    • Date on market: 2/14/2026
    • Cumulative days on market: 25 days
    • Listing terms: Cash,Conventional,1031 Exchange,FHA,USDA Loan,VA Loan
    • Road surface type: Paved

    Price history

    DateEventPrice
    5/14/2026Sold$599,000$429/sqft
    Source: Momentum MLS #036276 Report a problem
    3/11/2026Pending sale$599,000$429/sqft
    Source: Momentum MLS #036276 Report a problem
    2/14/2026Listed for sale$599,000+71.1%$429/sqft
    Source: Momentum MLS #036276 Report a problem
    12/17/2020Sold$350,000$251/sqft
    Source: Public Record Report a problem

    Public tax history

    YearProperty taxesTax assessment
    2026$1,749 +1.6%$50,883 +42.8%
    2025$1,721 +3.1%$35,623 -7.3%
    2024$1,668 +3.8%$38,416 +31%
    2023$1,607 +2.9%$29,323 +53.6%
    2022$1,562 -0.8%$19,093 -14.9%
    2021$1,574 $22,439 +1120.8%
    2019-- $1,838 -90.3%
    2018$2,246 +115.2%$18,923 +99.1%
    2017$1,044 $9,505
    Find assessor info on the county website

    Neighborhood: 86409

    Nearby schools

    GreatSchools rating
    Get pre-qualified for a loan
    At Zillow Home Loans, we can pre-qualify you in as little as 5 minutes with no impact to your credit score.

    An equal housing lender. NMLS #10287.

    Sell for more on Zillow
    Get a Zillow Showcase℠ listing at no additional cost and you could sell for .
    $598,900
    2% more
    +$11,978
    With Zillow Showcase(estimated)
    $610,878