Skip main navigation
Contingent
  • Price cut: $25K (6/9)
    $524,900

    5865 W Cambridge Way, Pace, FL 32571

    5beds
    3,058sqft
    : 
    Loading
    Get pre-qualified
    Single Family Residence
    Built in 2017
    0.33 Acres Lot
    $-- Zestimate®
    $172/sqft
    $25/mo HOA

    What's special

    Covered front porchRelaxing garden tubSpacious pantrySpacious great roomFormal dining roomGrand foyerWall oven
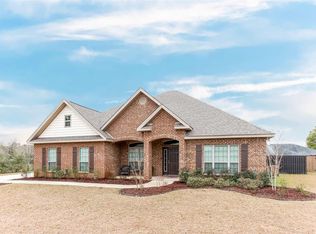
    Stunning 5 Bedroom Home with Paid-Off Solar in Desirable Hammer Smith Community Welcome to this beautiful McKenzie floor plan offering 5 bedrooms and 3 full baths with a spacious split and open layout designed for comfortable everyday living and effortless entertaining. Built in 2017, this well-maintained home is located in the quiet Hammer Smith community with no through traffic, providing a peaceful setting while still being conveniently located just minutes from schools, hospitals, shopping, dining, and other local amenities. Enjoy relaxing on the covered front porch or hosting gatherings on the covered back patio overlooking the fully fenced backyard. Step inside the grand foyer where you’ll find a formal dining room on one side and a versatile office, study, or additional living space on the other. The home opens into a spacious great room that flows seamlessly into the kitchen with quick access to the covered patio, creating a functional and inviting atmosphere. The large kitchen features granite countertops, a center island with breakfast bar, stainless steel Frigidaire appliances including range, microwave, and dishwasher, a cooktop with vent, wall oven, and a spacious pantry, making it ideal for both daily living and entertaining. The private owner’s suite offers direct patio access and includes a large walk-in closet, dual vanities with granite countertops, a linen closet for additional storage, a relaxing garden tub, and a separate five-foot tiled shower. Two additional bedrooms are positioned toward the front of the home, with two more located toward the back, providing flexibility and privacy for family or guests. All bedrooms are generously sized. An added bonus is the fully paid-off solar system, offering enhanced energy efficiency and potential savings on monthly utility costs while adding long-term value to the home. This thoughtfully designed 2017 home combines modern features, functional layout, and a prime location, making it a must-see.
    95 days
    |
    662
    |
    25
    |

    Zillow last checked:

    Listing updated:

    Listed by:

    Lajon Dale 850-346-8574,

    Levin Rinke Realty

    Source: PAR,MLS#: 678121MLS Logo

      Facts & features

      Interior

      Bedrooms & bathrooms
      • Bedrooms: 5
      • Bathrooms: 3
      • Full bathrooms: 3
      Rooms
      • Room types: Office
      Primary bedroom
      • Level: First
      • Area: 240
      • Dimensions: 15 x 16
      Bedroom
      • Level: First
      • Area: 144
      • Dimensions: 12 x 12
      Bedroom 1
      • Level: First
      • Area: 144
      • Dimensions: 12 x 12
      Bedroom 2
      • Level: First
      • Area: 168
      • Dimensions: 14 x 12
      Bedroom 3
      • Level: First
      • Area: 156
      • Dimensions: 13 x 12
      Dining room
      • Level: First
      • Area: 154
      • Dimensions: 14 x 11
      Kitchen
      • Level: First
      • Area: 225
      • Dimensions: 15 x 15
      Office
      • Level: First
      • Area: 182
      • Dimensions: 13 x 14
      Heating
      • Central, Solar
      Cooling
      • Central Air
      Appliances
      • Included: Solar Hot Water
      Features
      • Flooring: Hardwood, Carpet
      • Windows: Solar Screens
      • Has basement: No
      Interior area
      • Total structure area: 3,058
      • Total interior livable area: 3,058 sqft

      Property

      Parking
      • Total spaces: 2
      • Parking features: 2 Car Garage
      • Garage spaces: 2
      Features
      • Levels: One
      • Stories: 1
      • Pool features: None
      Lot
      • Size: 0.33 Acres
      Details
      • Parcel number: 282n29000100c000080
      • Zoning description: Res Single

      Construction

      Type & style
      • Home type: SingleFamily
      • Architectural style: Traditional
      • Property subtype: Single Family Residence
      Materials
      • Brick, Frame
      • Foundation: Slab
      • Roof: Shingle
      Condition
      • Resale
      • New construction: No
      • Year built: 2017

      Utilities & green energy

      • Electric: Circuit Breakers
      • Sewer: Public Sewer
      • Water: Public
      Green energy
      • Energy generation: Solar

      Community & HOA

      Community
      • Subdivision: Abernathy
      HOA
      • Has HOA: Yes
      • Services included: Association
      • HOA fee: $295 annually
      Location
      • Region: Pace

      Financial & listing details

      • Price per square foot: $172/sqft
      • Tax assessed value: $386,498
      • Annual tax amount: $4,089
      • Price range: $524.9K - $524.9K
      • Date on market: 4/3/2026
      • Cumulative days on market: 95 days
      • Road surface type: Paved

        Estimated market value

        Not available

        Estimated sales range

        Not available

        Not available

        Price history

        DateEventPrice
        6/21/2026Contingent$524,900$172/sqft
        Source: PAR #678121 Report a problem
        6/9/2026Price change$524,900-4.5%$172/sqft
        Source: PAR #678121 Report a problem
        5/15/2026Price change$549,900-1.8%$180/sqft
        Source: PAR #678121 Report a problem
        4/3/2026Listed for sale$560,000+13.1%$183/sqft
        Source: PAR #678121 Report a problem
        4/20/2024Listing removed--
        Source: Zillow Rentals Report a problem
        4/15/2024Listed for rent$2,700$1/sqft
        Source: Zillow Rentals Report a problem
        9/14/2023Listing removed--
        Source: PAR #591291 Report a problem
        9/13/2021Sold$495,000-2.9%$162/sqft
        Source: PAR #591291 Report a problem
        7/9/2021Price change$510,000-1.9%$167/sqft
        Source: PAR #591291 Report a problem
        6/10/2021Listed for sale$520,000+75.3%$170/sqft
        Source: PAR #591291 Report a problem
        11/29/2017Sold$296,650$97/sqft
        Source: PAR #519301 Report a problem

        Public tax history

        YearProperty taxesTax assessment
        2024$4,089 +0.3%$353,660 +3%
        2023$4,076 +2.4%$343,359 +3%
        2022$3,981 -5.9%$333,358 +9%
        2021$4,230 +4%$305,834 +5%
        2020$4,066 +7.2%$291,157 +7.3%
        2019$3,792 $271,335 +4.3%
        2018$3,792 +932.8%$260,140 +891%
        2017$367 $26,250
        2016$367 +3.5%$26,250 +26.2%
        2015$355 +17.1%$20,800
        2014$303 $20,800 +4.3%
        2013-- $19,950 +25%
        2012-- $15,960 -20%
        2011-- $19,950 -12.5%
        2010-- $22,800
        2009-- $22,800 -31.4%
        2008-- $33,250
        2007-- --

        Find assessor info on the county website

        Monthly payment

        Est. payment

        Payment breakdown

        Explore the cost of this home by adjusting the details. Changes won't be saved.
        All calculations are estimates and provided by Zillow, Inc. for informational purposes only. Actual amounts may vary.
        HOA fees may include property taxes on listings classified as Co-Ops. Contact the listing agent and/or owner for fee details.
        Mortgage interest rates are dependent on a number of factors, including credit score, down payment, and repayment length. Interest rate data provided by Zillow Group Marketplace, Inc. as of 1/1/1970 from various mortgage lenders with which we have lead or other similar arrangements; the Estimated Payment is an average of those rates.
        See how much you could borrow to make a competitive offer.

        Climate risks

        Neighborhood: 32571

        Getting around

        4 / 100
        Car-Dependent
        28 / 100
        Somewhat Bikeable

        Nearby schools

        GreatSchools rating
        Schools provided by the listing agent
        • Elementary: Dixon
        • Middle: SIMS
        • High: Pace

        Source: PAR. This data may not be complete. We recommend contacting the local school district to confirm school assignments for this home.

        A local agent can set up tours, give advice and negotiate with sellers.

        A local lender can help you make sure your offer is ready when you are.

        Browse local experts

        Similar homes

        Skip to the end of the carouselSkip to the beginning of the carousel