Skip main navigation
Sold for $480,000
  • $480,000

    5866 W Cambridge Way, Pace, FL 32571

    4beds
    2,533sqft
    Single Family Residence
    Built in 2017
    0.33 Acres Lot
    $488,100 Zestimate®
    $189/sqft
    $2,175 Estimated rent

    Home value

    $488,100

    $464,000 - $513,000

    $2,175/mo

    Zestimate® history
    Loading
    Loading...

    Owner options

    List your home for rent

    $2,175/mo

    Rent Zestimate®

    Find your next renter with Zillow Rental Manager. Plus, with online applications, you can quickly screen prospective tenants – for free.

    Learn more

    $2,175/mo

    Rent Zestimate®

    Refinance and save

    $3,357/mo

    Est. payment

    Refinancing to a lower rate could help reduce your monthly payments and save thousands over the life of the loan.

    See today's rates

    $3,357/mo

    Est. payment

    Explore your selling options

    Work with a Zillow partner agent

    Leverage their expertise and Zillow's premium Showcase listings to get your home seen by more buyers.

    Get started

    List with your own agent

    Get your home in front of millions of buyers by listing it on Zillow.

    Learn how to do it

    Sell it yourself

    Take full control of how buyers see your home on Zillow by listing For Sale by Owner (FSBO).

    List your home

    What's special

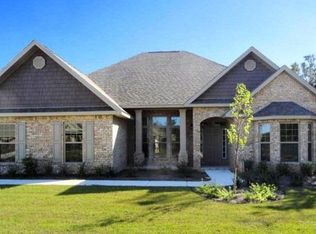
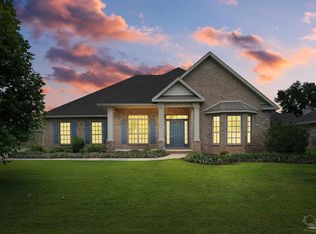
    ***VA Assumable loan available*** Newer home with modern-chic pallet! Nestled in the community of Abernathy, this home offers an open floor plan with high ceilings, an modern electric fireplace, and completely built-out office and master closet, and beautiful archways! You'll enjoy the screened porch with 180-degree views of the private back yard. The kitchen comes equipped with ample cabinet storage and pantry, an island breakfast bar with seating for 5, granite countertops, a smooth-top stove, and a fridge with an ice and water dispenser. With the split floor plan, you'll have privacy for the primary suite, located to the rear of the home just off of the living space. The primary suite is suitable for a king-sized bed and has been painted in warm and soothing natural greens. The bathroom has a double granite vanity with a luxurious garden tub, a separate shower, and a walk-in closet that is built out to impress the fashion lover at heart. The 3 additional bedrooms and full bath sit just off of the welcoming foyer, each of adequate space all their own. Located 3 miles to the shopping and dining amenities of Five Points, and just over a mile from Benny Russell Park. Check out our full video tour on MLS and YouTube.

    Zillow last checked:

    Listing updated:

    Listed by:

    Kalab Hoover 850-748-3170,

    KELLER WILLIAMS REALTY GULF COAST

    Bought with:

    Hollee Thornton

    Emerald Coast Realty Pros

    Source: PAR,MLS#: 649771MLS Logo

    Facts & features

    Interior

    Bedrooms & bathrooms
    • Bedrooms: 4
    • Bathrooms: 2
    • Full bathrooms: 2
    Primary bedroom
    • Level: First
    • Area: 242.72
    • Dimensions: 16.4 x 14.8
    Bedroom
    • Level: First
    • Area: 102.21
    • Dimensions: 10.11 x 10.11
    Bedroom 1
    • Level: First
    • Area: 131.43
    • Dimensions: 13 x 10.11
    Bedroom 2
    • Level: First
    • Area: 112.11
    • Dimensions: 11.1 x 10.1
    Bathroom
    • Level: First
    • Area: 636.3
    • Dimensions: 10.1 x 63
    Dining room
    • Level: First
    • Area: 125.4
    • Dimensions: 11.4 x 11
    Kitchen
    • Level: First
    • Area: 210
    • Dimensions: 15 x 14
    Living room
    • Level: First
    • Area: 406
    • Dimensions: 20.3 x 20
    Office
    • Level: First
    • Area: 162.84
    • Dimensions: 13.8 x 11.8
    Heating
    • Central, Fireplace(s)
    Cooling
    • Central Air, Ceiling Fan(s)
    Appliances
    • Included: Electric Water Heater, Built In Microwave, Dishwasher, Disposal, Microwave, Refrigerator
    • Laundry: Inside, W/D Hookups
    Features
    • Storage, Baseboards, Bookcases, Ceiling Fan(s), Chair Rail, Crown Molding, High Speed Internet, Recessed Lighting
    • Flooring: Tile, Carpet, Simulated Wood
    • Windows: Double Pane Windows, Blinds
    • Has basement: No
    • Has fireplace: Yes
    • Fireplace features: Electric
    Interior area
    • Total structure area: 2,533
    • Total interior livable area: 2,533 sqft

    Property

    Parking
    • Total spaces: 4
    • Parking features: 2 Car Garage, Side Entrance
    • Garage spaces: 2
    Features
    • Levels: One
    • Stories: 1
    • Patio & porch: Lanai, Porch, Screened
    • Exterior features: Irrigation Well
    • Pool features: None
    • Fencing: Back Yard,Privacy
    Lot
    • Size: 0.33 Acres
    • Features: Interior Lot, Sprinkler
    Details
    • Parcel number: 282n29000100e000420
    • Zoning description: Res Single

    Construction

    Type & style
    • Home type: SingleFamily
    • Architectural style: Contemporary
    • Property subtype: Single Family Residence
    Materials
    • Frame
    • Foundation: Slab
    • Roof: Shingle,Gable,Hip
    Condition
    • Resale
    • New construction: No
    • Year built: 2017

    Utilities & green energy

    • Electric: Circuit Breakers, Copper Wiring
    • Sewer: Public Sewer
    • Water: Public
    • Utilities for property: Cable Available

    Community & neighborhood

    Security
    • Security features: Smoke Detector(s)
    Community
    • Community features: Sidewalks
    Location
    • Region: Pace
    • Subdivision: Abernathy

    HOA & financial

    HOA
    • Has HOA: Yes
    • HOA fee: $300 annually
    • Services included: Association

    Other

    Other facts
    • Price range: $480K - $480K
    • Road surface type: Paved

    Price history

    DateEventPrice
    10/16/2024Sold$480,000-4%$189/sqft
    Source: PAR #649771 Report a problem
    10/3/2024Pending sale$499,988$197/sqft
    Source: PAR #649771 Report a problem
    9/6/2024Contingent$499,988$197/sqft
    Source: PAR #649771 Report a problem
    8/14/2024Price change$499,988-2.9%$197/sqft
    Source: PAR #649771 Report a problem
    7/30/2024Listed for sale$514,900+24.7%$203/sqft
    Source: PAR #649771 Report a problem
    1/6/2022Sold$413,000-1.4%$163/sqft
    Source: PAR #598902 Report a problem
    11/16/2021Price change$419,000-1.4%$165/sqft
    Source: PAR #598902 Report a problem
    11/1/2021Price change$424,900-1.2%$168/sqft
    Source: PAR #598902 Report a problem
    10/29/2021Listed for sale$429,900+33.9%$170/sqft
    Source: PAR #598902 Report a problem
    3/2/2020Sold$321,000-4.2%$127/sqft
    Source: PAR #564721 Report a problem
    12/11/2019Listed for sale$335,000+33.5%$132/sqft
    Source: Levin Rinke Realty #564721 Report a problem
    3/31/2017Sold$251,000$99/sqft
    Source: PAR #500172 Report a problem

    Public tax history

    YearProperty taxesTax assessment
    2024$2,705 +2.5%$240,585 +3%
    2023$2,639 -36.5%$233,578 -21.5%
    2022$4,155 +11.5%$297,449 +10%
    2021$3,728 +37.1%$270,408 +16.3%
    2020$2,718 +2.4%$232,475 +2.3%
    2019$2,655 $227,248 +1.9%
    2018$2,655 +447.4%$223,011 +537.2%
    2017$485 $35,000 +33.3%
    2016$485 +36.7%$26,250 +26.2%
    2015$355 +17.1%$20,800
    2014$303 $20,800 +4.3%
    2013-- $19,950 +25%
    2012-- $15,960 -20%
    2011-- $19,950 -12.5%
    2010-- $22,800
    2009-- $22,800 -31.4%
    2008-- $33,250
    2007-- --

    Find assessor info on the county website

    Neighborhood: 32571

    Nearby schools

    GreatSchools rating
    Schools provided by the listing agent
    • Elementary: Dixon
    • Middle: SIMS
    • High: Pace

    Source: PAR. This data may not be complete. We recommend contacting the local school district to confirm school assignments for this home.

    Get pre-qualified for a loan
    At Zillow Home Loans, we can pre-qualify you in as little as 5 minutes with no impact to your credit score.

    An equal housing lender. NMLS #10287.

    Sell for more on Zillow
    Get a Zillow Showcase℠ listing at no additional cost and you could sell for .
    $488,100
    2% more
    +$9,762
    With Zillow Showcase(estimated)
    $497,862