Treat yourself to this remarkably reimagined estate on nearly 1/3 of an acre in Iron Mountain Ranch brought to you by Wedgewood Homes + Maverick Design. Upon arrival, you'll be greeted by a full head to toe exterior make over, special order glass doors & lush landscaping. Awaiting inside is a space full of ambient lighting, complimented by premium flooring, custom touches, and one of a kind character. Dine under the glow of a beautiful chandelier. Prepare a 5 star meal like a true chef in the gourmet kitchen lined with rich soft close cabinets & professional built in appliances. The butler pantry provides extra storage along with a beverage fridge. Retreat to your primary suite featuring a walk in closet and spa like en-suite wrapped in bespoke tile & finishes. The near palace sized rear yard comes equipped with an inground pool & spa for those hot summer days. Enjoy peace of mind with a new HVAC unit & serviced mechanicals. Call your favorite realtor and schedule your showing today!
Closed
$815,000
5865 Wildhorse Ledge Ave, Las Vegas, NV 89131
5beds
3,754sqft
Single Family Residence
Built in 2003
0.33 Acres Lot
$839,000 Zestimate®
$217/sqft
$3,867 Estimated rent
Home value
$839,000
$797,000 - $889,000
$3,867/mo
Zestimate® history
Owner options
List your home for rent
$3,867/mo
Rent Zestimate®
Find your next renter with Zillow Rental Manager. Plus, with online applications, you can quickly screen prospective tenants – for free.
$3,867/mo
Rent Zestimate®
Refinance and save
$4,809/mo
Est. payment
Refinancing to a lower rate could help reduce your monthly payments and save thousands over the life of the loan.
$4,809/mo
Est. payment
Explore your selling options
Work with a Zillow partner agent
Leverage their expertise and Zillow's premium Showcase listings to get your home seen by more buyers.
Get startedList with your own agent
Get your home in front of millions of buyers by listing it on Zillow.
Learn how to do itSell it yourself
Take full control of how buyers see your home on Zillow by listing For Sale by Owner (FSBO).
List your homeWhat's special
Inground pool and spaBespoke tile and finishesProfessional built in appliancesPalace sized rear yardPrimary suitePremium flooringButler pantry
Zillow last checked:
Listing updated:
Listed by:
Steele S. Tucker S.0169824 702-803-3435,
Wedgewood Homes Realty, LLC
Bought with:
Nicole Sullivan, S.0196945
Coldwell Banker Premier
Source: LVR,MLS#: 2635830 Originating MLS: Greater Las Vegas Association of Realtors Inc
Originating MLS: Greater Las Vegas Association of Realtors IncFacts & features
Interior
Bedrooms & bathrooms
- Bedrooms: 5
- Bathrooms: 3
- Full bathrooms: 3
Primary bedroom
- Description: Ceiling Fan,Walk-In Closet(s)
- Dimensions: 14x20
Bedroom 2
- Description: Ceiling Light,Closet
- Dimensions: 14x13
Bedroom 3
- Description: Ceiling Light,Closet
- Dimensions: 12x11
Bedroom 4
- Description: Ceiling Light,Closet
- Dimensions: 12x11
Bedroom 5
- Description: Ceiling Light,Closet
- Dimensions: 13x15
Primary bathroom
- Description: Double Sink,Separate Shower,Separate Tub
Den
- Description: Ceiling Light,Downstairs
- Dimensions: 14x17
Dining room
- Description: Breakfast Nook/Eating Area
- Dimensions: 13x14
Kitchen
- Description: Breakfast Bar/Counter,Custom Cabinets,Island,Lighting Recessed,Luxury Vinyl Plank,Marble/Stone Countertops,Quartz Countertops,Stainless Steel Appliances
Living room
- Description: Rear
- Dimensions: 22x22
Loft
- Description: Ceiling Fan,Other
- Dimensions: 20x18
Heating
- Central, Gas
Cooling
- Central Air, Electric
Appliances
- Included: Built-In Electric Oven, Dishwasher, Disposal, Gas Range, Microwave, Refrigerator, Wine Refrigerator
- Laundry: Cabinets, Gas Dryer Hookup, Laundry Room, Sink, Upper Level
Features
- Bedroom on Main Level, Ceiling Fan(s)
- Flooring: Carpet, Ceramic Tile, Luxury Vinyl Plank
- Windows: Double Pane Windows
- Number of fireplaces: 1
- Fireplace features: Electric, Living Room
Interior area
- Total structure area: 3,754
- Total interior livable area: 3,754 sqft
Property
Parking
- Parking features: Attached, Epoxy Flooring, Garage, Garage Door Opener, Private, RV Potential, RV Access/Parking
- Has attached garage: Yes
Features
- Stories: 2
- Patio & porch: Patio, Porch
- Exterior features: Porch, Patio, Sprinkler/Irrigation
- Has private pool: Yes
- Pool features: Gas Heat, Heated, In Ground, Private
- Has spa: Yes
- Spa features: In Ground
- Fencing: Block,Back Yard
Lot
- Size: 0.33 Acres
- Features: 1/4 to 1 Acre Lot, Back Yard, Drip Irrigation/Bubblers, Front Yard, Sprinklers In Rear, Landscaped, Rocks, Sprinklers Timer
Details
- Parcel number: 12513110047
- Zoning description: Single Family
- Horse amenities: None
Construction
Type & style
- Home type: SingleFamily
- Architectural style: Two Story
- Property subtype: Single Family Residence
Materials
- Roof: Tile
Condition
- Good Condition,Resale
- Year built: 2003
Utilities & green energy
- Electric: Photovoltaics None
- Sewer: Public Sewer
- Water: Public
- Utilities for property: Cable Available
Green energy
- Energy efficient items: Windows
Community & HOA
Community
- Subdivision: Iron Mountain Ranch-Village 1
HOA
- Has HOA: Yes
- Amenities included: Jogging Path, Park
- Services included: Association Management
- HOA fee: $45 monthly
- HOA name: Iron Mtn Ranch LMA
- HOA phone: 702-737-8580
Location
- Region: Las Vegas
Financial & listing details
- Price per square foot: $217/sqft
- Tax assessed value: $563,797
- Annual tax amount: $3,880
- Date on market: 11/29/2024
- Listing agreement: Exclusive Right To Sell
- Listing terms: Cash,Conventional,VA Loan
- Ownership: Single Family Residential
Price history
| Date | Event | Price |
|---|---|---|
| 1/31/2025 | Sold | $815,000-4.1%$217/sqft |
Source:  LVR #2635830 Report a problem LVR #2635830 Report a problem | ||
| 12/16/2024 | Pending sale | $849,900$226/sqft |
Source: LVR #2635830 Report a problem | ||
| 11/29/2024 | Listed for sale | $849,900-5.6%$226/sqft |
Source: LVR #2635830 Report a problem | ||
| 11/21/2024 | Listing removed | $899,900$240/sqft |
Source: LVR #2610802 Report a problem | ||
| 11/21/2024 | Listed for sale | $899,900$240/sqft |
Source: LVR #2610802 Report a problem | ||
| 9/6/2024 | Pending sale | $899,900$240/sqft |
Source: LVR #2610802 Report a problem | ||
| 8/31/2024 | Listed for sale | $899,900+45.1%$240/sqft |
Source: LVR #2610802 Report a problem | ||
| 4/18/2024 | Sold | $620,000-8.1%$165/sqft |
Source: LVR #2563896 Report a problem | ||
| 4/4/2024 | Pending sale | $674,900$180/sqft |
Source: LVR #2563896 Report a problem | ||
| 3/19/2024 | Contingent | $674,900$180/sqft |
Source: LVR #2563896 Report a problem | ||
| 3/7/2024 | Listed for sale | $674,900+131.4%$180/sqft |
Source: LVR #2563896 Report a problem | ||
| 12/10/2002 | Sold | $291,627$78/sqft |
Source: Public Record Report a problem | ||
Public tax history
| Year | Property taxes | Tax assessment |
|---|---|---|
| 2026 | $3,851 +8% | $197,329 -1.5% |
| 2025 | $3,566 -8.1% | $200,369 +4% |
| 2024 | $3,880 +21% | $192,655 +11.5% |
| 2023 | $3,206 +3% | $172,794 +9.4% |
| 2022 | $3,113 +3% | $157,971 +1.5% |
| 2021 | $3,021 -8.3% | $155,680 +3.7% |
| 2020 | $3,293 +15.7% | $150,127 +17.5% |
| 2019 | $2,848 -21.1% | $127,718 0% |
| 2018 | $3,608 | $127,719 +5.2% |
| 2017 | $3,608 | $121,384 +6.3% |
| 2016 | $3,608 +23.3% | $114,161 +34.2% |
| 2015 | $2,927 +0.2% | $85,097 +11.4% |
| 2014 | $2,921 | $76,385 |
| 2013 | -- | $76,385 -4.4% |
| 2012 | -- | $79,937 -9.5% |
| 2011 | -- | $88,305 -6.2% |
| 2010 | -- | $94,150 -16.4% |
| 2009 | -- | $112,631 |
| 2008 | -- | $112,631 -38% |
| 2007 | -- | $181,572 +4.1% |
| 2006 | -- | $174,456 +29.2% |
| 2005 | -- | $134,999 +30.3% |
| 2004 | -- | $103,572 |
Find assessor info on the county website
Neighborhood: Sheep Mountain
Nearby homes
- $695,4004 bd3 ba3.1k sqft7846 Midnight Ride St, Las Vegas, NV 89131Off Market
- $941,6004 bd3 ba3.2k sqft5864 Whispering Sands Dr, Las Vegas, NV 89131Off Market
- $588,1003 bd2 ba2.7k sqft5873 Wildhorse Ledge Ave, Las Vegas, NV 89131Off Market
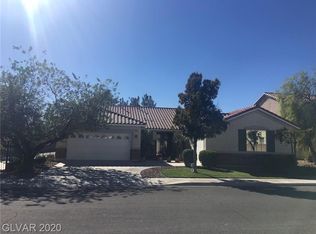
- $618,5004 bd2 ba3.7k sqft5784 Indian Rain Ct, Las Vegas, NV 89131Off Market

- $608,1005 bd2 ba3.3k sqft7850 Midnight Ride St, Las Vegas, NV 89131Off Market
- $601,9003 bd2 ba2.7k sqft7849 Midnight Ride St, Las Vegas, NV 89131Off Market
- $558,0006 bd3 ba2.9k sqft5877 Wildhorse Ledge Ave, Las Vegas, NV 89131Off Market
- $708,6004 bd3 ba2.9k sqft5785 Indian Rain Ct, Las Vegas, NV 89131Off Market
Nearby schools
GreatSchools rating
- 6/10Howard E Heckethorn Elementary SchoolGrades: PK-5Distance: 0.4 mi
- 6/10Anthony Saville Middle SchoolGrades: 6-8Distance: 0.9 mi
- 6/10Shadow Ridge High SchoolGrades: 9-12Distance: 1.3 mi
Schools provided by the listing agent
- Elementary: Heckethorn, Howard E.,Heckethorn, Howard E.
- Middle: Saville Anthony
- High: Shadow Ridge
Source: LVR. This data may not be complete. We recommend contacting the local school district to confirm school assignments for this home.
Get a cash offer in 3 minutes
Find out how much your home could sell for in as little as 3 minutes with a no-obligation cash offer.
Estimated market value
$839,000
Get a cash offer in 3 minutes
Find out how much your home could sell for in as little as 3 minutes with a no-obligation cash offer.
Estimated market value
$839,000
- Nevada
- Clark County
- Las Vegas
- 89131
- Sheep Mountain
- 5865 Wildhorse Ledge Ave
Nearby cities
Nearby neighborhoods
Nearby zip codes
Other Las Vegas Topics
