Imagine sipping cocoa in a dreamy cabin in the woods kind of feel on 5.58 acres, just off Hwy 34 on a hard-surface road. This private, tree-sheltered acreage sits off the road for a quiet, tucked-away feel & delivers the versatility you've been looking for. The 4-bed, 2-bath home blends rustic character with modern convenience: from clawfoot tubs, custom wood throughout, abundant windows, and a one-of-a-kind outdoor patio for entertaining to an efficient wood-burning stove set in a custom hearth anchoring the living space. A 2-story barn-style, 2+ car garage is insulated with a full upper-level loft—ideal for a studio, workshop, storage, or future finish. Outside, enjoy a huge fenced garden, multiple outbuildings, and a large open pasture ready for livestock, recreation, or hobby farming
Sold for $530,000
$530,000
58655 284th St, Malvern, IA 51551
4beds
2baths
2,257sqft
Single Family Residence
Built in 2006
5.58 Acres Lot
$538,500 Zestimate®
$235/sqft
$2,527 Estimated rent
Home value
$538,500
Estimated sales range
Not available
$2,527/mo
Zestimate® history
Owner options
List your home for rent
$2,527/mo
Rent Zestimate®
Find your next renter with Zillow Rental Manager. Plus, with online applications, you can quickly screen prospective tenants – for free.
$2,527/mo
Rent Zestimate®
Refinance and save
$2,885/mo
Est. payment
Refinancing to a lower rate could help reduce your monthly payments and save thousands over the life of the loan.
$2,885/mo
Est. payment
Explore your selling options
Work with a Zillow partner agent
Leverage their expertise and Zillow's premium Showcase listings to get your home seen by more buyers.
Get startedList with your own agent
Get your home in front of millions of buyers by listing it on Zillow.
Learn how to do itSell it yourself
Take full control of how buyers see your home on Zillow by listing For Sale by Owner (FSBO).
List your homeWhat's special
Zillow last checked:
Listing updated:
Listed by:
Stephanie Bowden 712-890-9290,
Better Homes and Gardens Real Estate The Good Life Group,
April Tucker 402-682-1749,
Better Homes and Gardens Real Estate The Good Life Group
Bought with:
Francisco J Paredes, S73144000
Better Homes and Gardens Real Estate The Good Life Group
Source: SWIAR,MLS#: 25-2181
Facts & features
Interior
Bedrooms & bathrooms
- Bedrooms: 4
- Bathrooms: 2
Primary bedroom
- Level: Main
- Area: 222.3 Square Feet
- Dimensions: 13 x 17.1
Bedroom 2
- Level: Main
- Area: 241.52 Square Feet
- Dimensions: 13.5 x 17.89
Bedroom 3
- Description: 8 ft deep closet not included in sf
- Level: Upper
- Area: 235.3 Square Feet
- Dimensions: 13 x 18.1
Bedroom 4
- Description: 8 foot closet not included in sf
- Level: Upper
- Area: 352.49 Square Feet
- Dimensions: 13.5 x 26.11
Bathroom
- Level: Main
- Area: 120.39 Square Feet
- Dimensions: 13.1 x 9.19
Bathroom
- Level: Upper
- Area: 59.25 Square Feet
- Dimensions: 7.5 x 7.9
Bonus room
- Level: Upper
- Area: 213.9 Square Feet
- Dimensions: 15.5 x 13.8
Dining room
- Description: This is also the hearth room
- Level: Main
- Area: 150.45 Square Feet
- Dimensions: 8.5 x 17.7
Kitchen
- Level: Main
- Area: 205.36 Square Feet
- Dimensions: 15.1 x 13.6
Laundry
- Level: Main
- Area: 109.35 Square Feet
- Dimensions: 13.5 x 8.1
Living room
- Description: The living and ding are interchangeable
- Level: Main
- Area: 273.46 Square Feet
- Dimensions: 15.1 x 18.11
Heating
- Wall Furnace, Wood, Ductless
Cooling
- Other, Ductless
Appliances
- Laundry: Washer Hookup, Dryer Hookup, None
Features
- Pantry, Ceiling Fan(s), Cathedral Ceiling(s), Walk-In Closet(s)
- Flooring: Wood, Tile
- Basement: None
- Has fireplace: Yes
- Fireplace features: Wood Burning Stove
Interior area
- Total structure area: 2,257
- Total interior livable area: 2,257 sqft
- Finished area above ground: 2,257
- Finished area below ground: 0
Property
Parking
- Parking features: Off Street, Garage Door Opener, Tandem
- Has garage: Yes
Features
- Levels: One and One Half
- Patio & porch: Patio, Deck
- Exterior features: Other
- Fencing: Fenced
Lot
- Size: 5.58 Acres
- Dimensions: 5.58
- Features: Wooded, Other
Details
- Additional structures: Gazebo, Storage, Outbuilding
- Parcel number: 077930000100000
Construction
Type & style
- Home type: SingleFamily
- Property subtype: Single Family Residence
Materials
- Stone
- Roof: Metal
Condition
- New construction: No
- Year built: 2006
Utilities & green energy
- Sewer: Septic Tank
- Water: Well
- Utilities for property: Electricity Available, Propane
Community & HOA
Community
- Security: Smoke Detector(s)
HOA
- Has HOA: No
Location
- Region: Malvern
Financial & listing details
- Price per square foot: $235/sqft
- Tax assessed value: $404,873
- Annual tax amount: $4,612
- Date on market: 10/9/2025
- Listing terms: Cash,Conventional
- Road surface type: Concrete
Price history
| Date | Event | Price |
|---|---|---|
| 1/12/2026 | Sold | $530,000-5.4%$235/sqft |
Source: SWIAR #25-2181 Report a problem | ||
| 1/3/2026 | Pending sale | $560,000$248/sqft |
Source: SWIAR #25-2181 Report a problem | ||
| 11/11/2025 | Price change | $560,000-0.9%$248/sqft |
Source: SWIAR #25-2181 Report a problem | ||
| 10/9/2025 | Listed for sale | $565,000+71.2%$250/sqft |
Source: SWIAR #25-2181 Report a problem | ||
| 3/24/2021 | Listing removed | -- |
Source: Owner Report a problem | ||
| 11/6/2019 | Sold | $330,000-5.7%$146/sqft |
Source: SWIAR #19-2370 Report a problem | ||
| 7/26/2019 | Listing removed | $350,000$155/sqft |
Source: Owner Report a problem | ||
| 4/17/2019 | Listed for sale | $350,000$155/sqft |
Source: Owner Report a problem | ||
Public tax history
| Year | Property taxes | Tax assessment |
|---|---|---|
| 2025 | $4,612 +23.3% | $404,873 +3.6% |
| 2024 | $3,740 +1.1% | $390,616 +21.7% |
| 2023 | $3,698 +43% | $320,900 +23.3% |
| 2022 | $2,586 +17.7% | $260,350 +35% |
| 2021 | $2,198 +12.4% | $192,898 +15.3% |
| 2020 | $1,956 +2.1% | $167,303 |
| 2019 | $1,916 +2.6% | $167,303 +7% |
| 2018 | $1,868 +1.6% | $156,372 +6.1% |
| 2016 | $1,838 -2% | $147,374 |
| 2015 | $1,876 -5.3% | $147,374 |
| 2014 | $1,980 +4.2% | $147,374 |
| 2013 | $1,900 -9.6% | -- |
| 2012 | $2,102 +17.2% | -- |
| 2011 | $1,794 +19% | -- |
| 2010 | $1,508 +27.2% | -- |
| 2009 | $1,186 +72.4% | -- |
| 2008 | $688 +64.6% | -- |
| 2007 | $418 | -- |
Find assessor info on the county website
Neighborhood: 51551
Nearby homes
- $672,5004 bd2 ba3k sqft58761 284th, Malvern, IA 51551Off Market
- $365,0003 bd2 ba1.6k sqft58653 284th St, Malvern, IA 51551Sold

- $519,0003 bd2 ba1.5k sqft58589 284th, Malvern, IA 51551Off Market
- $457,5003 bd3 ba1.4k sqft58758 284th St, Malvern, IA 51551Off Market
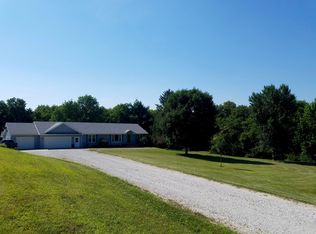
- $644,0003 bd3 ba-- sqft58761 284th St, Malvern, IA 51551For Sale
- $252,100-- bd-- ba-- sqft58761 284th St, Malvern, IA 51551Off Market
- $581,3003 bd4 ba1.4k sqft28730 288th Cir, Malvern, IA 51551Off Market
- $256,800-- bd-- ba-- sqft28730 288th Cir, Malvern, IA 51551Off Market
Nearby schools
GreatSchools rating
- 2/10Nishna Valley Elementary SchoolGrades: PK-5Distance: 3.4 mi
- 5/10East Mills High SchoolGrades: 6-12Distance: 3.4 mi
Schools provided by the listing agent
- Elementary: East Mills
- Middle: East Mills Middle School
- High: East Mills
Source: SWIAR. This data may not be complete. We recommend contacting the local school district to confirm school assignments for this home.


Get pre-qualified for a loan
At Zillow Home Loans, we can pre-qualify you in as little as 5 minutes with no impact to your credit score.An equal housing lender. NMLS #10287.
- Iowa
- Mills County
- Malvern
- 51551
- 58655 284th St
