Private half-acre island estate near Pine Island Center with guest cottage, resort-style pool, and 3-bay garage — elevated & flood-ready. Tucked away on a quiet dead-end street with no through traffic, this private property offers a rare combination of space, flexibility, and income potential — all within walking distance to Pine Island Center, including parks, the library, museum, tennis and pickleball courts, and the public pool. Enjoy the laid-back charm of island living while maintaining a private, spacious setting, with a short drive to nearby marinas for easy boating access. Elevated above the floodplain for peace of mind, the main home features an open, light-filled layout with plank tile flooring, crown molding, and two large skylights. The kitchen is designed for both everyday living and entertaining, showcasing two oversized islands, quartzite countertops, abundant cabinetry, soft-close doors and drawers, a range hood, and an oversized Frigidaire Gallery refrigerator/freezer. The eat-in kitchen flows seamlessly to a large screened front porch through double French doors, creating ideal indoor-outdoor living. The home offers two primary suites, including a large primary bedroom with a bay window overlooking the backyard, a walk-in closet, and a well-appointed bath with glass shower and barn door entry. A guest bedroom with its own full bath adds privacy, while additional space allows for a potential third bedroom if desired. Step outside to a true backyard retreat featuring a 16x32 heated saltwater pool with a 1,800 sq ft screened paver enclosure, elevated rear deck, and mature tropical landscaping, with a rare 7-foot depth ideal for both relaxation and recreation. The fully fenced property includes a double gate for easy access and storage of boats, trailers, or equipment. A standout feature is the detached guest cottage with its own entrance, parking, and meter — complete with full kitchen, living area, bedroom, and bath — ideal for extended family or rental income. Built with long-term ownership in mind, this property includes a metal roof (2017), three A/C systems (approx. 3 years old), whole-home generator with 500-gallon buried propane tank, updated electrical system, flood venting, elevated mechanicals for FEMA compliance, whole-home surge protection, water filtration system, hurricane shutters, and a septic system replaced in 2023. The oversized 3-bay garage with A/C workshop provides incredible space for hobbies, storage, or business use. A rare opportunity to own a versatile, move-in-ready property that offers privacy, functionality, and income potential in one exceptional package.
Active
$599,900
5866 Tahiti Dr, Bokeelia, FL 33922
3beds
1,840sqft
Single Family Residence
Built in 1983
0.51 Acres Lot
$-- Zestimate®
$326/sqft
$-- HOA
What's special
Resort-style poolElevated and flood-readyPrivate half-acre island estateTwo primary suitesQuartzite countertopsElevated rear deckOpen light-filled layout
- 126 days |
- 503 |
- 23 |
Zillow last checked:
Listing updated:
Listed by:
Alan Dowell 574-358-1022,
Schooner Bay Realty, Inc.
Source: Florida Gulf Coast MLS,MLS#: 2026018149 Originating MLS: Florida Gulf Coast
Originating MLS: Florida Gulf CoastFacts & features
Interior
Bedrooms & bathrooms
- Bedrooms: 3
- Bathrooms: 4
- Full bathrooms: 3
- 1/2 bathrooms: 1
Rooms
- Room types: Bathroom, Guest Quarters, Screened Porch, Workshop, Great Room
Heating
- Central, Electric, Heat Pump
Cooling
- Central Air, Ceiling Fan(s), Electric, Heat Pump, Wall Unit(s), Zoned
Appliances
- Included: Dishwasher, Electric Cooktop, Freezer, Disposal, Ice Maker, Microwave, Refrigerator, RefrigeratorWithIce Maker, Self Cleaning Oven, Water Softener, Water Purifier
- Laundry: Washer Hookup, Dryer Hookup, Inside
Features
- Breakfast Bar, Built-in Features, Eat-in Kitchen, French Door(s)/Atrium Door(s), Kitchen Island, Living/Dining Room, Multiple Primary Suites, Pantry, Shower Only, Separate Shower, Upper Level Primary, Walk-In Closet(s), Window Treatments, Smart Home, Workshop, Bathroom, Guest Quarters, Screened Porch, Workshop, Great Room
- Flooring: Laminate, Tile
- Doors: French Doors
- Windows: Single Hung, Window Coverings
Interior area
- Total structure area: 1,840
- Total interior livable area: 1,840 sqft
Video & virtual tour
Property
Parking
- Total spaces: 4
- Parking features: Attached, Circular Driveway, Driveway, Underground, Garage, Guest, Unpaved, Garage Door Opener
- Attached garage spaces: 4
- Has uncovered spaces: Yes
Features
- Levels: Two
- Stories: 2
- Patio & porch: Balcony, Deck, Lanai, Open, Patio, Porch, Screened
- Exterior features: Deck, Fence, Fruit Trees, Sprinkler/Irrigation, Patio, Storage, Shutters Manual
- Has private pool: Yes
- Pool features: Concrete, Electric Heat, Heated, In Ground, Pool Equipment, Screen Enclosure, Salt Water
- Has view: Yes
- View description: Landscaped, Pool
- Waterfront features: None
Lot
- Size: 0.51 Acres
- Dimensions: 131 x 164 x 130 x 165
- Features: Oversized Lot, Dead End, Sprinklers Automatic
Details
- Additional structures: Outbuilding
- Parcel number: 2844220000002.1100
- Lease amount: $0
- Zoning description: RS-1
- Other equipment: Generator
Construction
Type & style
- Home type: SingleFamily
- Architectural style: Multi-Level,Two Story,Stilt
- Property subtype: Single Family Residence
Materials
- Other, Wood Frame
- Foundation: Pillar/Post/Pier, Raised
- Roof: Metal
Condition
- Resale
- Year built: 1983
Utilities & green energy
- Sewer: Septic Tank
- Water: Public
- Utilities for property: Cable Available, High Speed Internet Available
Community & HOA
Community
- Features: Non-Gated
- Security: None, Smoke Detector(s)
- Condo and coop fee: $0
- Membership fee: $0
- Subdivision: PINE ISLAND CENTER
HOA
- Has HOA: No
- Amenities included: None
- Services included: None
Location
- Region: Bokeelia
Financial & listing details
- Price per square foot: $326/sqft
- Tax assessed value: $668,421
- Annual tax amount: $4,198
- Date on market: 4/23/2026
- Cumulative days on market: 127 days
- Listing terms: All Financing Considered,Cash,FHA,VA Loan
- Ownership: Single Family
- Road surface type: Unimproved
Estimated market value
Not available
Estimated sales range
Not available
Not available
Price history
| Date | Event | Price |
|---|---|---|
| 7/18/2026 | Listed for sale | $599,900$326/sqft |
Source:  Florida Gulf Coast MLS #2026018149 Report a problem Florida Gulf Coast MLS #2026018149 Report a problem | ||
| 7/9/2026 | Pending sale | $599,900$326/sqft |
Source: Florida Gulf Coast MLS #2026018149 Report a problem | ||
| 4/23/2026 | Listed for sale | $599,900-5.5%$326/sqft |
Source: Florida Gulf Coast MLS #2026018149 Report a problem | ||
| 4/21/2026 | Listing removed | -- |
Source: Owner Report a problem | ||
| 10/19/2025 | Listed for sale | $635,000+58.8%$345/sqft |
Source: Owner Report a problem | ||
| 11/3/2020 | Sold | $399,900$217/sqft |
Source: Public Record Report a problem | ||
| 7/15/2020 | Listed for sale | $399,900$217/sqft |
Source: EXP Realty LLC #220026117 Report a problem | ||
| 5/7/2020 | Pending sale | $399,900$217/sqft |
Source: EXP Realty, LLC #220026117 Report a problem | ||
| 4/29/2020 | Price change | $399,900-5.9%$217/sqft |
Source: EXP Realty, LLC #220026117 Report a problem | ||
| 4/20/2020 | Price change | $425,000-2.3%$231/sqft |
Source: EXP Realty, LLC #220026117 Report a problem | ||
| 2/18/2020 | Price change | $435,000+14.6%$236/sqft |
Source: EXP Realty, LLC #220016222 Report a problem | ||
| 1/21/2020 | Price change | $379,500-9.1%$206/sqft |
Source: Owner Report a problem | ||
| 11/18/2019 | Price change | $417,500-1.8%$227/sqft |
Source: Keller Williams Realty Fort My #219059495 Report a problem | ||
| 9/13/2019 | Price change | $425,000+3.9%$231/sqft |
Source: Keller Williams Realty Fort My #219059495 Report a problem | ||
| 9/5/2019 | Listed for sale | $409,000+36.3%$222/sqft |
Source: Owner Report a problem | ||
| 8/29/2018 | Sold | $300,000+71.9%$163/sqft |
Source: Public Record Report a problem | ||
| 8/2/2017 | Sold | $174,500-2.5%$95/sqft |
Source: Florida Gulf Coast MLS #217045117 Report a problem | ||
| 7/14/2017 | Pending sale | $179,000$97/sqft |
Source: CENTURY 21 Sunbelt #217045117 Report a problem | ||
Public tax history
| Year | Property taxes | Tax assessment |
|---|---|---|
| 2025 | $4,199 +4% | $301,747 +2.9% |
| 2024 | $4,036 +2.4% | $293,243 +3% |
| 2023 | $3,940 +0.4% | $284,702 +2.5% |
| 2022 | $3,924 +33.2% | $277,725 +38.1% |
| 2021 | $2,947 +8.7% | $201,034 +8.7% |
| 2020 | $2,710 +0.3% | $184,913 +1.8% |
| 2019 | $2,702 | $181,677 +4.2% |
| 2018 | $2,702 -12.2% | $174,428 +61.5% |
| 2017 | $3,077 +95.5% | $108,036 -27.3% |
| 2016 | $1,574 +1.7% | $148,508 +19.5% |
| 2015 | $1,548 +4.7% | $124,308 +9.3% |
| 2014 | $1,479 +1.5% | $113,712 +10.7% |
| 2013 | $1,457 +2.8% | $102,703 +1.1% |
| 2012 | $1,417 -7.7% | $101,608 -4.5% |
| 2011 | $1,536 -10.4% | $106,446 -15.9% |
| 2010 | $1,713 +7% | $126,598 -16.6% |
| 2009 | $1,601 -1.1% | $151,780 -30.6% |
| 2007 | $1,619 +8.4% | $218,550 -17.2% |
| 2006 | $1,495 -2.3% | $264,020 +72.1% |
| 2004 | $1,530 -1.2% | $153,380 +11.4% |
| 2003 | $1,549 +2% | $137,680 +18.8% |
| 2002 | $1,518 | $115,910 +32.6% |
| 2000 | -- | $87,420 |
Find assessor info on the county website
Monthly payment
Est. payment
Payment breakdown
Explore the cost of this home by adjusting the details. Changes won't be saved.Climate risks
Neighborhood: 33922
Nearby schools
GreatSchools rating
- 8/10Pine Island Elementary SchoolGrades: PK-5Distance: 0.6 mi
- 6/10Trafalgar Middle SchoolGrades: 6-8Distance: 6.5 mi
- 3/10Ida S. Baker High SchoolGrades: 9-12Distance: 6.9 mi
- $371,4002 bd2 ba1.6k sqft5840 Tahiti Dr, Bokeelia, FL 33922Off Market

- $255,5002 bd2 ba1.3k sqft5892 Tahiti Dr, Bokeelia, FL 33922Off Market
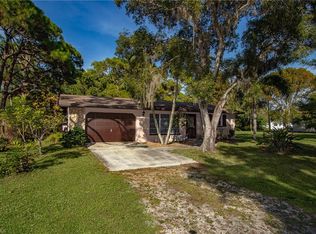
- $332,5004 bd3 ba1.5k sqft5865 Tahiti Dr, Bokeelia, FL 33922Sold
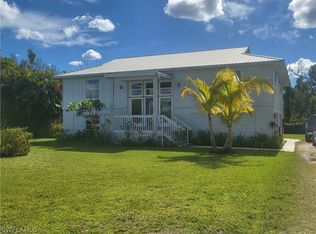
- $237,5002 bd2 ba1k sqft5871 Esther Dr, Bokeelia, FL 33922Off Market
- $38,366-- bd-- ba-- sqft5891 Esther Dr, Bokeelia, FL 33922Off Market
- $481,0003 bd2 ba2.5k sqft5851 Esther Dr, Bokeelia, FL 33922Off Market
- $36,500-- bd-- ba-- sqft5891 Tahiti Dr, Bokeelia, FL 33922Sold
- $327,0003 bd2 ba1.5k sqft5841 Tahiti Dr, Bokeelia, FL 33922Off Market
A local agent can set up tours, give advice and negotiate with sellers.
Similar homes
- $549,9993 bd2 ba2.2k sqft3504 SW 6th St, Cape Coral, FL 33991For Sale

 MLS ID #2026025193, Emily Schwartze, DomainRealty.com LLC. Florida Gulf Coast MLS
 - $625,0002 bd2 ba1.2k sqft2574 Bayshore Dr, Matlacha, FL 33993For Sale
 MLS ID #2026033260, Sande Ellis, KW Florida Living. Florida Gulf Coast MLS
 - $570,0003 bd2 ba1.7k sqft1723 SW 31st Lane Cpe, Coral, FL 33914For Sale
 MLS ID #2026031602, Jodi Pizzuto, Valor Real Estate Svs. Florida Gulf Coast MLS
 - $599,0003 bd2 ba1.8k sqft12640 Kelly Palm Dr, Fort Myers, FL 33908For Sale
 MLS ID #2026029335, Susan McCallion, McCallion and McCallion. Florida Gulf Coast MLS
 - $629,9005 bd3 ba2.2k sqft212 SW 20th St, Cape Coral, FL 33991For SaleMLS ID #2026022185, Faith Sirakis, Marzucco Real Estate. Florida Gulf Coast MLS
- $549,0004 bd3 ba2.7k sqft2608 Sunvale Ct, Cape Coral, FL 33991For SaleMLS ID #2026033419, Danielle Guido, Southwest FL Property Pros LLC. Florida Gulf Coast MLS
- $605,0003 bd2 ba1.5k sqft5118 York Ct, Cape Coral, FL 33904For SaleMLS ID #2026025206, Brooke Auerbach, Palm Paradise Realty Group. Florida Gulf Coast MLS
- $499,0003 bd2 ba1.6k sqft1145 SW 21st Ter, Cape Coral, FL 33991For SaleMLS ID #2026018284, Penny Lehmann, Coldwell Banker Realty. Florida Gulf Coast MLS
- $675,0003 bd2 ba1.8k sqft5016 Skyline Blvd, Cape Coral, FL 33914For SaleMLS ID #2026034150, Eliani Iglesias Martinez, Roelens Realty & Property Mana. Florida Gulf Coast MLS
- $679,0002 bd2 ba1.3k sqft3778 Pine Tree Dr, Saint James City, FL 33956For SaleMLS ID #2026013919, Mike Faulkner, John R. Wood Properties. Florida Gulf Coast MLS
- $669,9993 bd2 ba1.9k sqft2802 SW 20th Ave, Cape Coral, FL 33914For SaleMLS ID #2025004960, Cylina Slajda, Valor Real Estate Svs. Florida Gulf Coast MLS
- $469,0005 bd4 ba2.3k sqft3728 Gasparilla St, Saint James City, FL 33956For SaleMLS ID #2026027064, Chris Blondin, Coldwell Banker Realty. Florida Gulf Coast MLS
- $499,0004 bd3 ba1.9k sqft2309 SW 27th St, Cape Coral, FL 33914For SaleMLS ID #2026028746, Jill Smith, EXP Realty LLC. Florida Gulf Coast MLS
- $499,0003 bd2 ba1.4k sqft1732 SW 36th Ter, Cape Coral, FL 33914For SaleMLS ID #2026027655, Char Seuffert, Re/Max Sunshine. Florida Gulf Coast MLS
- $655,0003 bd2 ba1.9k sqft1906 Everest Pkwy, Cape Coral, FL 33904For SaleMLS ID #2026021093, Lissette Riquelme, Redfin Corporation. Florida Gulf Coast MLS
- $647,4004 bd2 ba1.8k sqft2233 SW 17th Pl, Cape Coral, FL 33991For SaleMLS ID #2025023125, Jeffrey Johnson, Century 21 Selling Paradise. Florida Gulf Coast MLS
- $649,5003 bd2 ba1.7k sqft4416 SW 5th Ave, Cape Coral, FL 33914For SaleMLS ID #2026001874, Jake Stoutenburgh, Royal Shell Real Estate, Inc.. Florida Gulf Coast MLS
- $594,9003 bd2 ba1.7k sqft(Undisclosed Address), Cape Coral, FL 33993For SaleMLS ID #2026003918, Brian Wilson, Zivkovic & Associates. Florida Gulf Coast MLS
- $594,9003 bd2 ba1.9k sqft1823 Stevenson Rd, North Fort Myers, FL 33917For SaleMLS ID #2025015959, Craig Young, Coldwell Banker Realty. Florida Gulf Coast MLS
- $524,9003 bd3 ba1.6k sqft5610 Cape Harbour Dr APT 201, Cape Coral, FL 33914For SaleMLS ID #2026033988, Judy Sylvia, RE/MAX Realty Team. Florida Gulf Coast MLS
