Upgrades galore in this stunning Diamond Lake waterfront retreat! Built in 1993 and meticulously maintained, this 2,800 sq. ft. home offers the perfect blend of comfort and lakeside luxury. Featuring 3 spacious bedrooms and 2 full baths, the layout is designed for easy living. The highlight for guests? Versatile additional sleeping quarters located over the 3-car garage--perfect for hosting friends or extended family. Step outside to enjoy your private frontage, complete with a dock included. Whether you're morning coffee-ing on the deck or spending the afternoon on the water, this home is ready for summer memories. Upgrades include new kitchen, bathrooms updated, mechanicals updated and more. See documents for the full list. Pontoon boat also available for sale (not included with the home). This home has a charm you won't believe. Beyond move-in-ready! A stunning waterfront home. See it today! Upgrades include: new kitchen, bathrooms updated, furnace, some windows, door wall, reverse osmosis water system, finished lower level with built-in desk unit and bar, new flooring, hot water heater, generator, fireplace flue and chimney cap, new stairway to upper level, fenced-in garden area with two garden sheds - one wired with electrical, new outdoor decking stairway to home, new dry ceiling over patio with storage closet added.
Sold
$480,000
5867 Birch Dr, Barryton, MI 49305
3beds
2,736sqft
Single Family Residence
Built in 1993
0.26 Acres Lot
$474,100 Zestimate®
$175/sqft
$2,072 Estimated rent
Home value
$474,100
$450,000 - $498,000
$2,072/mo
Zestimate® history
Owner options
List your home for rent
$2,072/mo
Rent Zestimate®
Find your next renter with Zillow Rental Manager. Plus, with online applications, you can quickly screen prospective tenants – for free.
$2,072/mo
Rent Zestimate®
Refinance and save
$3,030/mo
Est. payment
Refinancing to a lower rate could help reduce your monthly payments and save thousands over the life of the loan.
$3,030/mo
Est. payment
Explore your selling options
Work with a Zillow partner agent
Leverage their expertise and Zillow's premium Showcase listings to get your home seen by more buyers.
Get startedList with your own agent
Get your home in front of millions of buyers by listing it on Zillow.
Learn how to do itSell it yourself
Take full control of how buyers see your home on Zillow by listing For Sale by Owner (FSBO).
List your homeWhat's special
Dock includedPrivate frontageBathrooms updatedReverse osmosis water systemNew kitchenNew flooring
Zillow last checked:
Listing updated:
Listed by:
Kathleen Adams 231-250-3197,
Coldwell Banker Lakes Realty
Bought with:
Sue Kempton, 6501335243
Coldwell Banker Lakes Realty
Source: MichRIC,MLS#: 26018651
Facts & features
Interior
Bedrooms & bathrooms
- Bedrooms: 3
- Bathrooms: 2
- Full bathrooms: 2
- Main level bedrooms: 2
Primary bedroom
- Level: Main
- Area: 192
- Dimensions: 16.00 x 12.00
Bedroom 2
- Level: Main
- Area: 130
- Dimensions: 13.00 x 10.00
Bedroom 3
- Level: Upper
- Area: 273
- Dimensions: 21.00 x 13.00
Bathroom 1
- Level: Main
- Area: 48
- Dimensions: 6.00 x 8.00
Bathroom 2
- Level: Main
- Area: 35
- Dimensions: 7.00 x 5.00
Dining area
- Level: Main
- Area: 210
- Dimensions: 21.00 x 10.00
Kitchen
- Level: Main
- Area: 140
- Dimensions: 10.00 x 14.00
Living room
- Level: Main
- Area: 242
- Dimensions: 22.00 x 11.00
Heating
- Forced Air
Cooling
- Central Air
Appliances
- Included: Dishwasher, Disposal, Dryer, Microwave, Range, Refrigerator, Washer, Water Softener Owned
- Laundry: Laundry Closet, Main Level
Features
- Ceiling Fan(s), LP Tank Rented, Eat-in Kitchen, Pantry
- Flooring: Carpet, Engineered Hardwood, Tile
- Windows: Low-Emissivity Windows, Screens, Replacement, Insulated Windows, Bay/Bow, Garden Window, Window Treatments
- Basement: Partial,Walk-Out Access
- Number of fireplaces: 1
- Fireplace features: Living Room, Wood Burning
Interior area
- Total structure area: 2,280
- Total interior livable area: 2,736 sqft
- Finished area below ground: 0
Property
Parking
- Total spaces: 3
- Parking features: Garage Door Opener, Detached
- Garage spaces: 3
Features
- Stories: 2
- Has spa: Yes
- Spa features: Hot Tub Spa
- On waterfront: Yes
- Waterfront features: Lake
- Body of water: Diamond Lake
Lot
- Size: 0.26 Acres
- Dimensions: 63 x 110 x 63 x 87
- Features: Wooded, Rolling Hills, Ground Cover, Shrubs/Hedges
Details
- Additional structures: Shed(s)
- Parcel number: 5408056017000
- Zoning description: Residential
Construction
Type & style
- Home type: SingleFamily
- Architectural style: Contemporary
- Property subtype: Single Family Residence
Materials
- Wood Siding
- Roof: Composition
Condition
- New construction: No
- Year built: 1993
Utilities & green energy
- Gas: LP Tank Rented
- Sewer: Septic Tank
- Water: Well
- Utilities for property: Phone Available, Electricity Available, Cable Available, Phone Connected, Cable Connected
Community & HOA
Community
- Security: Smoke Detector(s)
Location
- Region: Barryton
Financial & listing details
- Price per square foot: $175/sqft
- Tax assessed value: $81,685
- Annual tax amount: $1,986
- Date on market: 4/29/2026
- Listing terms: Cash,FHA,VA Loan,Conventional
- Electric utility on property: Yes
- Road surface type: Unimproved
Price history
| Date | Event | Price |
|---|---|---|
| 6/10/2026 | Sold | $480,000$175/sqft |
Source:  MichRIC #26018651 Report a problem MichRIC #26018651 Report a problem | ||
| 5/27/2026 | Pending sale | $480,000$175/sqft |
Source: MichRIC #26018651 Report a problem | ||
| 5/8/2026 | Contingent | $480,000$175/sqft |
Source: MichRIC #26018651 Report a problem | ||
| 4/29/2026 | Listed for sale | $480,000+113.3%$175/sqft |
Source: MichRIC #26018651 Report a problem | ||
| 5/18/2016 | Sold | $225,000-10%$82/sqft |
Source: Agent Provided Report a problem | ||
| 11/9/2015 | Listed for sale | $249,900$91/sqft |
Source: Coldwell Banker Lakes Realty #15058722 Report a problem | ||
Public tax history
| Year | Property taxes | Tax assessment |
|---|---|---|
| 2025 | $1,936 +295.1% | $134,900 +6.2% |
| 2024 | $490 | $127,000 +15.7% |
| 2023 | -- | $109,800 +15.9% |
| 2022 | -- | $94,700 +3% |
| 2021 | -- | $91,900 +9% |
| 2020 | -- | $84,300 +4.1% |
| 2019 | -- | $81,000 +11.4% |
| 2018 | -- | $72,700 +12.9% |
| 2017 | -- | $64,400 +1.4% |
| 2016 | -- | $63,500 +13% |
| 2014 | -- | $56,200 +0.5% |
| 2013 | -- | $55,900 -6.8% |
| 2012 | -- | $60,000 -2% |
| 2011 | -- | $61,200 -10.9% |
| 2010 | -- | $68,700 +2.4% |
| 2009 | -- | $67,100 -16.9% |
| 2008 | -- | $80,700 +2.8% |
| 2007 | -- | $78,500 |
| 2006 | -- | $78,500 +18.2% |
| 2005 | -- | $66,400 +26.2% |
| 2004 | -- | $52,600 +3.7% |
| 2003 | -- | $50,700 |
Find assessor info on the county website
Neighborhood: 49305
Nearby homes
- $89,2001 bd1 ba500 sqft17801 Cedar St, Barryton, MI 49305Off Market
- $189,000-- bd-- ba-- sqft17693 Hemlock St, Barryton, MI 49305Off Market
- $196,9003 bd1 ba2k sqft17809 Cedar St, Barryton, MI 49305Off Market
- $189,9001 bd1 ba576 sqft17853 Hemlock St, Barryton, MI 49305For Sale
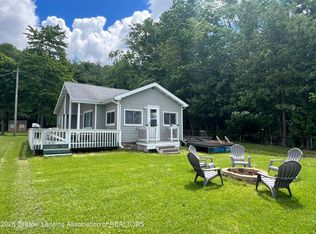
- $124,300-- bd-- ba-- sqft17817 Cedar St, Barryton, MI 49305Off Market
- $241,000-- bd-- ba-- sqft17697 Cedar St, Remus, MI 49305Off Market
- $163,900-- bd-- ba-- sqft17813 Cedar St, Barryton, MI 49305Off Market
- $21,800-- bd-- ba-- sqft17686 Hemlock St, Barryton, MI 49305Off Market
Nearby schools
GreatSchools rating
- 5/10Barryton Elementary SchoolGrades: PK-4Distance: 3.2 mi
- 5/10Chippewa Hills Intermediate SchoolGrades: 5-8Distance: 4.8 mi
- 6/10Chippewa Hills High SchoolGrades: 7-12Distance: 4.8 mi
Get a cash offer in 3 minutes
Find out how much your home could sell for in as little as 3 minutes with a no-obligation cash offer.
Estimated market value
$474,100
Get a cash offer in 3 minutes
Find out how much your home could sell for in as little as 3 minutes with a no-obligation cash offer.
Estimated market value
$474,100
- Michigan
- Mecosta County
- Barryton
- 49305
- 5867 Birch Dr
Nearby cities
Nearby zip codes
Other Barryton Topics
