Skip main navigation
Off market
  • $461,600

    5867 Norfolk Chase Rd, Peachtree Corners, GA 30092

    3beds
    2,700sqft
    Townhouse
    Built in ----
    -- sqft lot
    $461,600 Zestimate®
    $171/sqft
    $3,036 Estimated rent

    Home value

    $461,600

    $439,000 - $485,000

    $3,036/mo

    Zestimate® history
    Loading
    Loading...

    Owner options

    List your home for rent

    $3,036/mo

    Rent Zestimate®

    Find your next renter with Zillow Rental Manager. Plus, with online applications, you can quickly screen prospective tenants – for free.

    Learn more

    $3,036/mo

    Rent Zestimate®

    Refinance and save

    $2,852/mo

    Est. payment

    Refinancing to a lower rate could help reduce your monthly payments and save thousands over the life of the loan.

    See today's rates

    $2,852/mo

    Est. payment

    Explore your selling options

    Work with a Zillow partner agent

    Leverage their expertise and Zillow's premium Showcase listings to get your home seen by more buyers.

    Get started

    List with your own agent

    Get your home in front of millions of buyers by listing it on Zillow.

    Learn how to do it

    Sell it yourself

    Take full control of how buyers see your home on Zillow by listing For Sale by Owner (FSBO).

    List your home

    What's special

    Guest parkingCommunity poolLarge back patio

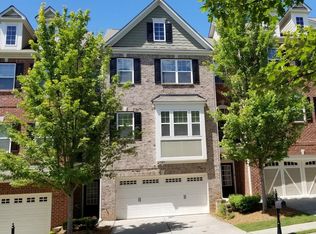
    Excellent Location in the heart of Peachtree Corners! Quiet, 3 story townhome very close to the Forum/Publix/Target/parks/lots of dining and movie options. Everything fixed, freshly painted, new fixtures, new water heater, new a/c unit comes with fridge/washer/dryer/dishwasher/GAS range - ready to roll for a new tenant! Community pool as well. Note: Does not come with furniture, pictures are virtually staged to show the space better Loft style main floor with open concept living room/dining room/breakfast nook/kitchen. Gas fireplace you can turn on with a switch. Good sized kitchen with granite countertops. Half bathroom with pantry and closet. Large flex space in basement wired for home theatre system and ideal for theatre/tv room, kids playroom, office, home gym. Includes newly remodeled spacious under stairs closet and full bathroom Master + Master Full Bathroom + Jack/Jill bedrooms upstairs + shared Full Bathroom. Second living floor has half bath. Basement flex space/bedroom has a full bathroom as well. Large deck ideal for enjoying the outdoors. Large back patio. Freshly landscaped. Large raised garden for plants. Amenities - Gated, Community pool, Lots of green space for pets and kids. Parking - 2 car garage + spacious driveway that will fit 2 cars. There's also guest parking Utilities - Water/Trash included in price Available immediately, 1 year minimum, security deposit of 1 months rent. My wife and I live 15 minutes away and our handyman lives 15 minutes away as well Owner pays for water, trash. Renter responsible for gas, electric, internet, cable No smoking allowed. No pets allowed. Security deposit and last month's rent due at signing

    This property is off market, which means it's not currently listed for sale or rent on Zillow. This may be different from what's available on other websites or public sources.

    Zillow last checked:

    Listing updated:

    Source: Zillow Rentals

    Facts & features

    Interior

    Bedrooms & bathrooms
    • Bedrooms: 3
    • Bathrooms: 4
    • Full bathrooms: 3
    • 1/2 bathrooms: 1
    Heating
    • Forced Air
    Cooling
    • Central Air
    Appliances
    • Included: Dishwasher, Dryer, Freezer, Microwave, Oven, Refrigerator, Washer
    • Laundry: In Unit
    Features
    • Flooring: Carpet, Hardwood, Tile
    Interior area
    • Total interior livable area: 2,700 sqft

    Property

    Parking
    • Parking features: Attached, Off Street
    • Has attached garage: Yes
    • Details: Contact manager
    Features
    • Exterior features: Cable not included in rent, Common Green areas, Electricity not included in rent, Garbage included in rent, Gas not included in rent, Heating system: Forced Air, Internet not included in rent, Water included in rent
    • Pool features: Pool
    Details
    • Parcel number: R6284254

    Construction

    Type & style
    • Home type: Townhouse
    • Property subtype: Townhouse

    Utilities & green energy

    • Utilities for property: Garbage, Water

    Community & neighborhood

    Security
    • Security features: Gated Community
    Community
    • Community features: Pool
    Location
    • Region: Peachtree Corners

    HOA & financial

    Other fees
    • Deposit fee: $2,900

    Other

    Other facts
    • Available date: 08/01/2026

    Price history

    DateEventPrice
    7/9/2026Listing removed$2,900$1/sqft
    Source: Zillow Rentals Report a problem
    6/23/2026Listed for rent$2,900$1/sqft
    Source: Zillow Rentals Report a problem
    3/17/2009Sold$220,000$81/sqft
    Source: Public Record Report a problem

    Public tax history

    YearProperty taxesTax assessment
    2025$5,722 +4%$201,440 +9.8%
    2024$5,499 +9.5%$183,440
    2023$5,022 -2.3%$183,440 +10.7%
    2022$5,138 +12.5%$165,680 +23.7%
    2021$4,569 -0.6%$133,960
    2020$4,597 +3.5%$133,960
    2019$4,440 $133,960 +12.8%
    2018$4,440 +15.5%$118,720 +12%
    2016$3,844 +5.4%$106,040 +6.9%
    2015$3,647 $99,160 +1.5%
    2014$3,647 +12.8%$97,720 +8%
    2013$3,233 $90,520
    2012-- $90,520
    2011-- $90,520 -15.2%
    2010-- $106,760
    2009-- $106,760 +336.1%
    2007-- $24,480

    Find assessor info on the county website

    Neighborhood: Central Business District

    Nearby schools

    GreatSchools rating
    Get a cash offer in 3 minutes
    Find out how much your home could sell for in as little as 3 minutes with a no-obligation cash offer.
    Estimated market value
    $461,600
    Get a cash offer in 3 minutes
    Find out how much your home could sell for in as little as 3 minutes with a no-obligation cash offer.
    Estimated market value
    $461,600