Skip main navigation
Sold for $364,900
  • $364,900

    5868 Biscay Street #F, Denver, CO 80249

    3beds
    1,277sqft
    Townhouse
    Built in 2006
    -- sqft lot
    $339,000 Zestimate®
    $286/sqft
    $2,465 Estimated rent

    Home value

    $339,000

    $322,000 - $356,000

    $2,465/mo

    Zestimate® history
    Loading
    Loading...

    Owner options

    List your home for rent

    $2,465/mo

    Rent Zestimate®

    Find your next renter with Zillow Rental Manager. Plus, with online applications, you can quickly screen prospective tenants – for free.

    Learn more

    $2,465/mo

    Rent Zestimate®

    Refinance and save

    $2,353/mo

    Est. payment

    Refinancing to a lower rate could help reduce your monthly payments and save thousands over the life of the loan.

    See today's rates

    $2,353/mo

    Est. payment

    Explore your selling options

    Work with a Zillow partner agent

    Leverage their expertise and Zillow's premium Showcase listings to get your home seen by more buyers.

    Get started

    List with your own agent

    Get your home in front of millions of buyers by listing it on Zillow.

    Learn how to do it

    Sell it yourself

    Take full control of how buyers see your home on Zillow by listing For Sale by Owner (FSBO).

    List your home

    What's special

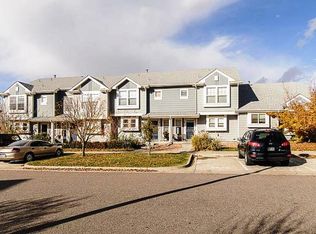
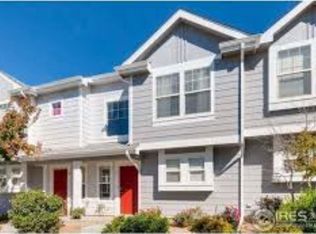
    Completely remodeled. Hard to find end unit (only one common wall). Light and bright with lots of windows. Vaulted ceilings. Open floor plan. NEW interior paint, NEW Carpet, NEW LVP flooring, NEW slab quartz countertops in kitchen and baths, NEW lighting, plumbing and hardware fixtures throughout. Main floor offers a coat closet, large living room, dining room and kitchen with vaulted ceilings. All new LVP flooring and tile throughout the main level. Brand new slab quartz kitchen countertops and back splash. New deep SS kitchen sink and faucet. Includes all appliances. Upper level has a full bathroom, linen closet and two large bedrooms. The lower level has large garden level windows a full bathroom, laundry room, large great room area (perfect for a home office, work out room or additional bedroom), and an additional bedroom. Brand new AC unit being installed. includes window coverings. Large fenced in patio. One reserved parking spot right outside the unit. Low HOA fees. Close to everything including local playground, parks, schools, shopping, restaurants, DIA, major throughfares and highways plus much more!!!

    Zillow last checked:

    Listing updated:

    Listed by:

    Darren Fogel 303-883-2252 darren@coloradorealtysource.com,

    MB Denver Colorado Realty Source

    Bought with:

    Yenenesh Belachew, 100101272

    HomeSmart Realty

    Source: REcolorado as distributed by MLS GRID,MLS#: 7712646MLS Logo

    Facts & features

    Interior

    Bedrooms & bathrooms
    • Bedrooms: 3
    • Bathrooms: 2
    • Full bathrooms: 2
    Primary bedroom
    • Level: Upper
    Bedroom
    • Level: Upper
    Bedroom
    • Level: Lower
    Bathroom
    • Level: Upper
    Bathroom
    • Level: Lower
    Dining room
    • Level: Main
    Great room
    • Level: Lower
    Kitchen
    • Level: Main
    Laundry
    • Level: Lower
    Living room
    • Level: Main
    Heating
    • Forced Air, Natural Gas
    Cooling
    • Central Air
    Appliances
    • Included: Dishwasher, Disposal, Microwave, Range, Refrigerator
    • Laundry: In Unit
    Features
    • Ceiling Fan(s), Eat-in Kitchen, Entrance Foyer, High Ceilings, Kitchen Island, Open Floorplan, Quartz Counters, Solid Surface Counters, Vaulted Ceiling(s)
    • Flooring: Carpet, Tile, Vinyl
    • Windows: Double Pane Windows, Window Coverings
    • Has basement: No
    • Common walls with other units/homes: 1 Common Wall
    Interior area
    • Total structure area: 1,277
    • Total interior livable area: 1,277 sqft
    • Finished area above ground: 877

    Property

    Parking
    • Total spaces: 1
    • Details: Reserved Spaces: 1
    Features
    • Levels: Multi/Split
    • Patio & porch: Patio
    Lot
    • Features: Corner Lot, Landscaped, Near Public Transit, Sprinklers In Front, Sprinklers In Rear
    Details
    • Parcel number: 10202102
    • Zoning: C-MU-30
    • Special conditions: Standard

    Construction

    Type & style
    • Home type: Townhouse
    • Architectural style: Contemporary
    • Property subtype: Townhouse
    • Attached to another structure: Yes
    Materials
    • Frame, Wood Siding
    • Foundation: Slab
    • Roof: Composition
    Condition
    • Updated/Remodeled
    • Year built: 2006

    Utilities & green energy

    • Sewer: Public Sewer
    • Water: Public

    Community & HOA

    Community
    • Subdivision: First Creek
    HOA
    • Has HOA: Yes
    • Amenities included: Park, Playground
    • Services included: Insurance, Maintenance Grounds, Maintenance Structure, Recycling, Sewer, Snow Removal, Trash
    • HOA fee: $237 monthly
    • HOA name: First Creek
    • HOA phone: 720-974-4134
    Location
    • Region: Denver

    Financial & listing details

    • Price per square foot: $286/sqft
    • Annual tax amount: $1,858
    • Date on market: 6/7/2024
    • Listing terms: 1031 Exchange,Cash,Conventional,FHA,VA Loan
    • Exclusions: None
    • Ownership: Individual
    • Road surface type: Paved

    Price history

    DateEventPrice
    7/24/2024Sold$364,900$286/sqft
    Source: REcolorado as distributed by MLS GRID #7712646 Report a problem
    6/22/2024Pending sale$364,900$286/sqft
    Source: REcolorado as distributed by MLS GRID #7712646 Report a problem
    6/17/2024Listed for sale$364,900$286/sqft
    Source: REcolorado as distributed by MLS GRID #7712646 Report a problem
    6/15/2024Pending sale$364,900$286/sqft
    Source: REcolorado as distributed by MLS GRID #7712646 Report a problem
    6/7/2024Listed for sale$364,900$286/sqft
    Source: REcolorado as distributed by MLS GRID #7712646 Report a problem

    Public tax history

    Tax history is unavailable.

    Neighborhood: Denver International Airport

    Nearby schools

    GreatSchools rating
    Schools provided by the listing agent
    • Elementary: Highline Academy Charter School
    • Middle: Noel Community Arts School
    • High: KIPP Denver Collegiate High School
    • District: Denver 1

    Source: REcolorado as distributed by MLS GRID. This data may not be complete. We recommend contacting the local school district to confirm school assignments for this home.

    Get a cash offer in 3 minutes
    Find out how much your home could sell for in as little as 3 minutes with a no-obligation cash offer.
    Estimated market value
    $339,000
    Get a cash offer in 3 minutes
    Find out how much your home could sell for in as little as 3 minutes with a no-obligation cash offer.
    Estimated market value
    $339,000