Tucked behind the gates of one of Granite Bay's most prestigious communities, this stunning 4 bedroom, 4 bathroom estate offers nearly an acre of resort-style living with absolutely no rear neighbors true privacy in one of the area's most sought-after settings. Zoned for the nation's top-rated Eureka School District, this home delivers on both lifestyle and location, with HOA amenities including a park/playground, tennis, and pickleball courts, plus peace of mind from gated entry, Flock Safety monitoring, and an ADT-monitored alarm system. A long driveway leads to a 4-car garage and a striking stone-and-stucco facade framed by mature landscaping. Step inside to find natural light pouring through soaring windows and plantation shutters throughout, illuminating rich hardwood floors, elegant crown molding, and a thoughtfully designed floor plan. The main level features a private primary suite retreat with a spa-like bath boasting a steam shower and jetted tub, while a spacious upstairs loft offers flexible space for a second living area, office, or media room. The second downstairs bedroom was converted to a thoughtfully designed office space with en-suite bathroom. The heart of the home is an inviting family room anchored by a custom wood-paneled fireplace wall with a coffered ceiling, built-in cabinetry, and a wet bar perfect for entertaining. The gourmet kitchen showcases granite slab countertops, a center island, premium stainless appliances including dual wine refrigerators, and a sunny breakfast nook overlooking the grounds. Outside, your private backyard oasis awaits: a sparkling pool framed by natural boulders and towering Italian cypress, a fully equipped outdoor barbecue kitchen, and a dedicated rose garden create the ultimate retreat for both relaxing and hosting. With under an acre of beautifully landscaped grounds and no homes behind, the sense of seclusion is rare for the area. Move-in ready with a clear pest inspection and all roof repairs already completed, this home offers true peace of mind alongside its undeniable charm. Don't miss this rare opportunity to own a slice of Granite Bay Hills' gated luxury living minutes from Folsom Lake.
Closed
Zestimate®
$1,700,000
5869 Granite Hills Dr S, Granite Bay, CA 95746
4beds
3,844sqft
Single Family Residence
Built in 1998
0.94 Acres Lot
$1,700,000 Zestimate®
$442/sqft
$6,048 Estimated rent
Home value
$1,700,000
$1.58M - $1.82M
$6,048/mo
Zestimate® history
Owner options
List your home for rent
$6,048/mo
Rent Zestimate®
Find your next renter with Zillow Rental Manager. Plus, with online applications, you can quickly screen prospective tenants – for free.
$6,048/mo
Rent Zestimate®
Refinance and save
$10,840/mo
Est. payment
Refinancing to a lower rate could help reduce your monthly payments and save thousands over the life of the loan.
$10,840/mo
Est. payment
Explore your selling options
Work with a Zillow partner agent
Leverage their expertise and Zillow's premium Showcase listings to get your home seen by more buyers.
Get startedList with your own agent
Get your home in front of millions of buyers by listing it on Zillow.
Learn how to do itSell it yourself
Take full control of how buyers see your home on Zillow by listing For Sale by Owner (FSBO).
List your homeWhat's special
Dedicated rose gardenMature landscapingPrivate backyard oasisCenter islandPrivate primary suite retreatThoughtfully designed floor planCoffered ceiling
Zillow last checked:
Listing updated:
Listed by:
Alexa Martinez DRE #02101751 916-606-0946,
House Real Estate
Bought with:
Kimberly Williams, DRE #02092973
Coldwell Banker Realty
Source: MetroList Services of CA,MLS#: 226030892Originating MLS: MetroList Services, Inc.
Facts & features
Interior
Bedrooms & bathrooms
- Bedrooms: 4
- Bathrooms: 4
- Full bathrooms: 3
- Partial bathrooms: 1
Primary bedroom
- Features: Ground Floor, Walk-In Closet
Primary bathroom
- Features: Double Vanity, Steam, Jetted Tub, Walk-In Closet(s)
Dining room
- Features: Dining/Family Combo, Space in Kitchen, Formal Area
Kitchen
- Features: Pantry Closet, Granite Counters, Kitchen Island
Heating
- Central, Natural Gas
Cooling
- Central Air
Appliances
- Included: Built-In Refrigerator
- Laundry: Ground Floor, Inside
Features
- Flooring: Wood
- Number of fireplaces: 2
- Fireplace features: Gas Log, Living Room
Interior area
- Total structure area: 0
- Total interior livable area: 3,844 sqft
Property
Parking
- Total spaces: 4
- Parking features: Attached, Garage Faces Side, Level Driveway/Sidewalks
- Attached garage spaces: 4
Features
- Has private pool: Yes
- Pool features: In Ground, Pool Sweep, Gunite, Solar Heat
- Has spa: Yes
- Spa features: Bath
- Fencing: Fenced
Lot
- Size: 0.94 Acres
- Features: Auto Sprinkler F&R, Greenbelt
- Topography: Level,Trees Many,Level,Trees Many
Details
- Additional structures: Shed(s)
- Parcel number: 465100001000
- Zoning: RS-B-40
- Special conditions: Standard
Construction
Type & style
- Home type: SingleFamily
- Architectural style: Chalet
- Property subtype: Single Family Residence
Materials
- Stucco, Frame
- Foundation: Raised
- Roof: Tile
Condition
- Year built: 1998
Utilities & green energy
- Electric: 220 Volts, 220 Volts in Kitchen
- Sewer: Public Sewer
- Water: Public
- Utilities for property: Public, Sewer In & Connected
Community & HOA
Community
- Features: Gated
HOA
- Has HOA: Yes
- Amenities included: Playground, Tennis Court(s), Park
- Services included: Maintenance Grounds, Management
- HOA fee: $210 monthly
Location
- Region: Granite Bay
Financial & listing details
- Price per square foot: $442/sqft
- Tax assessed value: $1,211,289
- Price range: $1.7M - $1.7M
- Date on market: 6/18/2026
Price history
| Date | Event | Price |
|---|---|---|
| 7/27/2026 | Sold | $1,700,000-2.9%$442/sqft |
Source: MetroList Services of CA #226030892 Report a problem | ||
| 6/26/2026 | Pending sale | $1,750,000$455/sqft |
Source: MetroList Services of CA #226030892 Report a problem | ||
| 6/18/2026 | Listed for sale | $1,750,000+90.2%$455/sqft |
Source: MetroList Services of CA #226030892 Report a problem | ||
| 3/16/2010 | Sold | $920,000$239/sqft |
Source: MetroList Services of CA #90079999 Report a problem | ||
Public tax history
| Year | Property taxes | Tax assessment |
|---|---|---|
| 2026 | -- | $1,211,289 +2% |
| 2025 | $12,959 +1.4% | $1,187,539 +2% |
| 2024 | $12,784 +2% | $1,164,255 +2% |
| 2023 | $12,539 -0.4% | $1,141,428 +2% |
| 2022 | $12,583 +1.9% | $1,119,048 +2% |
| 2021 | $12,350 +0.2% | $1,097,107 +1% |
| 2020 | $12,325 | $1,085,859 +2% |
| 2019 | $12,325 +4.2% | $1,064,569 +2% |
| 2018 | $11,829 -0.6% | $1,043,696 +2% |
| 2017 | $11,903 +2.3% | $1,023,233 +2% |
| 2016 | $11,640 +2% | $1,003,171 +1.5% |
| 2015 | $11,413 +1.5% | $988,104 +2% |
| 2014 | $11,248 | $968,750 +5% |
| 2013 | -- | $923,000 +4.3% |
| 2012 | -- | $885,000 -2.1% |
| 2011 | -- | $904,000 +32.7% |
| 2010 | -- | $681,131 -0.2% |
| 2009 | -- | $682,750 +2% |
| 2008 | -- | $669,364 +2% |
| 2007 | -- | $656,240 +2% |
| 2006 | -- | $643,373 +2% |
| 2005 | -- | $630,759 +2% |
| 2004 | -- | $618,392 +1.9% |
| 2003 | -- | $607,059 +2% |
| 2002 | -- | $595,157 +2% |
| 2001 | -- | $583,488 +2% |
| 2000 | -- | $572,048 |
Find assessor info on the county website
Neighborhood: 95746
Nearby homes
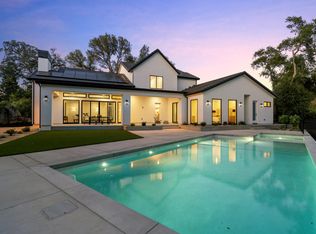
- $2,750,0005 bd6 ba4.2k sqft5859 Granite Hills Dr S, Granite Bay, CA 95746Sold
- $1,834,6005 bd3 ba4k sqft5879 Granite Hills Dr S, Granite Bay, CA 95746Off Market

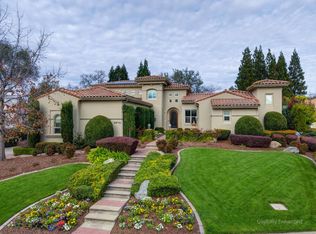
- $1,650,0004 bd4 ba4.2k sqft5876 Granite Hills Dr S, Granite Bay, CA 95746Sold
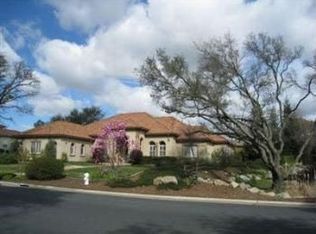
- $1,668,5003 bd3 ba3.6k sqft5866 Granite Hills Dr S, Granite Bay, CA 95746Off Market
- $1,589,3004 bd3 ba3.8k sqft5885 Granite Hills Dr S, Granite Bay, CA 95746Off Market
- $1,580,0004 bd3 ba3.7k sqft5886 Granite Hills Dr S, Granite Bay, CA 95746Off Market
- $1,686,6005 bd5 ba4.6k sqft5853 S Granite Hills Dr, Granite Bay, CA 95746Off Market
- $1,835,0005 bd5 ba4.3k sqft9909 Granite Springs Ct, Granite Bay, CA 95746Sold
Nearby schools
GreatSchools rating
- 10/10Oakhills Elementary SchoolGrades: K-3Distance: 1.3 mi
- 9/10Willma Cavitt Junior High SchoolGrades: 7-8Distance: 2.2 mi
- 10/10Granite Bay High SchoolGrades: 9-12Distance: 1.6 mi
Get a cash offer in 3 minutes
Find out how much your home could sell for in as little as 3 minutes with a no-obligation cash offer.
Estimated market value
$1,700,000
Get a cash offer in 3 minutes
Find out how much your home could sell for in as little as 3 minutes with a no-obligation cash offer.
Estimated market value
$1,700,000
- California
- Placer County
- Granite Bay
- 95746
- 5869 Granite Hills Dr S
Nearby cities
Nearby zip codes
Other Granite Bay Topics
