Located within the peaceful, gated Granite Bay Hills community known for its privacy and strong sense of community, this exceptional custom home built by RBJ Custom Homes offers an ideal floorplan that lives like a single story. The main level features 3 spacious bedrooms and a private office, while upstairs includes an additional family room, bedroom, and full en-suite bathroom - ideal for guests or multi-generational living. Enter through the custom arched wrought-iron and glass front door into a grand travertine foyer with immediate views of the crystal clear pool with rock waterfall beyond. Teak hardwood floors lead into the expansive family room featuring a built-in entertainment center, fireplace, large windows, bar area with counter seating, and a formal dining space perfect for entertaining and holiday gatherings. The chef's kitchen is appointed with Bosch stainless steel appliances, six-burner gas cooktop, walk-in pantry, and built-in sub-zero refrigerator. The primary suite offers a comfortable retreat area with fireplace, spa inspired bathroom, steam shower, and expansive walk-in closet. The executive office showcases stunning coffered ceiling and custom cherry wood built-in library shelving and cabinetry. Upstairs, the additional family room overlooks the backyard. Outside, the lush and private backyard features a covered loggia, wall-mounted TV, outdoor kitchen with grill and sink, and resort style pool and spa surrounded by multiple lounge and entertaining areas. The three-car wide garage is extra deep and includes a fully finished and carpeted bonus/storage room currently used as a fitness and mobility space . The spacious laundry room offers extensive cabinetry and a built-in mudroom bench with coat hooks and seating area, providing convenient access to the garage, kitchen, and service stairs to the driveway. The home has been impeccably maintained with a full house water filter by LifeSource, plantation shutters throughout, newer HVAC systems and owned solar system keeping utility costs down. There is even a Generac back-up generator just in case. Served by the highly regarded Eureka Union elementary and middle schools and Granite Bay High School. This tight knit gated community of about 80 custom homes includes a private park with playground and tennis courts. Neighbors enjoy walking their dogs, being social, and living in this active neighborhood. You owe it to yourself to experience this home in person.
Closed
$1,650,000
5876 Granite Hills Dr S, Granite Bay, CA 95746
4beds
4,239sqft
Single Family Residence
Built in 1999
0.39 Acres Lot
$1,650,400 Zestimate®
$389/sqft
$6,697 Estimated rent
Home value
$1,650,400
$1.53M - $1.77M
$6,697/mo
Zestimate® history
Owner options
List your home for rent
$6,697/mo
Rent Zestimate®
Find your next renter with Zillow Rental Manager. Plus, with online applications, you can quickly screen prospective tenants – for free.
$6,697/mo
Rent Zestimate®
Refinance and save
$10,535/mo
Est. payment
Refinancing to a lower rate could help reduce your monthly payments and save thousands over the life of the loan.
$10,535/mo
Est. payment
Explore your selling options
Work with a Zillow partner agent
Leverage their expertise and Zillow's premium Showcase listings to get your home seen by more buyers.
Get startedList with your own agent
Get your home in front of millions of buyers by listing it on Zillow.
Learn how to do itSell it yourself
Take full control of how buyers see your home on Zillow by listing For Sale by Owner (FSBO).
List your homeWhat's special
Built-in entertainment centerLarge windowsExpansive walk-in closetSpa inspired bathroomExpansive family roomSteam showerLush and private backyard
Zillow last checked:
Listing updated:
Listed by:
Justin Arnest DRE #02040841 916-770-6687,
Realty ONE Group Complete
Bought with:
Barbara Erysian, DRE #02227077
Windermere Signature Properties Roseville/Granite Bay
Source: MetroList Services of CA,MLS#: 226021734Originating MLS: MetroList Services, Inc.
Facts & features
Interior
Bedrooms & bathrooms
- Bedrooms: 4
- Bathrooms: 4
- Full bathrooms: 3
- Partial bathrooms: 1
Dining room
- Features: Breakfast Nook, Space in Kitchen, Formal Area
Kitchen
- Features: Breakfast Area, Butlers Pantry, Pantry Closet, Granite Counters, Stone Counters
Heating
- Central, Fireplace(s)
Cooling
- Ceiling Fan(s), Central Air
Appliances
- Included: Gas Cooktop, Built-In Refrigerator, Dishwasher, Double Oven, Warming Drawer
- Laundry: Sink, Inside, Inside Room
Features
- Flooring: Carpet, Tile, Wood
- Number of fireplaces: 2
- Fireplace features: Living Room, Master Bedroom, Raised Hearth, Family Room
Interior area
- Total interior livable area: 4,239 sqft
Property
Parking
- Total spaces: 3
- Parking features: Attached, Garage Faces Side
- Attached garage spaces: 3
Features
- Exterior features: Outdoor Kitchen, Outdoor Grill, Fire Pit
- Has private pool: Yes
- Pool features: In Ground, Gas Heat
Lot
- Size: 0.39 Acres
- Features: Auto Sprinkler F&R, Curb(s)/Gutter(s), Shape Regular, Landscape Back, Landscape Front
Details
- Parcel number: 465100011000
- Zoning description: Residential
- Special conditions: Standard
Construction
Type & style
- Home type: SingleFamily
- Property subtype: Single Family Residence
Materials
- Stucco, Wood
- Foundation: Raised, Slab
- Roof: Tile
Condition
- Year built: 1999
Utilities & green energy
- Sewer: Public Sewer
- Water: Public
- Utilities for property: Public
Community & HOA
Community
- Features: Gated
HOA
- Has HOA: Yes
- Amenities included: Playground, Tennis Court(s), Park
- Services included: Maintenance Grounds, Management
- HOA fee: $175 monthly
Location
- Region: Granite Bay
Financial & listing details
- Price per square foot: $389/sqft
- Tax assessed value: $1,225,358
- Price range: $1.7M - $1.7M
- Date on market: 2/25/2026
Price history
| Date | Event | Price |
|---|---|---|
| 7/7/2026 | Sold | $1,650,000-7%$389/sqft |
Source: MetroList Services of CA #226021734 Report a problem | ||
| 6/3/2026 | Pending sale | $1,775,000$419/sqft |
Source: MetroList Services of CA #226021734 Report a problem | ||
| 5/15/2026 | Price change | $1,775,000-9%$419/sqft |
Source: MetroList Services of CA #226021734 Report a problem | ||
| 4/28/2026 | Listed for sale | $1,950,000$460/sqft |
Source: MetroList Services of CA #226021734 Report a problem | ||
| 3/19/2026 | Contingent | $1,950,000$460/sqft |
Source: MetroList Services of CA #226021734 Report a problem | ||
| 3/9/2026 | Price change | $1,950,000-4.9%$460/sqft |
Source: MetroList Services of CA #226021734 Report a problem | ||
| 2/25/2026 | Listed for sale | $2,050,000+109.2%$484/sqft |
Source: MetroList Services of CA #226021734 Report a problem | ||
| 8/1/2013 | Sold | $980,000-24.6%$231/sqft |
Source: Public Record Report a problem | ||
| 7/3/2002 | Sold | $1,300,000+71.1%$307/sqft |
Source: Public Record Report a problem | ||
| 11/17/1999 | Sold | $760,000+2940%$179/sqft |
Source: MetroList Services of CA #149906305 Report a problem | ||
| 1/8/1999 | Sold | $25,000-83.3%$6/sqft |
Source: Public Record Report a problem | ||
| 5/7/1997 | Sold | $150,000$35/sqft |
Source: Public Record Report a problem | ||
Public tax history
| Year | Property taxes | Tax assessment |
|---|---|---|
| 2026 | -- | $1,225,358 +2% |
| 2025 | $13,117 +1.4% | $1,201,333 +2% |
| 2024 | $12,940 +2% | $1,177,779 +2% |
| 2023 | $12,692 -0.4% | $1,154,686 +2% |
| 2022 | $12,737 +1.9% | $1,132,046 +2% |
| 2021 | $12,501 +0.2% | $1,109,850 +1% |
| 2020 | $12,476 | $1,098,470 +2% |
| 2019 | $12,476 +4.2% | $1,076,933 +2% |
| 2018 | $11,975 -0.6% | $1,055,818 +2% |
| 2017 | $12,050 +2.3% | $1,035,117 +2% |
| 2016 | $11,784 +2% | $1,014,822 +1.5% |
| 2015 | $11,554 +1.5% | $999,579 +2% |
| 2014 | $11,387 | $980,000 +8.6% |
| 2013 | -- | $902,000 +3.9% |
| 2012 | -- | $868,000 -6% |
| 2011 | -- | $923,000 -14.5% |
| 2010 | -- | $1,079,749 -2.3% |
| 2009 | -- | $1,105,183 -15.4% |
| 2008 | -- | $1,305,611 -9.6% |
| 2007 | -- | $1,444,241 +2% |
| 2006 | -- | $1,415,923 +2% |
| 2005 | -- | $1,388,161 +2% |
| 2004 | -- | $1,360,943 +1.9% |
| 2003 | -- | $1,336,000 +59.7% |
| 2002 | -- | $836,604 +2% |
| 2001 | -- | $820,200 +7.9% |
| 2000 | -- | $760,000 |
Find assessor info on the county website
Neighborhood: 95746
Nearby homes
- $1,601,5004 bd3 ba3.7k sqft5886 Granite Hills Dr S, Granite Bay, CA 95746Off Market
- $1,682,9003 bd3 ba3.6k sqft5866 Granite Hills Dr S, Granite Bay, CA 95746Off Market
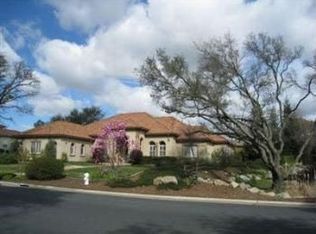
- $1,835,0005 bd5 ba4.3k sqft9909 Granite Springs Ct, Granite Bay, CA 95746Sold
- $1,343,6700.41 Acres9908 Granite Springs Ct, Granite Bay, CA 95746Off Market
- $1,337,0004 bd3 ba3.6k sqft5892 Granite Hills Dr S, Granite Bay, CA 95746Off Market
- $1,700,0004 bd4 ba3.8k sqft5869 Granite Hills Dr S, Granite Bay, CA 95746Sold
- $1,819,3005 bd3 ba4k sqft5879 Granite Hills Dr S, Granite Bay, CA 95746Off Market
- $1,608,9004 bd3 ba3.8k sqft5885 Granite Hills Dr S, Granite Bay, CA 95746Off Market
Nearby schools
GreatSchools rating
- 10/10Oakhills Elementary SchoolGrades: K-3Distance: 1.2 mi
- 9/10Willma Cavitt Junior High SchoolGrades: 7-8Distance: 2.1 mi
- 10/10Granite Bay High SchoolGrades: 9-12Distance: 1.5 mi
Get a cash offer in 3 minutes
Find out how much your home could sell for in as little as 3 minutes with a no-obligation cash offer.
Estimated market value
$1,650,400
Get a cash offer in 3 minutes
Find out how much your home could sell for in as little as 3 minutes with a no-obligation cash offer.
Estimated market value
$1,650,400
- California
- Placer County
- Granite Bay
- 95746
- 5876 Granite Hills Dr S
Nearby cities
Nearby zip codes
Other Granite Bay Topics
