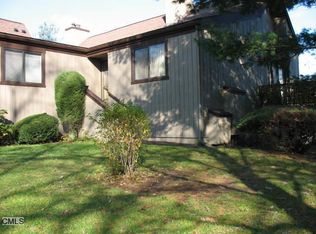
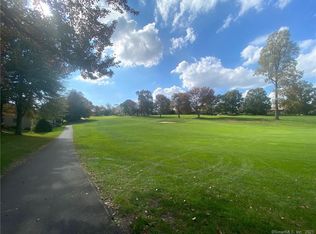
Beautiful Whittier that just completed an $80,000.00 refurbishing. This unit has three bedrooms and three full baths. Brand new hardwood flooring and brand new carpeting throughout. EIK with hardwood floors, ceiling fan, plenty of cabinets with roll out shelving, lots of counter space, (more than most) Cabinetry has crown molding and recessed lighting in ceiling. Large foyer space with large window bathing the area in natural light, hardwood flooring generous size closet, ceiling fan and recessed lighting. Dining room has hardwood floor, Living room has a cathedral ceiling, fire place, track lighting and slider to oversized deck with awning. Office area off the living room has hardwood flooring and window and recessed lighting. Den has hardwood flooring, built in shelving, recessed lighting and ceiling fan. Primary bedroom has hardwood flooring, ceiling fan, large walk in closet good sized windows bathing the room in natural sun light and full bath with tub. Lower level family room with new wall to wall carpeting and door to exterior for easy access with new laminate floor, plenty of windows, recessed lighting could be a potential in-law space. Two good sized bedrooms with wall to wall carpeting and full bath with laundry hook ups. Utility room with laminate flooring. Parking space for additional cars. District taxes paid quarterly. Pickup trucks must be parked in garage overnight. New HVAC System installed 6/16/2023. Short walk to Club house, pool and tennis courts Brand new Heating and Air Conditioning Units are being installed on 6/16/2023
Sold for $502,000
$502,000
587 Arapaho Lane #A, Stratford, CT 06614
3beds
2,383sqft
Condominium
Built in 1974
-- sqft lot
$591,500 Zestimate®
$211/sqft
$3,777 Estimated rent
Home value
$591,500
$550,000 - $633,000
$3,777/mo
Zestimate® history
Owner options
List your home for rent
$3,777/mo
Rent Zestimate®
Find your next renter with Zillow Rental Manager. Plus, with online applications, you can quickly screen prospective tenants – for free.
$3,777/mo
Rent Zestimate®
Refinance and save
$3,987/mo
Est. payment
Refinancing to a lower rate could help reduce your monthly payments and save thousands over the life of the loan.
$3,987/mo
Est. payment
Explore your selling options
Work with a Zillow partner agent
Leverage their expertise and Zillow's premium Showcase listings to get your home seen by more buyers.
Get startedList with your own agent
Get your home in front of millions of buyers by listing it on Zillow.
Learn how to do itSell it yourself
Take full control of how buyers see your home on Zillow by listing For Sale by Owner (FSBO).
List your homeWhat's special
Fire placeUtility roomLaundry hook upsGood sized bedroomsNew hvac systemDoor to exteriorHardwood floor
Zillow last checked:
Listing updated:
Listed by:
Larry R. Vecchione 203-610-5228,
Coldwell Banker Realty 203-452-3700
Bought with:
John B. McBride, REB.0445851
RE/MAX Right Choice
Source: Smart MLS,MLS#: 170574522
Facts & features
Interior
Bedrooms & bathrooms
- Bedrooms: 3
- Bathrooms: 3
- Full bathrooms: 3
Primary bedroom
- Level: Main
Bedroom
- Level: Lower
Bedroom
- Level: Lower
Bedroom
- Level: Lower
Dining room
- Level: Main
Kitchen
- Level: Main
Living room
- Level: Main
Living room
- Level: Main
Heating
- Forced Air, Zoned, Natural Gas
Cooling
- Ceiling Fan(s), Central Air, Zoned
Appliances
- Included: Oven/Range, Microwave, Refrigerator, Dishwasher, Gas Water Heater
- Laundry: Lower Level
Features
- Entrance Foyer
- Windows: Thermopane Windows
- Basement: Full,Finished,Heated,Cooled,Interior Entry,Garage Access
- Attic: Pull Down Stairs
- Number of fireplaces: 1
- Common walls with other units/homes: End Unit
Interior area
- Total structure area: 2,383
- Total interior livable area: 2,383 sqft
- Finished area above ground: 1,583
- Finished area below ground: 800
Property
Parking
- Total spaces: 2
- Parking features: Attached
- Attached garage spaces: 1
Accessibility
- Accessibility features: Bath Grab Bars, Lever Door Handles
Features
- Stories: 2
- Patio & porch: Deck
- Exterior features: Rain Gutters, Lighting, Sidewalk
- Has private pool: Yes
- Pool features: In Ground
Lot
- Features: Corner Lot
Details
- Parcel number: 363196
- Zoning: G-03
Construction
Type & style
- Home type: Condo
- Architectural style: Ranch
- Property subtype: Condominium
- Attached to another structure: Yes
Materials
- Cedar
Condition
- New construction: No
- Year built: 1974
Details
- Builder model: Whittier
Utilities & green energy
- Sewer: Public Sewer
- Water: Public
Green energy
- Energy efficient items: Windows
Community & HOA
Community
- Features: Adult Community 55, Golf, Medical Facilities, Shopping/Mall
- Senior community: Yes
- Subdivision: Oronoque
HOA
- Has HOA: Yes
- Amenities included: Bocci Court, Clubhouse, Exercise Room/Health Club, Guest Parking, Health Club, Pool, Tennis Court(s), Management
- Services included: Maintenance Grounds, Trash, Snow Removal, Pest Control, Road Maintenance
- HOA fee: $544 monthly
Location
- Region: Stratford
Financial & listing details
- Price per square foot: $211/sqft
- Tax assessed value: $139,720
- Annual tax amount: $5,617
- Date on market: 9/9/2023
Price history
| Date | Event | Price |
|---|---|---|
| 9/8/2023 | Sold | $502,000-2.5%$211/sqft |
Source:  Smart MLS #170574522 Report a problem Smart MLS #170574522 Report a problem | ||
| 8/13/2023 | Pending sale | $515,000$216/sqft |
Source: Smart MLS #170574522 Report a problem | ||
| 6/6/2023 | Listed for sale | $515,000+134.1%$216/sqft |
Source: Smart MLS #170574522 Report a problem | ||
| 4/30/1999 | Sold | $220,000+4.8%$92/sqft |
Source: Smart MLS #98024368 Report a problem | ||
| 9/24/1996 | Sold | $210,000$88/sqft |
Source: Public Record Report a problem | ||
Public tax history
| Year | Property taxes | Tax assessment |
|---|---|---|
| 2025 | $6,785 | $168,770 |
| 2024 | $6,785 +20.8% | $168,770 +20.8% |
| 2023 | $5,617 +1.9% | $139,720 |
| 2022 | $5,513 0% | $139,720 |
| 2021 | $5,515 -0.4% | $139,720 |
| 2020 | $5,539 -15.3% | $139,720 -14.8% |
| 2019 | $6,539 -0.1% | $164,010 |
| 2018 | $6,544 -0.2% | $164,010 |
| 2017 | $6,555 +8.1% | $164,010 |
| 2015 | $6,065 +0.2% | $164,010 -3.5% |
| 2014 | $6,053 +2.9% | $169,890 |
| 2013 | $5,885 +0.5% | $169,890 |
| 2012 | $5,858 +1% | $169,890 |
| 2011 | $5,802 +2.5% | $169,890 |
| 2010 | $5,661 -10.1% | $169,890 -18.1% |
| 2009 | $6,299 -0.5% | $207,480 |
| 2008 | $6,330 -6.4% | $207,480 -7.5% |
| 2007 | $6,760 | $224,420 |
Find assessor info on the county website
Neighborhood: 06614
Nearby homes
- $422,9001 bd2 ba1.8k sqft588 Arapaho Ln #B, Stratford, CT 06614Sold

- $535,1002 bd3 ba2.4k sqft731 N Trl #A, Stratford, CT 06614Off Market
- $580,0002 bd3 ba2.6k sqft595 Sioux Ln #A, Stratford, CT 06614Sold
- $542,7001 bd3 ba3k sqft594 Sioux Ln #A, Stratford, CT 06614Off Market
- $396,1002 bd1 ba1.7k sqft594 Sioux Ln #B, Stratford, CT 06614Off Market
- $567,1002 bd2 ba2.2k sqft596 Sioux Ln #B, Stratford, CT 06614Off Market
- $472,5001 bd2 ba1.5k sqft596 Sioux Ln #A, Stratford, CT 06614Off Market
- $471,8002 bd2 ba2.2k sqft596 Sioux Ln, Stratford, CT 06614Off Market
Nearby schools
GreatSchools rating
- 4/10Chapel SchoolGrades: K-6Distance: 1 mi
- 4/10Harry B. Flood Middle SchoolGrades: 7-8Distance: 1 mi
- 8/10Bunnell High SchoolGrades: 9-12Distance: 2.4 mi


Get pre-qualified for a loan
At Zillow Home Loans, we can pre-qualify you in as little as 5 minutes with no impact to your credit score.An equal housing lender. NMLS #10287.
Sell for more on Zillow
Get a Zillow Showcase℠ listing at no additional cost and you could sell for .
$591,500
2% more
+$11,830
With Zillow Showcase(estimated)
$603,330
- Connecticut
- Fairfield County
- Stratford
- 06614
- 587 Arapaho Lane Unit A
Nearby cities
Nearby neighborhoods
Nearby zip codes
Other Stratford Topics
