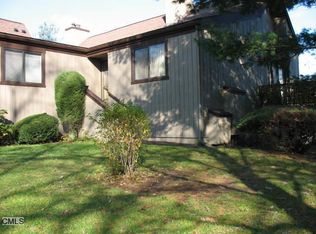
Live life in this renovated, upscale Wolcott style-unit with golf course frontage on only double fairway (10th and 11th holes) in highly sought after Oronoque Village! Located on cul-de-sac with new custom-color hardwood floors throughout main level. Remodeled kitchen (2022) features Stainless appliances, luxurious quartz countertops, and custom cabinetry. A soaring ceiling accentuates the living room/dining area with stunning fireplace as a focal point. Sliders lead to covered deck, with ceiling fan, sun shade, & shed, offering western exposure providing for gorgeous sunsets overlooking fairways. The primary retreat offers 2 walk-in closets, solid hardwood floors, and primary full bath. Second bedroom offers golf course view. Newer main level full bath. Heated lower level with plenty of natural light offers a family room, game room, office area, laundry room, half bath, and workshop/storage area. Enjoy the new bluestone patio and gardens in the side yard with golf course view. New gas furnace and A/C condenser (2023). One car attached garage with plenty of storage. Condo is situated close to Northside pool, clubhouse with its many social events, tennis courts, and pickleball courts. HOA fees include basic cable and internet. NOTHING TO DO BUT MOVE IN! Owner Agent.
Sold for $580,000
$580,000
595 Sioux Lane #A, Stratford, CT 06614
2beds
2,603sqft
Condominium
Built in 1974
-- sqft lot
$634,800 Zestimate®
$223/sqft
$3,226 Estimated rent
Home value
$634,800
$603,000 - $667,000
$3,226/mo
Zestimate® history
Owner options
List your home for rent
$3,226/mo
Rent Zestimate®
Find your next renter with Zillow Rental Manager. Plus, with online applications, you can quickly screen prospective tenants – for free.
$3,226/mo
Rent Zestimate®
Refinance and save
$4,474/mo
Est. payment
Refinancing to a lower rate could help reduce your monthly payments and save thousands over the life of the loan.
$4,474/mo
Est. payment
Explore your selling options
Work with a Zillow partner agent
Leverage their expertise and Zillow's premium Showcase listings to get your home seen by more buyers.
Get startedList with your own agent
Get your home in front of millions of buyers by listing it on Zillow.
Learn how to do itSell it yourself
Take full control of how buyers see your home on Zillow by listing For Sale by Owner (FSBO).
List your homeWhat's special
Zillow last checked:
Listing updated:
Listed by:
John B. McBride 203-913-7313,
RE/MAX Right Choice 203-268-1118
Bought with:
Gayle Worthington, RES.0788460
William Raveis Real Estate
Source: Smart MLS,MLS#: 170605993
Facts & features
Interior
Bedrooms & bathrooms
- Bedrooms: 2
- Bathrooms: 3
- Full bathrooms: 2
- 1/2 bathrooms: 1
Rooms
- Room types: Laundry, Workshop
Primary bedroom
- Features: Remodeled, Full Bath, Walk-In Closet(s), Hardwood Floor
- Level: Main
- Area: 221 Square Feet
- Dimensions: 13 x 17
Bedroom
- Features: Remodeled, Ceiling Fan(s), Hardwood Floor
- Level: Main
- Area: 198 Square Feet
- Dimensions: 11 x 18
Dining room
- Features: High Ceilings, Cathedral Ceiling(s), Hardwood Floor
- Level: Main
- Area: 153 Square Feet
- Dimensions: 9 x 17
Family room
- Features: Remodeled, Built-in Features, Laminate Floor
- Level: Lower
- Area: 374 Square Feet
- Dimensions: 17 x 22
Kitchen
- Features: Remodeled, Quartz Counters, Pantry, Hardwood Floor
- Level: Main
- Area: 153 Square Feet
- Dimensions: 9 x 17
Living room
- Features: High Ceilings, Cathedral Ceiling(s), Ceiling Fan(s), Fireplace, Sliders, Hardwood Floor
- Level: Main
- Area: 289 Square Feet
- Dimensions: 17 x 17
Office
- Features: Half Bath, Tile Floor
- Level: Lower
- Area: 221 Square Feet
- Dimensions: 13 x 17
Other
- Features: Built-in Features, Laundry Hookup, Tile Floor
- Level: Lower
- Area: 121 Square Feet
- Dimensions: 11 x 11
Rec play room
- Features: Tile Floor
- Level: Lower
- Area: 154 Square Feet
- Dimensions: 11 x 14
Heating
- Forced Air, Natural Gas
Cooling
- Ceiling Fan(s), Central Air
Appliances
- Included: Gas Range, Microwave, Refrigerator, Dishwasher, Water Heater
Features
- Wired for Data
- Doors: Storm Door(s)
- Windows: Thermopane Windows
- Basement: Full,Finished,Heated,Interior Entry,Garage Access,Liveable Space
- Attic: Access Via Hatch
- Number of fireplaces: 1
- Common walls with other units/homes: End Unit
Interior area
- Total structure area: 2,603
- Total interior livable area: 2,603 sqft
- Finished area above ground: 1,438
- Finished area below ground: 1,165
Property
Parking
- Total spaces: 1
- Parking features: Attached, Paved, Garage Door Opener
- Attached garage spaces: 1
Features
- Stories: 2
- Patio & porch: Covered, Patio
- Exterior features: Balcony, Garden, Rain Gutters, Lighting, Sidewalk, Stone Wall
- Has private pool: Yes
- Pool features: In Ground, Heated, Fenced
- Has view: Yes
- View description: Golf Course
- Waterfront features: Beach Access
- Frontage type: Golf Course
Lot
- Features: Cul-De-Sac, Level
Details
- Additional structures: Shed(s)
- Parcel number: 378930
- Zoning: G-5
Construction
Type & style
- Home type: Condo
- Architectural style: Ranch
- Property subtype: Condominium
- Attached to another structure: Yes
Materials
- Wood Siding
Condition
- New construction: No
- Year built: 1974
Details
- Builder model: Wolcott
Utilities & green energy
- Sewer: Public Sewer
- Water: Public
Green energy
- Energy efficient items: Doors, Windows
Community & HOA
Community
- Features: Adult Community 55, Golf, Health Club, Medical Facilities, Park, Playground, Public Rec Facilities, Near Public Transport, Shopping/Mall
- Senior community: Yes
- Subdivision: Oronoque
HOA
- Has HOA: Yes
- Amenities included: Bocci Court, Clubhouse, Exercise Room/Health Club, Gardening Area, Guest Parking, Pool, Tennis Court(s), Management
- Services included: Security, Maintenance Grounds, Trash, Snow Removal, Pest Control, Pool Service
- HOA fee: $516 monthly
Location
- Region: Stratford
Financial & listing details
- Price per square foot: $223/sqft
- Tax assessed value: $213,710
- Annual tax amount: $8,591
- Date on market: 12/2/2023
- Exclusions: washer/dryer
Price history
| Date | Event | Price |
|---|---|---|
| 12/1/2023 | Sold | $580,000+5.5%$223/sqft |
Source:  Smart MLS #170605993 Report a problem Smart MLS #170605993 Report a problem | ||
| 11/9/2023 | Pending sale | $549,900$211/sqft |
Source: Smart MLS #170605993 Report a problem | ||
| 10/23/2023 | Listed for sale | $549,900+55.3%$211/sqft |
Source: Smart MLS #170605993 Report a problem | ||
| 12/1/2021 | Sold | $354,000-1.4%$136/sqft |
Source: Smart MLS #170441499 Report a problem | ||
| 12/1/2021 | Pending sale | $359,000$138/sqft |
Source: Real Living Real Estate #170441499 Report a problem | ||
| 11/30/2021 | Contingent | $359,000$138/sqft |
Source: Smart MLS #170441499 Report a problem | ||
| 10/6/2021 | Listed for sale | $359,000+9.6%$138/sqft |
Source: Smart MLS #170441499 Report a problem | ||
| 9/7/2010 | Sold | $327,500+9.2%$126/sqft |
Source: Smart MLS #98454399 Report a problem | ||
| 9/6/2007 | Sold | $300,000$115/sqft |
Source: Public Record Report a problem | ||
Public tax history
| Year | Property taxes | Tax assessment |
|---|---|---|
| 2025 | $8,698 +1.2% | $216,370 +1.2% |
| 2024 | $8,591 | $213,710 |
| 2023 | $8,591 +1.9% | $213,710 |
| 2022 | $8,433 0% | $213,710 |
| 2021 | $8,435 -0.4% | $213,710 |
| 2020 | $8,471 -1% | $213,710 -0.5% |
| 2019 | $8,560 -0.1% | $214,690 |
| 2018 | $8,566 -0.2% | $214,690 |
| 2017 | $8,581 +8.1% | $214,690 |
| 2015 | $7,939 +21.6% | $214,690 +17.2% |
| 2014 | $6,527 +2.9% | $183,190 |
| 2013 | $6,346 +0.5% | $183,190 |
| 2012 | $6,316 +1% | $183,190 |
| 2011 | $6,256 +4.3% | $183,190 +1.7% |
| 2010 | $5,999 -0.2% | $180,040 -9.1% |
| 2009 | $6,014 -0.5% | $198,100 |
| 2008 | $6,044 +1.3% | $198,100 |
| 2007 | $5,967 | $198,100 |
Find assessor info on the county website
Neighborhood: 06614
Nearby homes
- $509,5002 bd3 ba2.4k sqft731 N Trl #A, Stratford, CT 06614Off Market
- $502,0003 bd3 ba2.3k sqft587 Arapaho Ln #A, Stratford, CT 06614Sold

- $422,9001 bd2 ba1.8k sqft588 Arapaho Ln #B, Stratford, CT 06614Sold

- $537,2001 bd3 ba3k sqft594 Sioux Ln #A, Stratford, CT 06614Off Market
- $398,1002 bd1 ba1.7k sqft594 Sioux Ln #B, Stratford, CT 06614Off Market
- $622,8002 bd3 ba2.2k sqft583 Sioux Ln #A, Stratford, CT 06614Off Market
- $538,1003 bd3 ba1.4k sqft583 Sioux Ln #B, Stratford, CT 06614Off Market
- $563,3002 bd2 ba2.2k sqft596 Sioux Ln #B, Stratford, CT 06614Off Market
Nearby schools
GreatSchools rating
- 4/10Chapel SchoolGrades: K-6Distance: 1 mi
- 4/10Harry B. Flood Middle SchoolGrades: 7-8Distance: 1 mi
- 8/10Bunnell High SchoolGrades: 9-12Distance: 2.4 mi


Get pre-qualified for a loan
At Zillow Home Loans, we can pre-qualify you in as little as 5 minutes with no impact to your credit score.An equal housing lender. NMLS #10287.
Sell for more on Zillow
Get a Zillow Showcase℠ listing at no additional cost and you could sell for .
$634,800
2% more
+$12,696
With Zillow Showcase(estimated)
$647,496
- Connecticut
- Fairfield County
- Stratford
- 06614
- 595 Sioux Lane Unit A
Nearby cities
Nearby neighborhoods
Nearby zip codes
Other Stratford Topics
