Now is your chance to own a custom quality-built David weekly home in Boulder County. Many custom features in this lovely home make it easy to feel the comfort stepping in from the front door. A nice open floor plan with 10 ft. ceilings on the main floor which includes 3 bedrooms a study which can easily be converted to a 4th bedroom if desired and 4 baths. A loft with skylights makes it a great area for the kiddos to do their homework or can be a small play area, sitting area, craft area or even workout area. A great home to entertain or just relax and cozy up to the fireplace and watch a movie. A finished basement for extra room. Many upgrades to include granite counters, wood hickory floors, slate tile floors, tile floors, heated master bath floor, all stainless-steel appliances (gas range), surround sound, ring doorbell, stamped concrete, front covered patio and back covered deck to sit and enjoy the fresh air with your morning coffee. The large stamped concrete patio in the back yard has room for a hot tub, fire pit if desired or just great for entertaining to include a little bit of mountain views, 3 car garage and Low HOA fees. This home has been very well cared for by the original owners. Conveniently located close to parks, walking trails, shopping and restaurants. Close to 119 for easy access to Boulder/mountains, quick access to I-25 and HWY 287 make traveling easy to several different locations. Make your appointment today to see this lovely home and make it yours!
Sold for $675,000
$675,000
587 Brookside Drive, Longmont, CO 80504
3beds
3,246sqft
Single Family Residence
Built in 1999
8,758 Square Feet Lot
$667,900 Zestimate®
$208/sqft
$2,765 Estimated rent
Home value
$667,900
$621,000 - $721,000
$2,765/mo
Zestimate® history
Owner options
List your home for rent
$2,765/mo
Rent Zestimate®
Find your next renter with Zillow Rental Manager. Plus, with online applications, you can quickly screen prospective tenants – for free.
$2,765/mo
Rent Zestimate®
Refinance and save
$3,926/mo
Est. payment
Refinancing to a lower rate could help reduce your monthly payments and save thousands over the life of the loan.
$3,926/mo
Est. payment
Explore your selling options
Work with a Zillow partner agent
Leverage their expertise and Zillow's premium Showcase listings to get your home seen by more buyers.
Get startedList with your own agent
Get your home in front of millions of buyers by listing it on Zillow.
Learn how to do itSell it yourself
Take full control of how buyers see your home on Zillow by listing For Sale by Owner (FSBO).
List your homeWhat's special
Mountain viewsFinished basementBack covered deckHeated master bath floorLoft with skylightsStainless-steel appliancesGranite counters
Zillow last checked:
Listing updated:
Listed by:
Cindy Woog 303-379-3080 CINDYWOOG@Q.COM,
Houses 2 Homes Real Estate
Bought with:
Christopher Choate
Fathom Realty Colorado LLC
Source: REcolorado as distributed by MLS GRID,MLS#: 5769726
Facts & features
Interior
Bedrooms & bathrooms
- Bedrooms: 3
- Bathrooms: 4
- Full bathrooms: 1
- 3/4 bathrooms: 2
- 1/2 bathrooms: 1
- Main level bathrooms: 2
- Main level bedrooms: 1
Primary bedroom
- Level: Main
Bedroom
- Level: Upper
Bedroom
- Level: Upper
Primary bathroom
- Level: Main
Bathroom
- Level: Upper
Bathroom
- Level: Main
Bathroom
- Level: Basement
Dining room
- Level: Main
Family room
- Level: Main
Game room
- Level: Basement
Kitchen
- Level: Main
Laundry
- Level: Main
Loft
- Level: Upper
Office
- Level: Main
Heating
- Forced Air
Cooling
- Central Air
Appliances
- Included: Dishwasher, Disposal, Gas Water Heater, Microwave, Oven, Range, Refrigerator
Features
- Ceiling Fan(s), Eat-in Kitchen, Granite Counters, High Ceilings, Kitchen Island, Open Floorplan, Pantry, Smoke Free, Sound System, Vaulted Ceiling(s), Walk-In Closet(s)
- Flooring: Carpet, Tile, Wood
- Windows: Window Coverings
- Basement: Finished,Partial
- Has fireplace: Yes
- Fireplace features: Family Room, Gas
Interior area
- Total structure area: 3,246
- Total interior livable area: 3,246 sqft
- Finished area above ground: 2,222
- Finished area below ground: 800
Property
Parking
- Total spaces: 3
- Parking features: Concrete
- Attached garage spaces: 3
Features
- Levels: Two
- Stories: 2
- Patio & porch: Covered, Deck, Front Porch, Patio
- Has view: Yes
- View description: Mountain(s)
Lot
- Size: 8,758 Square Feet
- Features: Landscaped, Sprinklers In Front, Sprinklers In Rear
Details
- Parcel number: R0120589
- Special conditions: Standard
Construction
Type & style
- Home type: SingleFamily
- Property subtype: Single Family Residence
Materials
- Brick, Frame
- Roof: Composition
Condition
- Updated/Remodeled
- Year built: 1999
Details
- Builder name: David Weekley Homes
Utilities & green energy
- Sewer: Public Sewer
- Water: Public
Community & HOA
Community
- Security: Carbon Monoxide Detector(s), Smoke Detector(s), Video Doorbell
- Subdivision: Rider Ridge Farm
HOA
- Has HOA: Yes
- HOA fee: $43 quarterly
- HOA name: Sugar Mill Farms
- HOA phone: 303-457-1444
Location
- Region: Longmont
Financial & listing details
- Price per square foot: $208/sqft
- Tax assessed value: $655,200
- Annual tax amount: $3,856
- Date on market: 1/12/2025
- Listing terms: Cash,Conventional,FHA
- Exclusions: Washer, Dryer, Shelving, Work Bench, Refrigerator & Freezer In Garage And All Personal Property
- Ownership: Individual
- Road surface type: Paved
Price history
| Date | Event | Price |
|---|---|---|
| 3/3/2025 | Sold | $675,000$208/sqft |
Source:  REcolorado as distributed by MLS GRID #5769726 Report a problem REcolorado as distributed by MLS GRID #5769726 Report a problem | ||
| 1/17/2025 | Pending sale | $675,000$208/sqft |
Source: REcolorado as distributed by MLS GRID #5769726 Report a problem | ||
| 1/12/2025 | Listed for sale | $675,000+147.6%$208/sqft |
Source: REcolorado as distributed by MLS GRID #5769726 Report a problem | ||
| 11/8/1999 | Sold | $272,645$84/sqft |
Source: Public Record Report a problem | ||
Public tax history
| Year | Property taxes | Tax assessment |
|---|---|---|
| 2025 | $3,909 +1.4% | $40,950 -8.1% |
| 2024 | $3,856 +14.8% | $44,555 -1% |
| 2023 | $3,358 -1.3% | $44,988 +32.6% |
| 2022 | $3,401 +9.4% | $33,930 -2.8% |
| 2021 | $3,110 | $34,907 +9% |
| 2020 | $3,110 +12.3% | $32,011 |
| 2019 | $2,769 | $32,011 +9.8% |
| 2018 | $2,769 | $29,153 -9.5% |
| 2017 | $2,769 +5.5% | $32,230 +17.4% |
| 2016 | $2,625 +4.9% | $27,462 +18.9% |
| 2015 | $2,501 +16% | $23,092 |
| 2014 | $2,157 +3.2% | $23,092 |
| 2013 | $2,089 +6.8% | $23,092 +2.5% |
| 2012 | $1,957 -0.9% | $22,527 |
| 2011 | $1,974 +1.8% | -- |
| 2010 | $1,938 -3.1% | $22,930 |
| 2009 | $2,000 +12.1% | $22,930 -16.3% |
| 2008 | $1,784 +8.3% | $27,380 |
| 2007 | $1,648 -1.8% | $27,380 +8.6% |
| 2006 | $1,677 -11.8% | $25,210 |
| 2005 | $1,902 +1.2% | $25,210 -12.3% |
| 2004 | $1,880 -5.7% | $28,760 |
| 2003 | $1,993 +10.5% | $28,760 +9.3% |
| 2002 | $1,803 | $26,310 -90.8% |
| 2001 | -- | $287,500 |
Find assessor info on the county website
Neighborhood: Kensington
Nearby homes
- $798,5005 bd4 ba4.5k sqft591 Brookside Dr, Longmont, CO 80501Sold
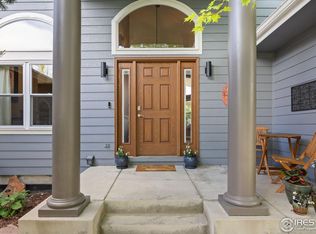
- $677,3005 bd3 ba4k sqft583 Brookside Dr, Longmont, CO 80504Off Market
- $674,8004 bd3 ba3.9k sqft942 Pendleton Ave, Longmont, CO 80504Off Market

- $581,9003 bd2 ba1.9k sqft938 Pendleton Ave, Longmont, CO 80504Off Market
- $634,1003 bd4 ba3.1k sqft946 Pendleton Ave, Longmont, CO 80504Off Market
- $675,9004 bd2 ba2.5k sqft579 Brookside Dr, Longmont, CO 80504Off Market
- $755,0005 bd3 ba2.2k sqft700 Rider Ridge Dr, Longmont, CO 80504Sold
- $898,0004 bd5 ba5.3k sqft703 Ridge Creek Ct, Longmont, CO 80504Off Market
Nearby schools
GreatSchools rating
- 5/10Rocky Mountain Elementary SchoolGrades: PK-5Distance: 0.2 mi
- 4/10Trail Ridge Middle SchoolGrades: 6-8Distance: 1 mi
- 3/10Skyline High SchoolGrades: 9-12Distance: 0.9 mi
Schools provided by the listing agent
- Elementary: Rocky Mountain
- Middle: Trail Ridge
- High: Skyline
- District: St. Vrain Valley RE-1J
Source: REcolorado as distributed by MLS GRID. This data may not be complete. We recommend contacting the local school district to confirm school assignments for this home.
Get a cash offer in 3 minutes
Find out how much your home could sell for in as little as 3 minutes with a no-obligation cash offer.
Estimated market value
$667,900
Get a cash offer in 3 minutes
Find out how much your home could sell for in as little as 3 minutes with a no-obligation cash offer.
Estimated market value
$667,900
- Colorado
- Boulder County
- Longmont
- 80504
- Kensington
- 587 Brookside Drive
Nearby cities
Nearby neighborhoods
Nearby zip codes
Other Longmont Topics
