Welcome to this stunning ranch-style home situated on a desirable corner lot, offering a perfect blend of luxury and comfort. This open-concept floor plan is designed for modern living, featuring a spacious and inviting layout that seamlessly connects the living, dining, and kitchen areas. Picture yourself prepping/cooking in the kitchen on the gas range with other exceptional SS appliances, newly installed rollout shelving/drawers for easy storage/accessibility, pantry and more! The formal dining room is perfect for hosting dinner parties and special occasions. The luxury primary bedroom is a true retreat, complete with a sliding door that opens to the back patio, cozy fireplace and a fully remodeled 5-piece bathroom providing a private oasis for pure relaxation. Step outside onto the spacious Trex deck, perfect for outdoor entertaining and enjoying the serene surroundings. This home boasts 5 generously sized bedrooms, providing ample space for family and guests. The full finished basement is a versatile space, featuring a kitchenette and a gym flex space, ideal for fitness enthusiasts or as a recreational area. Recent upgrades include new windows (2025) and a new roof/gutter guards (2024), ensuring peace of mind and energy efficiency. The luxury vinyl plank flooring adds a touch of elegance throughout the home. The brand-new epoxy garage flooring not only enhances the aesthetic appeal but also provides durability and easy maintenance. Don't miss the opportunity to own this exceptional home that combines style, functionality, and modern amenities.
Sold for $798,500
$798,500
591 Brookside Dr, Longmont, CO 80504
5beds
4,571sqft
Single Family Residence
Built in 1997
9,568 Square Feet Lot
$790,200 Zestimate®
$175/sqft
$2,939 Estimated rent
Home value
$790,200
$735,000 - $846,000
$2,939/mo
Zestimate® history
Owner options
List your home for rent
$2,939/mo
Rent Zestimate®
Find your next renter with Zillow Rental Manager. Plus, with online applications, you can quickly screen prospective tenants – for free.
$2,939/mo
Rent Zestimate®
Refinance and save
$4,637/mo
Est. payment
Refinancing to a lower rate could help reduce your monthly payments and save thousands over the life of the loan.
$4,637/mo
Est. payment
Explore your selling options
Work with a Zillow partner agent
Leverage their expertise and Zillow's premium Showcase listings to get your home seen by more buyers.
Get startedList with your own agent
Get your home in front of millions of buyers by listing it on Zillow.
Learn how to do itSell it yourself
Take full control of how buyers see your home on Zillow by listing For Sale by Owner (FSBO).
List your homeWhat's special
Zillow last checked:
Listing updated:
Listed by:
Raelynn Barnett 970-301-9189,
8z Real Estate
Bought with:
Non-IRES Agent
Non-IRES
Source: IRES as distributed by MLS GRID,MLS#: 1037039
Facts & features
Interior
Bedrooms & bathrooms
- Bedrooms: 5
- Bathrooms: 4
- Full bathrooms: 4
- Main level bathrooms: 3
Primary bedroom
- Description: Carpet
- Features: 5 Piece Primary Bath
- Level: Main
- Area: 364 Square Feet
- Dimensions: 14 x 26
Bedroom 2
- Description: Carpet
- Level: Main
- Area: 132 Square Feet
- Dimensions: 11 x 12
Bedroom 3
- Description: Carpet
- Level: Main
- Area: 120 Square Feet
- Dimensions: 10 x 12
Bedroom 4
- Description: Carpet
- Level: Main
- Area: 120 Square Feet
- Dimensions: 10 x 12
Bedroom 5
- Description: Carpet
- Level: Basement
- Area: 266 Square Feet
- Dimensions: 14 x 19
Dining room
- Description: Luxury Vinyl
- Level: Main
- Area: 110 Square Feet
- Dimensions: 10 x 11
Family room
- Description: Luxury Vinyl
- Level: Main
- Area: 264 Square Feet
- Dimensions: 12 x 22
Kitchen
- Description: Luxury Vinyl
- Level: Main
- Area: 140 Square Feet
- Dimensions: 10 x 14
Laundry
- Description: Tile
- Level: Main
- Area: 42 Square Feet
- Dimensions: 7 x 6
Living room
- Description: Luxury Vinyl
- Level: Main
- Area: 272 Square Feet
- Dimensions: 16 x 17
Recreation room
- Description: Carpet
- Level: Main
- Area: 572 Square Feet
- Dimensions: 22 x 26
Study
- Description: Carpet
- Level: Basement
- Area: 280 Square Feet
- Dimensions: 20 x 14
Heating
- Forced Air
Cooling
- Central Air
Appliances
- Included: Electric Range, Dishwasher, Refrigerator, Washer, Dryer, Microwave
- Laundry: Washer/Dryer Hookup
Features
- Eat-in Kitchen, Separate Dining Room, Cathedral Ceiling(s), Open Floorplan, Pantry, Walk-In Closet(s)
- Basement: Partially Finished
- Has fireplace: Yes
- Fireplace features: Two or More
Interior area
- Total structure area: 2,285
- Total interior livable area: 4,571 sqft
- Finished area above ground: 2,285
Property
Parking
- Total spaces: 2
- Parking features: Attached
- Attached garage spaces: 2
- Details: Attached
Features
- Levels: One
- Stories: 1
- Patio & porch: Patio, Deck
- Exterior features: Sprinkler System
- Fencing: Wood
Lot
- Size: 9,568 Square Feet
- Features: Corner Lot, Level
Details
- Parcel number: R0120588
- Zoning: RES
- Special conditions: Private Owner
Construction
Type & style
- Home type: SingleFamily
- Architectural style: Contemporary
- Property subtype: Single Family Residence
Materials
- Frame, Composition
- Roof: Composition
Condition
- New construction: No
- Year built: 1997
Utilities & green energy
- Sewer: Public Sewer
- Water: City
- Utilities for property: Natural Gas Available, Electricity Available
Community & HOA
Community
- Subdivision: Rider Ridge Farm Flg 2
HOA
- Has HOA: Yes
- HOA fee: $43 quarterly
- HOA name: Sugar Mill Farms
- HOA phone: 303-457-1444
Location
- Region: Longmont
Financial & listing details
- Price per square foot: $175/sqft
- Tax assessed value: $778,600
- Annual tax amount: $4,748
- Date on market: 6/18/2025
- Listing terms: Cash,Conventional,VA Loan
- Exclusions: Sellers personal Property, TV in main floor living room, TV in Primary and TV in Bonus room downstairs
- Electric utility on property: Yes
Price history
| Date | Event | Price |
|---|---|---|
| 7/25/2025 | Sold | $798,500$175/sqft |
Source:  IRES as distributed by MLS GRID #1037039 Report a problem IRES as distributed by MLS GRID #1037039 Report a problem | ||
| 7/3/2025 | Pending sale | $798,500$175/sqft |
Source:  REcolorado as distributed by MLS GRID #IR1037039 Report a problem REcolorado as distributed by MLS GRID #IR1037039 Report a problem | ||
| 6/19/2025 | Listed for sale | $798,500+109%$175/sqft |
Source: IRES as distributed by MLS GRID #1037039 Report a problem | ||
| 8/8/2001 | Sold | $382,000+10.7%$84/sqft |
Source: Public Record Report a problem | ||
| 4/28/2000 | Sold | $345,000+16.9%$75/sqft |
Source: Public Record Report a problem | ||
| 7/15/1998 | Sold | $295,000+512.7%$65/sqft |
Source: Public Record Report a problem | ||
| 9/8/1997 | Sold | $48,150$11/sqft |
Source: Public Record Report a problem | ||
Public tax history
| Year | Property taxes | Tax assessment |
|---|---|---|
| 2025 | $4,748 +1.4% | $48,663 -8.7% |
| 2024 | $4,684 +15.9% | $53,325 -1% |
| 2023 | $4,041 -1.3% | $53,842 +31.8% |
| 2022 | $4,094 +11.2% | $40,839 -2.8% |
| 2021 | $3,681 | $42,013 +10.9% |
| 2020 | $3,681 +9.5% | $37,896 |
| 2019 | $3,361 | $37,896 +7.1% |
| 2018 | $3,361 | $35,381 -9.5% |
| 2017 | $3,361 +4.6% | $39,116 +16.3% |
| 2016 | $3,214 +4.9% | $33,623 +14.3% |
| 2015 | $3,063 +11.5% | $29,420 |
| 2014 | $2,748 +7.6% | $29,420 |
| 2013 | $2,554 +6.8% | $29,420 +6.8% |
| 2012 | $2,392 +1.9% | $27,541 |
| 2011 | $2,347 +1.8% | -- |
| 2010 | $2,305 -3.9% | $27,260 |
| 2009 | $2,399 +22.8% | $27,260 -17% |
| 2008 | $1,953 -11.6% | $32,840 +9.6% |
| 2007 | $2,209 -1.8% | $29,970 -11.3% |
| 2006 | $2,249 +5.1% | $33,790 |
| 2005 | $2,140 +1.2% | $33,790 +4.4% |
| 2004 | $2,116 -9% | $32,360 |
| 2003 | $2,324 +10.5% | $32,360 +5.5% |
| 2002 | $2,103 | $30,670 -90.9% |
| 2001 | -- | $335,200 |
Find assessor info on the county website
Neighborhood: Kensington
Nearby homes
- $675,0003 bd4 ba3.2k sqft587 Brookside Dr, Longmont, CO 80504Sold
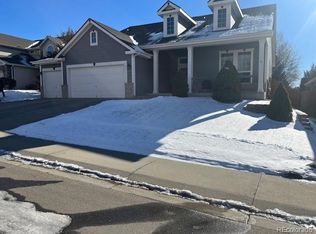
- $584,3003 bd2 ba1.9k sqft938 Pendleton Ave, Longmont, CO 80504Off Market
- $674,8004 bd3 ba3.9k sqft942 Pendleton Ave, Longmont, CO 80504Off Market

- $677,3005 bd3 ba4k sqft583 Brookside Dr, Longmont, CO 80504Off Market
- $675,0003 bd2 ba3.9k sqft619 Brookside Dr, Longmont, CO 80504Sold
- $755,0005 bd3 ba2.2k sqft700 Rider Ridge Dr, Longmont, CO 80504Sold
- $646,5005 bd3 ba2k sqft932 Pendleton Ave, Longmont, CO 80504Off Market
- $631,4003 bd4 ba3.1k sqft946 Pendleton Ave, Longmont, CO 80504Off Market
Nearby schools
GreatSchools rating
- 5/10Rocky Mountain Elementary SchoolGrades: PK-5Distance: 0.2 mi
- 4/10Trail Ridge Middle SchoolGrades: 6-8Distance: 1 mi
- 3/10Skyline High SchoolGrades: 9-12Distance: 0.9 mi
Schools provided by the listing agent
- Elementary: Rocky Mountain
- Middle: Heritage
- High: Skyline
Source: IRES as distributed by MLS GRID. This data may not be complete. We recommend contacting the local school district to confirm school assignments for this home.
Get a cash offer in 3 minutes
Find out how much your home could sell for in as little as 3 minutes with a no-obligation cash offer.
Estimated market value
$790,200
Get a cash offer in 3 minutes
Find out how much your home could sell for in as little as 3 minutes with a no-obligation cash offer.
Estimated market value
$790,200
- Colorado
- Boulder County
- Longmont
- 80501
- Kensington
- 591 Brookside Dr
Nearby cities
Nearby neighborhoods
Nearby zip codes
Other Longmont Topics
