Skip main navigation
Off market
  • $3,829,400

    587 Bryson Ave, Palo Alto, CA 94306

    4beds
    1,596sqft
    Single Family Residence
    Built in ----
    -- sqft lot
    $3,829,400 Zestimate®
    $2,399/sqft
    $7,786 Estimated rent

    Home value

    $3,829,400

    $3.52M - $4.21M

    $7,786/mo

    Zestimate® history
    Loading
    Loading...

    Owner options

    List your home for rent

    $7,786/mo

    Rent Zestimate®

    Find your next renter with Zillow Rental Manager. Plus, with online applications, you can quickly screen prospective tenants – for free.

    Learn more

    $7,786/mo

    Rent Zestimate®

    Refinance and save

    $24,312/mo

    Est. payment

    Refinancing to a lower rate could help reduce your monthly payments and save thousands over the life of the loan.

    See today's rates

    $24,312/mo

    Est. payment

    Explore your selling options

    Work with a Zillow partner agent

    Leverage their expertise and Zillow's premium Showcase listings to get your home seen by more buyers.

    Get started

    List with your own agent

    Get your home in front of millions of buyers by listing it on Zillow.

    Learn how to do it

    Sell it yourself

    Take full control of how buyers see your home on Zillow by listing For Sale by Owner (FSBO).

    List your home

    What's special

    Sleek modern fireplaceThoughtfully designed layoutNumerous skylightsWhite oak floorsHigh ceilingsBarbecue areaFloor-to-ceiling windows

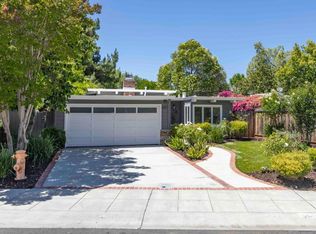
    This stunning mid-century modern home, originally built in the 1950s, underwent a complete designer-style renovation just four years ago, seamlessly blending timeless charm with contemporary elegance. Cedar accents lend a fresh, modern flair to the exterior, while white oak floors unify the interiors. Signature floor-to-ceiling windows and sliding glass doors in nearly every room flood the home with natural light. The living room features a sleek, modern fireplace, and the all-white chef's kitchen is thoughtfully designed with style and functionality in mind. The home offers four spacious bedrooms and three full bathrooms, including two equally luxurious suites with direct access to the backyard. The single-story floor plan boasts a fresh, neutral color palette, numerous skylights, and a thoughtfully designed layout. A barbecue area in the backyard is perfect for entertaining, and the property's safe and convenient design makes it ideal for families with young children. Situated on a quiet cul-de-sac, the home is just one block from the vibrant shops and restaurants of Midtown and is located within the highly regarded Palo Alto Unified School District. Additional Features: Central air conditioning and heating for year-round comfort In-unit laundry with washer and dryer High ceilings and skylights that enhance the home's spacious feel Attached 2-car garage with additional on-street parking Notes: Furniture shown in photos is for staging purposes only and will not be included in the rental The backyard lawn has been recently replaced with bark Welcome to your dream home in the heart of Palo Alto! 1. Lease Duration: 6 months+, prefer 12 months Date of property becoming available: 01/2025 2. Rent: Monthly Rent: $7950 Due Date: Rent is due on the 1st of each month. 3. Security Deposit: Amount: one month of rent Due Date: Payable before the lease start date. Refund Policy: Refundable within 21 days after lease termination, less any deductions for damages beyond normal wear and tear. 4. Utilities: Tenant Responsibility: Tenant pays for electricity, gas, water, trash removal, internet. Landlord Responsibility: Landlord covers landscaping and HOA 5. Occupancy: Maximum Occupants: 6 All occupants must be listed on the lease agreement. 6. Pets: Pet Policy: Allowed If allowed: Pet Fee: $1000 refundable Pet Rent: $50 per pet, per month. 7. Maintenance and Repairs: Tenant Responsibility: Routine maintenance, such as replacing light bulbs and maintaining cleanliness. Landlord Responsibility: Major repairs (plumbing, electrical, structural issues). Reporting Issues: Tenants must report maintenance issues promptly. 8. Alterations: Tenant may not make alterations (e.g., painting, installing fixtures) without written landlord approval. 9. Smoking: Smoking Policy: Non-Smoking Property 10. Subleasing: Subleasing or short-term rentals (e.g., Airbnb) are strictly prohibited without written consent from the landlord. 11. Entry: Notice for Entry: Landlord will provide at least 24 hours' notice for non-emergency access. 12. Termination: Early Termination: Requires 30 days' written notice and payment of one month's rent as a penalty Move-Out: Tenant must return the property in its original condition, less normal wear and tear. 13. Renter's Insurance: Requirement: Tenant must maintain renter's insurance with liability coverage of at least $100,000 and provide proof before the lease start date. 14. Governing Law: This lease is governed by the laws of the State of California. A $50 non-refundable application fee is required per applicant to cover the cost of screening.

    This property is not currently displayed as for sale or rent on Zillow. This may be different from what's on other websites or public sources.
    Zillow last checked:

    Listing updated:

    Source: Zillow Rentals

    Facts & features

    Interior

    Bedrooms & bathrooms
    • Bedrooms: 4
    • Bathrooms: 3
    • Full bathrooms: 3
    Rooms
    • Room types: []
    Heating
    • Forced Air
    Cooling
    • Central Air
    Appliances
    • Included: Dishwasher, Dryer, Refrigerator, Washer
    • Laundry: In Unit
    Features
    • Flooring: Carpet, Hardwood
    Interior area
    • Total interior livable area: 1,596 sqft

    Property

    Parking
    • Parking features: Attached, Off Street
    • Has attached garage: Yes
    • Details: Contact manager
    Features
    • Exterior features: Electricity not included in rent, Garbage not included in rent, Gas not included in rent, Heating system: Forced Air, Internet not included in rent, Water not included in rent
    Details
    • Parcel number: 13202038

    Construction

    Type & style
    • Home type: SingleFamily
    • Property subtype: Single Family Residence

    Community & HOA

    Community
    • Deposit fee: $7,950
    • Pet deposit fee: $1,000
    • Pet fee: $50 monthly
    Location
    • Region: Palo Alto

    Financial & listing details

    • Price per square foot: $2,399/sqft
    • Tax assessed value: $3,139,809
    • Annual tax amount: $38,759
    • Date on market: 12/19/2024
    • Date available: 01/01/2025
    • Lease term: 1 Year

    Price history

    DateEventPrice
    11/24/2020Sold$2,901,000+1.8%$1,818/sqft
    Source: Public Record Report a problem
    10/26/2020Listed for sale$2,850,000$1,786/sqft
    Source: Sereno Group #ML81817433 Report a problem

    Public tax history

    YearProperty taxesTax assessment
    2025$38,759 +4.3%$3,139,809 +2%
    2024$37,167 +1.5%$3,078,245 +2%
    2023$36,621 +1.2%$3,017,888 +2%
    2022$36,200 +2%$2,958,714 +2%
    2021$35,488 +1676.8%$2,900,700 +3179%
    2020$1,997 $88,462 +2%
    2019$1,997 +3.1%$86,728 +2%
    2018$1,937 $85,029 +2%
    2017$1,937 +1.9%$83,363 +2%
    2016$1,901 +4.4%$81,729 +1.5%
    2015$1,820 +8%$80,502 +2%
    2014$1,686 $78,926 +0.5%
    2013-- $78,570 +2%
    2012-- $77,030 +2%
    2011-- $75,520 +0.8%
    2010-- $74,957 -0.2%
    2009-- $75,136 +2%
    2008-- $73,664 +2%
    2007-- $72,220 +2%
    2006-- $70,805 +2%
    2005-- $69,418 +2%
    2004-- $68,058 +1.9%
    2003-- $66,811 +2%
    2002-- $65,502 +2%
    2001-- $64,219
    Find assessor info on the county website

    Neighborhood: Midtown

    Nearby schools

    GreatSchools rating
    Get a cash offer in 3 minutes
    Find out how much your home could sell for in as little as 3 minutes with a no-obligation cash offer.
    Estimated market value
    $3,829,400
    Get a cash offer in 3 minutes
    Find out how much your home could sell for in as little as 3 minutes with a no-obligation cash offer.
    Estimated market value
    $3,829,400