Set on a cul-de-sac in Midtown, this inviting home blends timeless character with everyday comfort. A brick-lined path leads to the front door, opening to interiors filled with parquet hardwood floors, beamed and paneled ceilings, and abundant natural light. The thoughtful floorplan offers a welcoming living room with a fireplace, an elegant dining room, and a galley-style kitchen appointed with Wolf and Bosch appliances, while three bedrooms provide flexibility for family, guests, or office use. Outside, the generous backyard features a deck and lawn, ideal for relaxing or entertaining. Additional highlights include air conditioning, Andersen windows and doors, and an attached two-car garage. All of this is just moments from the Midtown Shopping Center, close to Hoover Park, and minutes to the shops, dining, and Caltrain along California Avenue, with access to acclaimed schools including El Carmelo Elementary, JLS Middle, and Palo Alto High (buyer to verify eligibility).
Pending
Price increase: $562K (7/17)
$3,350,000
601 Bryson Ave, Palo Alto, CA 94306
3beds
1,166sqft
:
Get pre-qualified$22,812/mo
Single Family Residence, Residential
Built in 1950
5,850 Square Feet Lot
$-- Zestimate®
$2,873/sqft
$-- HOA
What's special
- 36 days |
- 1,339 |
- 36 |
Zillow last checked:
Listing updated:
Listed by:
DeLeon Team 70010006 650-785-5822,
Deleon Realty 650-543-8500
Source: MLSListings Inc,MLS#: ML82052760
Facts & features
Interior
Bedrooms & bathrooms
- Bedrooms: 3
- Bathrooms: 2
- Full bathrooms: 2
Bedroom
- Features: BedroomonGroundFloor2plus
Bathroom
- Features: Other, ShowerandTub, SolidSurface, StallShower, Tile, FullonGroundFloor
Dining room
- Features: DiningArea, DiningAreainLivingRoom, NoFormalDiningRoom
Family room
- Features: NoFamilyRoom
Kitchen
- Features: Countertop_Granite
Heating
- Central Forced Air Gas, Fireplace(s)
Cooling
- Central Air
Appliances
- Included: Gas Cooktop, Dishwasher, Disposal, Range Hood, Ice Maker, Microwave, Built In Oven, Electric Oven, Self Cleaning Oven, Refrigerator, Dryer, Washer
- Laundry: Gas Dryer Hookup, In Garage, Tub/Sink
Features
- High Ceilings, Open Beam Ceiling
- Flooring: Hardwood, Laminate, Tile, Wood
- Number of fireplaces: 1
- Fireplace features: Living Room, Wood Burning
Interior area
- Total structure area: 1,166
- Total interior livable area: 1,166 sqft
Video & virtual tour
Property
Parking
- Total spaces: 2
- Parking features: Attached, Garage Door Opener, On Street, Other
- Attached garage spaces: 2
Features
- Stories: 1
- Patio & porch: Balcony/Patio, Deck
- Exterior features: Back Yard, Fenced, Storage Shed Structure
- Fencing: Perimeter,Gate,Mixed Height Type,Wood
Lot
- Size: 5,850 Square Feet
- Features: Level
Details
- Additional structures: Sheds
- Parcel number: 13202036
- Zoning: R1
- Special conditions: Standard
Construction
Type & style
- Home type: SingleFamily
- Architectural style: Cottage
- Property subtype: Single Family Residence, Residential
Materials
- Foundation: Slab, Wood Frame
- Roof: Flat
Condition
- New construction: No
- Year built: 1950
Utilities & green energy
- Gas: PublicUtilities
- Water: Public
- Utilities for property: Public Utilities, Water Public
Community & HOA
Location
- Region: Palo Alto
Financial & listing details
- Price per square foot: $2,873/sqft
- Tax assessed value: $2,726,209
- Annual tax amount: $33,706
- Date on market: 7/8/2026
- Listing agreement: ExclusiveRightToSell
Estimated market value
Not available
Estimated sales range
Not available
Not available
Price history
| Date | Event | Price |
|---|---|---|
| 7/28/2026 | Pending sale | $3,350,000$2,873/sqft |
Source:  MLSListings Inc #ML82052760 Report a problem MLSListings Inc #ML82052760 Report a problem | ||
| 7/17/2026 | Price change | $3,350,000+20.2%$2,873/sqft |
Source: MLSListings Inc #ML82052760 Report a problem | ||
| 7/8/2026 | Listed for sale | $2,788,000+18.7%$2,391/sqft |
Source: MLSListings Inc #ML82052760 Report a problem | ||
| 5/16/2023 | Listing removed | -- |
Source: Zillow Rentals Report a problem | ||
| 5/9/2023 | Listed for rent | $5,500$5/sqft |
Source: Zillow Rentals Report a problem | ||
| 4/4/2017 | Sold | $2,349,000+31.4%$2,015/sqft |
Source: Public Record Report a problem | ||
| 3/1/2017 | Listed for sale | $1,788,000+53%$1,533/sqft |
Source: Deleon Realty #ML81640595 Report a problem | ||
| 2/27/2012 | Listing removed | $1,169,000$1,003/sqft |
Source: Armando Investment #81134456 Report a problem | ||
| 11/17/2011 | Listed for sale | $1,169,000+0.5%$1,003/sqft |
Source: Armando Investment #81134456 Report a problem | ||
| 11/3/2011 | Sold | $1,163,000-0.5%$997/sqft |
Source: Public Record Report a problem | ||
| 10/11/2011 | Pending sale | $1,169,000$1,003/sqft |
Source: Armando Investment #81134456 Report a problem | ||
| 9/23/2011 | Price change | $1,169,000-0.9%$1,003/sqft |
Source: Armando Investment #81134456 Report a problem | ||
| 9/17/2011 | Price change | $1,180,000-4.1%$1,012/sqft |
Source: Armando Investment #81134456 Report a problem | ||
| 8/6/2011 | Listed for sale | $1,230,000+7%$1,055/sqft |
Source: TNC Report a problem | ||
| 7/24/2010 | Listing removed | $1,150,000$986/sqft |
Source: Alain Pinel Realtors - Palo Alto #81028594 Report a problem | ||
| 6/19/2010 | Price change | $1,150,000-6.5%$986/sqft |
Source: Alain Pinel Realtors - Palo Alto #81028594 Report a problem | ||
| 6/12/2010 | Listed for sale | $1,230,000+36.7%$1,055/sqft |
Source: Alain Pinel Realtors - Palo Alto #81028594 Report a problem | ||
| 2/15/2001 | Sold | $900,000$772/sqft |
Source: Public Record Report a problem | ||
Public tax history
| Year | Property taxes | Tax assessment |
|---|---|---|
| 2025 | $33,706 +4.3% | $2,726,209 +2% |
| 2024 | $32,323 +1.5% | $2,672,755 +2% |
| 2023 | $31,847 +1.2% | $2,620,349 +2% |
| 2022 | $31,477 +2% | $2,568,971 +2% |
| 2021 | $30,856 +2.1% | $2,518,600 +1% |
| 2020 | $30,218 | $2,492,776 +2% |
| 2019 | $30,218 +3.7% | $2,443,899 +2% |
| 2018 | $29,143 | $2,395,980 +25.1% |
| 2017 | $29,143 +23.9% | $1,915,775 +2% |
| 2016 | $23,520 +3.7% | $1,878,211 +1.5% |
| 2015 | $22,680 +52.7% | $1,850,000 +55.2% |
| 2014 | $14,850 | $1,191,645 +0.5% |
| 2013 | -- | $1,186,260 +2% |
| 2012 | -- | $1,163,000 +9.9% |
| 2011 | -- | $1,058,526 +6.8% |
| 2010 | -- | $991,000 -5.9% |
| 2009 | -- | $1,053,112 +2% |
| 2008 | -- | $1,032,464 +2% |
| 2007 | -- | $1,012,220 +2% |
| 2006 | -- | $992,374 +2% |
| 2005 | -- | $972,916 +18.6% |
| 2004 | -- | $820,600 +6% |
| 2003 | -- | $774,200 +11% |
| 2002 | -- | $697,600 +99.8% |
| 2001 | -- | $349,187 |
Find assessor info on the county website
Monthly payment
Est. payment
Payment breakdown
Explore the cost of this home by adjusting the details. Changes won't be saved.Climate risks
Neighborhood: Midtown
Nearby schools
GreatSchools rating
- 9/10El Carmelo Elementary SchoolGrades: K-5Distance: 0.5 mi
- 10/10Jane Lathrop Stanford Middle SchoolGrades: 6-8Distance: 1 mi
- 10/10Palo Alto High SchoolGrades: 9-12Distance: 1.5 mi
Schools provided by the listing agent
- Elementary: ElCarmeloElementary
- Middle: JaneLathropStanfordMiddle
- High: PaloAltoHigh
- District: PaloAltoUnified
Source: MLSListings Inc. This data may not be complete. We recommend contacting the local school district to confirm school assignments for this home.
- $3,253,9004 bd2 ba1.6k sqft615 Bryson Ave, Palo Alto, CA 94306Off Market

- $3,957,7005 bd3 ba2.3k sqft595 Bryson Ave, Palo Alto, CA 94306Off Market
- $2,765,4002 bd1 ba975 sqft629 Bryson Ave, Palo Alto, CA 94306Off Market
- $3,812,3004 bd3 ba1.5k sqft587 Bryson Ave, Palo Alto, CA 94306Off Market

- $5,299,4005 bd4 ba2.7k sqft2554 Webster St, Palo Alto, CA 94301Off Market
- $6,375,6005 bd4 ba2.8k sqft2558 Webster St, Palo Alto, CA 94301Off Market
- $3,010,1002 bd1 ba1.2k sqft643 Bryson Ave, Palo Alto, CA 94306Off Market
- $3,736,3003 bd2 ba1.6k sqft2550 Webster St, Palo Alto, CA 94301Off Market
A local agent can set up tours, give advice and negotiate with sellers.
Similar homes
- $2,988,0004 bd2 ba1.6k sqft699 Oregon Ave, Palo Alto, CA 94301For Sale
 MLS ID #ML82056902, Maria Afzal. MLSListings Inc
 - $3,610,0004 bd3 ba1.7k sqft3920 Park Blvd, Palo Alto, CA 94306New Construction
 MLS ID #ML82052032, Hang Zhao. MLSListings Inc
 - $2,598,0004 bd2 ba1.5k sqft290 W Charleston Rd, Palo Alto, CA 94306For Sale
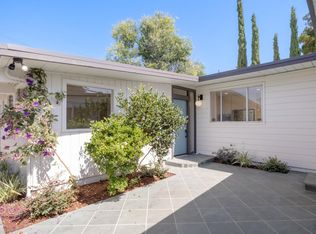 MLS ID #ML82056802, Riette Fallant. MLSListings Inc
 - $2,950,0002 bd2 ba1.3k sqft981 College Ave, Palo Alto, CA 94306For Sale
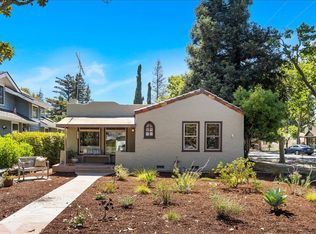 MLS ID #ML82055952, Nancy Goldcamp. MLSListings Inc
 - $2,388,0002 bd2 ba1k sqft203 Margarita Ave, Palo Alto, CA 94306For SaleMLS ID #426136840, Brandon Tran DRE #01926337, Fifty Hills Real Estate. SFAR
- $2,888,8883 bd2 ba1.2k sqft1167 Lynn Way, Sunnyvale, CA 94087For SaleMLS ID #ML82056823, Matthew Yu-Bahmannejad. MLSListings Inc
- $3,088,0003 bd2 ba1.5k sqft1678 Lewiston Dr, Sunnyvale, CA 94087For SaleMLS ID #ML82055534, Renna Shee. MLSListings Inc
- $2,650,0003 bd2 ba1.6k sqft150 Middlefield Rd, Palo Alto, CA 94301For SaleMLS ID #ML82049695, Julie Lau. MLSListings Inc
- $3,380,0003 bd2 ba1.6k sqft11055 La Paloma Dr, Cupertino, CA 95014For SaleMLS ID #41144191, Longchen Ma. Bay East AOR
- $3,725,0003 bd2 ba1.3k sqft3270 Woodside Rd, Woodside, CA 94062For SaleMLS ID #ML82050810, Hugh Cornish. MLSListings Inc
- $2,650,0003 bd2 ba1.2k sqft452 Church St, Mountain View, CA 94041For SaleMLS ID #ML82055648, Dave Keefe Team. MLSListings Inc
- $2,988,0003 bd2 ba1.3k sqft7102 Golden Gate Dr, San Jose, CA 95129For SaleMLS ID #ML82056932, Dana Carmel. MLSListings Inc
- $1,898,0002 bd2 ba1.3k sqft3751 Bay Rd, Menlo Park, CA 94025For SaleMLS ID #ML82057168, Bob Johnston. MLSListings Inc
- $2,488,0004 bd2 ba1.7k sqft438 Juniper Ct, Sunnyvale, CA 94086For SaleMLS ID #ML82055046, Xiaozhu Kang. MLSListings Inc
- $1,788,0003 bd2 ba1.2k sqft2930 Jefferson Ave, Redwood City, CA 94062For SaleMLS ID #ML82057060, Ashley Rose Oropeza. MLSListings Inc
- $2,988,8883 bd3 ba1.5k sqft14120 Alta Vista Ave, Saratoga, CA 95070For SaleMLS ID #ML82056892, Elina Lee. MLSListings Inc
- $2,399,0003 bd3 ba1.2k sqft117 Concord Cir, Mountain View, CA 94040For SaleMLS ID #426128283, Miyuki Mia Takami DRE #01796537, eXp Realty of California, Inc.. SFAR
- $2,439,0003 bd3 ba1.6k sqft113 Beacon St, Mountain View, CA 94040For SaleMLS ID #ML82055365, Rick Trevino. MLSListings Inc
- $2,795,0003 bd3 ba1.4k sqft1044 Audrey Ave, Campbell, CA 95008For SaleMLS ID #ML82055932, Douglas Goss. MLSListings Inc
- $1,899,0004 bd2 ba1.3k sqft740 Alameda De Las Pulgas, Redwood City, CA 94061For SaleMLS ID #ML82056192, Avil Soleiman. MLSListings Inc
Local buyer's agents are ready to help
