Welcome to 587 Deer Valley Dr, a stunning 4 bedroom, 3.5 bathroom home offering a perfect blend of modern comfort and sophisticated charm. With an abundance of windows and 9 ft ceilings throughout, this residence is bright and airy. The main floor features engineered hardwood, tiled bathrooms, and cozy carpet on the second level. The open layout seamlessly connects the kitchen, living room, and great room. The living room boasts a built-in matching TV stand, a gas fireplace, and leads to a 3 season sunroom perfect for relaxing or a morning cup of coffee. Shiplap accents throughout the house adds a classy farmhouse vibe. There is a large built-in desk area ideal for a home office adjacent to the living room. The kitchen features granite countertops, a gas range, soft-close cabinets, eat-in bar seating, a separate wine bar area, and a formal dining room with judges paneling accents.
On the main floor you will find one of two primary suites, this suite offers a private retreat with a view of the wooded backyard. The main primary suite is found on the 2nd floor and features a trayed ceiling, a luxurious bathroom with a walk-in tiled shower, a double vanity with shiplap accents, and a spacious closet designed by Creekside Closets. The main floor also includes three closets for extra storage, two of which are walk-in. Upstairs, you'll find two additional bedrooms with ample light and closet space, and a bonus room perfect for a playroom, lounging space, or additional office space. The second-floor laundry room features a built-in acacia countertop and storage cabinets. Recent improvements include a newly renovated sunroom, now a 3-season space completed in Fall 2023. The mudroom with a built-in bench and coat rack leads into the extra deep 2-car garage, which features a utility sink, additional hanging storage, and room for a workbench. The gorgeous in-ground heated pool, installed in 2020, includes an epoxy marble chip finish on the surrounding concrete and a composite deck, providing a private view of the woods and rock feature next door. The lawn features a separately metered irrigation system and the home is also equipped with gutter guards, keeping your exterior maintenance low.
This home is adjacent to a neighborhood lot with unique geological features and a river pebble walking path, ensuring no future construction and providing abundant privacy. Additionally, the owner offers an optional 1/2 acre lot behind the house, facing Levi Rd, which has been maintained by an arborist and thinned for the health of the home and the trees. The neighborhood includes a community pool, playground, boulder garden, and sidewalks, with a view of Signal Mountain from the front of the home. Conveniently located near Hwy 27, shopping and dining in Hixson, and just 15 minutes to downtown. Don't miss this unique opportunity to own a beautiful home with tons of privacy and modern amenities in a convenient location. Contact us today for a viewing! Local lenders are preferred.
Sold for $775,000
$775,000
587 Deer Valley Dr, Hixson, TN 37343
4beds
3,171sqft
Single Family Residence
Built in 2017
10,018 Square Feet Lot
$788,900 Zestimate®
$244/sqft
$3,012 Estimated rent
Home value
$788,900
$749,000 - $836,000
$3,012/mo
Zestimate® history
Owner options
List your home for rent
$3,012/mo
Rent Zestimate®
Find your next renter with Zillow Rental Manager. Plus, with online applications, you can quickly screen prospective tenants – for free.
$3,012/mo
Rent Zestimate®
Refinance and save
$5,113/mo
Est. payment
Refinancing to a lower rate could help reduce your monthly payments and save thousands over the life of the loan.
$5,113/mo
Est. payment
Explore your selling options
Work with a Zillow partner agent
Leverage their expertise and Zillow's premium Showcase listings to get your home seen by more buyers.
Get startedList with your own agent
Get your home in front of millions of buyers by listing it on Zillow.
Learn how to do itSell it yourself
Take full control of how buyers see your home on Zillow by listing For Sale by Owner (FSBO).
List your homeWhat's special
Zillow last checked:
Listing updated:
Listed by:
Debbie Sue Przybysz 440-759-0852,
Real Estate Partners Chattanooga LLC,
Sarah E Brogdon 423-290-4416,
Real Estate Partners Chattanooga LLC
Bought with:
Michelle O'Neil, 326806
Keller Williams Realty
Source: Greater Chattanooga Realtors,MLS#: 1392654
Facts & features
Interior
Bedrooms & bathrooms
- Bedrooms: 4
- Bathrooms: 4
- Full bathrooms: 3
- 1/2 bathrooms: 1
Primary bedroom
- Level: Second
Bedroom
- Level: First
Bedroom
- Level: Second
Bedroom
- Level: Second
Bathroom
- Description: Bathroom Half
- Level: First
Bathroom
- Description: Full Bathroom
- Level: First
Bathroom
- Description: Full Bathroom
- Level: Second
Bathroom
- Description: Full Bathroom
- Level: Second
Great room
- Level: First
Laundry
- Level: Second
Other
- Description: Foyer: Level: First
Other
- Description: Breakfast Room: Level: First
Utility room
- Level: First
Heating
- Central, Natural Gas
Cooling
- Central Air, Electric, Multi Units
Appliances
- Included: Convection Oven, Disposal, Dishwasher, Free-Standing Gas Range, Gas Water Heater, Microwave, Refrigerator
- Laundry: Electric Dryer Hookup, Gas Dryer Hookup, Laundry Room, Washer Hookup
Features
- Double Vanity, Entrance Foyer, Eat-in Kitchen, Granite Counters, High Ceilings, High Speed Internet, Pantry, Walk-In Closet(s), Separate Shower, En Suite, Separate Dining Room
- Flooring: Carpet, Hardwood, Tile, Engineered Hardwood
- Windows: Insulated Windows, Vinyl Frames
- Basement: None
- Number of fireplaces: 1
- Fireplace features: Gas Log, Great Room
Interior area
- Total structure area: 3,171
- Total interior livable area: 3,171 sqft
Property
Parking
- Total spaces: 2
- Parking features: Garage Door Opener, Kitchen Level
- Attached garage spaces: 2
Features
- Levels: Two
- Patio & porch: Deck, Patio, Porch, Porch - Covered
- Exterior features: Lighting
- Pool features: Community, Heated, In Ground, Other
- Has view: Yes
- View description: Mountain(s)
Lot
- Size: 10,018 Square Feet
- Dimensions: 75.09 x 136.20
- Features: Level, Sprinklers In Front, Sprinklers In Rear, Split Possible
Details
- Has additional parcels: Yes
- Parcel number: 081k F 031
- Special conditions: Personal Interest
Construction
Type & style
- Home type: SingleFamily
- Property subtype: Single Family Residence
Materials
- Brick, Fiber Cement
- Foundation: Slab
- Roof: Shingle
Condition
- New construction: No
- Year built: 2017
Utilities & green energy
- Water: Public
- Utilities for property: Cable Available, Electricity Available, Sewer Connected, Underground Utilities
Community & HOA
Community
- Features: Playground, Sidewalks
- Security: Smoke Detector(s)
- Subdivision: The Canyons
HOA
- Has HOA: Yes
- HOA fee: $574 annually
Location
- Region: Hixson
Financial & listing details
- Price per square foot: $244/sqft
- Tax assessed value: $681,000
- Annual tax amount: $2,689
- Date on market: 5/31/2024
- Listing terms: Cash,Conventional,FHA,Owner May Carry,VA Loan
Price history
| Date | Event | Price |
|---|---|---|
| 7/3/2024 | Sold | $775,000$244/sqft |
Source: Greater Chattanooga Realtors #1392654 Report a problem | ||
| 6/17/2024 | Contingent | $775,000$244/sqft |
Source: Greater Chattanooga Realtors #1392654 Report a problem | ||
| 5/31/2024 | Listed for sale | $775,000+102.6%$244/sqft |
Source: Greater Chattanooga Realtors #1392654 Report a problem | ||
| 9/14/2017 | Sold | $382,591$121/sqft |
Source: Public Record Report a problem | ||
Public tax history
| Year | Property taxes | Tax assessment |
|---|---|---|
| 2025 | $2,589 -3.7% | $170,250 +42.1% |
| 2024 | $2,690 | $119,825 |
| 2023 | $2,690 | $119,825 |
| 2022 | $2,690 +0.3% | $119,825 |
| 2021 | $2,681 +3.6% | $119,825 +28% |
| 2020 | $2,589 | $93,625 |
| 2019 | $2,589 | $93,625 |
| 2018 | $2,589 -0.3% | $93,625 |
| 2017 | $2,598 | $93,625 |
| 2016 | -- | -- |
Find assessor info on the county website
Neighborhood: Falling Water
Nearby homes
- $532,300-- bd2 ba1.9k sqft591 Deer Valley Dr, Hixson, TN 37343Off Market
- $640,0004 bd3 ba2.7k sqft595 Deer Valley Dr, Hixson, TN 37343Sold
- $796,3004 bd4 ba3k sqft587 Deer Valley Dr UNIT 4, Hixson, TN 37343Off Market
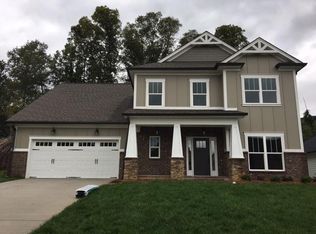
- $753,0004 bd3 ba3.1k sqft418 Boulder Creek Trl UNIT 42, Hixson, TN 37343Off Market
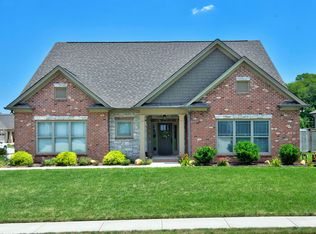
- $560,000-- bd2 ba2.3k sqft575 Deer Valley Dr, Hixson, TN 37343Sold
- $528,100-- bd2 ba1.9k sqft586 Deer Valley Dr, Hixson, TN 37343Off Market
- $649,8004 bd4 ba2.9k sqft582 Deer Valley Ln UNIT 40, Hixson, TN 37343Off Market
- $382,700-- bd2 ba1.8k sqft6434 Levi Rd, Hixson, TN 37343Off Market
Nearby schools
GreatSchools rating
- 6/10Ganns Middle Valley Elementary SchoolGrades: PK-5Distance: 4.4 mi
- 5/10Red Bank Middle SchoolGrades: 6-8Distance: 5 mi
- 5/10Red Bank High SchoolGrades: 9-12Distance: 4.9 mi
Schools provided by the listing agent
- Elementary: Middle Valley Elementary
- Middle: Red Bank Middle
- High: Red Bank High School
Source: Greater Chattanooga Realtors. This data may not be complete. We recommend contacting the local school district to confirm school assignments for this home.
Get a cash offer in 3 minutes
Find out how much your home could sell for in as little as 3 minutes with a no-obligation cash offer.
Estimated market value
$788,900
Get a cash offer in 3 minutes
Find out how much your home could sell for in as little as 3 minutes with a no-obligation cash offer.
Estimated market value
$788,900
- Tennessee
- Hamilton County
- Hixson
- 37343
- Falling Water
- 587 Deer Valley Dr
Nearby cities
Nearby neighborhoods
Nearby zip codes
Other Hixson Topics
