595 Deer Valley Dr offers the perfect blend of comfort, space, and convenience in the heart of Hixson. This freshly updated 4 bedroom, 2.5 bath home welcomes you with charming curb appeal and thoughtful improvements throughout, including brand new carpets, backsplash, and oversized quartz veined countertops in the kitchen (Feb 2026). Inside, you'll find a separate dining room ideal for hosting gatherings, while the spacious living room serves as the heart of the home with soaring vaulted ceilings and a cozy fireplace that creates a warm, inviting atmosphere.
The open concept layout flows seamlessly from the living area into the kitchen and breakfast room, creating a bright and functional space for both daily life and entertaining. The well-lit kitchen features stainless steel appliances, ample cabinetry, and a convenient pantry for extra storage. Just off the kitchen, the breakfast room overlooks the fully fenced backyard with privacy fencing, offering a great view of the outdoor space that's perfect for relaxing, pets, or play.
The primary suite provides a spacious retreat with plenty of natural light and a luxurious en suite bathroom featuring a large double walk-in shower and an expansive walk-in closet complete with built-in shelving and cabinetry. Three additional bedrooms provide flexibility for family, guests, or home office space, while a large bonus room offers endless possibilities for a media room, playroom, or additional living area.
Situated in a quiet neighborhood, this home offers both tranquility and convenience with quick access to shopping and dining along Highway 153 in Hixson, as well as easy commuting to downtown Chattanooga via US-27. This is a wonderful opportunity to enjoy modern updates, functional living space, and a prime location all in one beautiful home.
Sold for $640,000
Street View
$640,000
595 Deer Valley Dr, Hixson, TN 37343
4beds
2,736sqft
Single Family Residence
Built in 2017
8,276 Square Feet Lot
$644,600 Zestimate®
$234/sqft
$2,676 Estimated rent
Home value
$644,600
$612,000 - $683,000
$2,676/mo
Zestimate® history
Owner options
List your home for rent
$2,676/mo
Rent Zestimate®
Find your next renter with Zillow Rental Manager. Plus, with online applications, you can quickly screen prospective tenants – for free.
$2,676/mo
Rent Zestimate®
Refinance and save
$4,352/mo
Est. payment
Refinancing to a lower rate could help reduce your monthly payments and save thousands over the life of the loan.
$4,352/mo
Est. payment
Explore your selling options
Work with a Zillow partner agent
Leverage their expertise and Zillow's premium Showcase listings to get your home seen by more buyers.
Get startedList with your own agent
Get your home in front of millions of buyers by listing it on Zillow.
Learn how to do itSell it yourself
Take full control of how buyers see your home on Zillow by listing For Sale by Owner (FSBO).
List your homeWhat's special
Stainless steel appliancesCharming curb appealWell-lit kitchenAmple cabinetryBrand new carpetsSoaring vaulted ceilings
Zillow last checked:
Listing updated:
Listed by:
Asher Black 423-208-4943,
Keller Williams Realty
Bought with:
Ryan May, 298465
Real Estate Partners Chattanooga LLC
Source: Greater Chattanooga Realtors,MLS#: 1529852
Facts & features
Interior
Bedrooms & bathrooms
- Bedrooms: 4
- Bathrooms: 3
- Full bathrooms: 2
- 1/2 bathrooms: 1
Heating
- Central, Natural Gas
Cooling
- Central Air, Electric, Multi Units
Appliances
- Included: Dishwasher, Free-Standing Electric Range, Gas Water Heater, Refrigerator
- Laundry: Laundry Room, Washer Hookup
Features
- Double Vanity, Entrance Foyer, Eat-in Kitchen, Granite Counters, High Ceilings, Pantry, Primary Downstairs, Walk-In Closet(s), Separate Shower, Breakfast Room, Separate Dining Room
- Flooring: Carpet, Tile, Engineered Hardwood
- Windows: Insulated Windows, Vinyl Frames
- Has basement: No
- Number of fireplaces: 1
- Fireplace features: Gas Log, Great Room
Interior area
- Total structure area: 2,736
- Total interior livable area: 2,736 sqft
- Finished area above ground: 2,736
Property
Parking
- Total spaces: 2
- Parking features: Driveway, Garage, Off Street
- Attached garage spaces: 2
Features
- Patio & porch: Deck, Patio, Porch - Covered
- Exterior features: None
- Fencing: Fenced
Lot
- Size: 8,276 Square Feet
- Dimensions: 60.06 x 140.57
- Features: Sprinklers In Front, Sprinklers In Rear
Details
- Parcel number: 081k F 029
Construction
Type & style
- Home type: SingleFamily
- Property subtype: Single Family Residence
Materials
- Brick, Fiber Cement
- Foundation: Slab
- Roof: Asphalt,Shingle
Condition
- New construction: No
- Year built: 2017
Utilities & green energy
- Sewer: Public Sewer
- Water: Public
- Utilities for property: Cable Available, Electricity Connected, Natural Gas Available, Sewer Connected, Water Connected
Community & HOA
Community
- Features: Sidewalks
- Subdivision: The Canyons
HOA
- Has HOA: Yes
- Amenities included: Playground, Pool
- HOA fee: $575 annually
Location
- Region: Hixson
Financial & listing details
- Price per square foot: $234/sqft
- Tax assessed value: $564,800
- Annual tax amount: $2,374
- Date on market: 3/6/2026
- Listing terms: Cash,Conventional,VA Loan
Price history
| Date | Event | Price |
|---|---|---|
| 4/10/2026 | Sold | $640,000-3.8%$234/sqft |
Source: Greater Chattanooga Realtors #1529852 Report a problem | ||
| 3/24/2026 | Contingent | $665,000$243/sqft |
Source:  RealTracs MLS as distributed by MLS GRID #3144994 Report a problem RealTracs MLS as distributed by MLS GRID #3144994 Report a problem | ||
| 3/6/2026 | Listed for sale | $665,000+0.2%$243/sqft |
Source: Greater Chattanooga Realtors #1529852 Report a problem | ||
| 1/1/2026 | Listing removed | $664,000$243/sqft |
Source: Greater Chattanooga Realtors #1512269 Report a problem | ||
| 9/23/2025 | Price change | $664,000-1.5%$243/sqft |
Source: Greater Chattanooga Realtors #1512269 Report a problem | ||
| 9/12/2025 | Price change | $674,000-0.7%$246/sqft |
Source: Greater Chattanooga Realtors #1520374 Report a problem | ||
| 7/18/2025 | Price change | $679,000-0.7%$248/sqft |
Source: Greater Chattanooga Realtors #1512269 Report a problem | ||
| 6/13/2025 | Price change | $684,000-0.7%$250/sqft |
Source: Greater Chattanooga Realtors #1512269 Report a problem | ||
| 5/5/2025 | Listed for sale | $689,000+66%$252/sqft |
Source: Greater Chattanooga Realtors #1512269 Report a problem | ||
| 8/4/2024 | Listing removed | -- |
Source: Zillow Rentals Report a problem | ||
| 7/18/2024 | Price change | $3,100-6.1%$1/sqft |
Source: Zillow Rentals Report a problem | ||
| 6/21/2024 | Price change | $3,300-2.9%$1/sqft |
Source: Zillow Rentals Report a problem | ||
| 5/14/2024 | Listed for rent | $3,400+21.4%$1/sqft |
Source: Zillow Rentals Report a problem | ||
| 2/21/2022 | Listing removed | -- |
Source: Zillow Rental Manager Report a problem | ||
| 2/17/2022 | Listed for rent | $2,800$1/sqft |
Source: Zillow Rental Manager Report a problem | ||
| 8/26/2020 | Sold | $415,000-1.2%$152/sqft |
Source: Greater Chattanooga Realtors #1321116 Report a problem | ||
| 7/27/2020 | Pending sale | $419,900$153/sqft |
Source: Crye-Leike, REALTORS #1321116 Report a problem | ||
| 7/16/2020 | Listed for sale | $419,900+26.1%$153/sqft |
Source: Crye-Leike, REALTORS #1321116 Report a problem | ||
| 11/16/2017 | Sold | $332,900$122/sqft |
Source: Public Record Report a problem | ||
Public tax history
| Year | Property taxes | Tax assessment |
|---|---|---|
| 2025 | $2,149 -9.5% | $141,200 +33.5% |
| 2024 | $2,375 | $105,750 |
| 2023 | $2,375 | $105,750 |
| 2022 | $2,375 +0.4% | $105,750 |
| 2021 | $2,366 -2.1% | $105,750 +21% |
| 2020 | $2,417 | $87,425 |
| 2019 | $2,417 | $87,425 |
| 2018 | $2,417 -0.4% | $87,425 |
| 2017 | $2,426 | $87,425 |
| 2016 | -- | -- |
Find assessor info on the county website
Neighborhood: Falling Water
Nearby homes
- $525,400-- bd2 ba1.9k sqft591 Deer Valley Dr, Hixson, TN 37343Off Market
- $740,100-- bd3 ba3.3k sqft623 Deer Valley Dr, Hixson, TN 37343Off Market
- $775,0004 bd4 ba3.1k sqft587 Deer Valley Dr, Hixson, TN 37343Sold
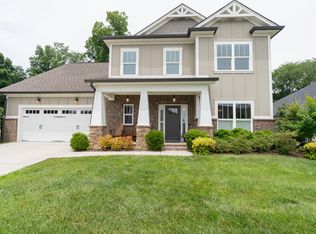
- $737,9004 bd3 ba3.1k sqft418 Boulder Creek Trl UNIT 42, Hixson, TN 37343Off Market
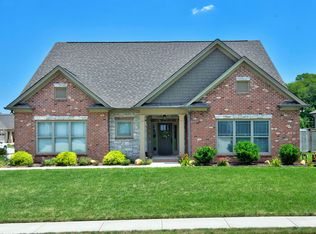
- $794,4005 bd4 ba3.4k sqft627 Deer Valley Dr, Hixson, TN 37343Off Market
- $618,5003 bd3 ba2.5k sqft626 Deer Valley Dr UNIT 63, Hixson, TN 37343Off Market
- $727,2004 bd3 ba3k sqft418 Boulder Creek Trl, Hixson, TN 37343Off Market
- $508,700-- bd2 ba2.6k sqft6504 Levi Rd, Hixson, TN 37343Off Market
Nearby schools
GreatSchools rating
- 6/10Ganns Middle Valley Elementary SchoolGrades: PK-5Distance: 4.4 mi
- 5/10Red Bank Middle SchoolGrades: 6-8Distance: 5 mi
- 5/10Red Bank High SchoolGrades: 9-12Distance: 4.9 mi
Schools provided by the listing agent
- Elementary: Middle Valley Elementary
- Middle: Red Bank Middle
- High: Red Bank High School
Source: Greater Chattanooga Realtors. This data may not be complete. We recommend contacting the local school district to confirm school assignments for this home.
Get a cash offer in 3 minutes
Find out how much your home could sell for in as little as 3 minutes with a no-obligation cash offer.
Estimated market value
$644,600
Get a cash offer in 3 minutes
Find out how much your home could sell for in as little as 3 minutes with a no-obligation cash offer.
Estimated market value
$644,600
- Tennessee
- Hamilton County
- Hixson
- 37343
- Falling Water
- 595 Deer Valley Dr
Nearby cities
Nearby neighborhoods
Nearby zip codes
Other Hixson Topics
