Skip main navigation
Closed
  • $856,200

    587 Henry Grady Hwy, Dawsonville, GA 30534

    5beds
    4,752sqft
    Single Family Residence, Residential
    Built in 1996
    6.83 Acres Lot
    $-- Zestimate®
    $180/sqft
    $3,414 Estimated rent

    Home value

    Not available

    Estimated sales range

    Not available

    $3,414/mo

    Zestimate® history
    Loading
    Loading...

    Owner options

    List your home for rent

    $3,414/mo

    Rent Zestimate®

    Find your next renter with Zillow Rental Manager. Plus, with online applications, you can quickly screen prospective tenants – for free.

    Learn more

    $3,414/mo

    Rent Zestimate®

    Refinance and save

    $5,045/mo

    Est. payment

    Refinancing to a lower rate could help reduce your monthly payments and save thousands over the life of the loan.

    See today's rates

    $5,045/mo

    Est. payment

    Explore your selling options

    Work with a Zillow partner agent

    Leverage their expertise and Zillow's premium Showcase listings to get your home seen by more buyers.

    Get started

    List with your own agent

    Get your home in front of millions of buyers by listing it on Zillow.

    Learn how to do it

    Sell it yourself

    Take full control of how buyers see your home on Zillow by listing For Sale by Owner (FSBO).

    List your home

    What's special

    Finished basementStone fireplaceMassive workshopCharming carriage houseWraparound rocking chair porchFlex spacesCharming goldfish pond
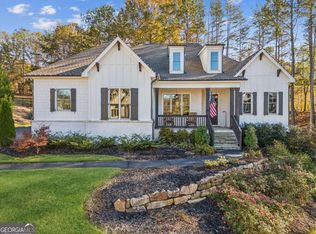
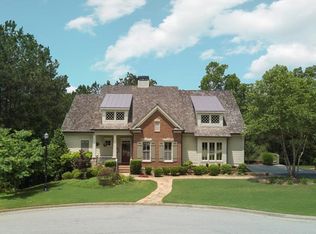
    Nestled on over six picturesque acres near the stunning shores of Lake Lanier, this gorgeous estate offers an unparalleled blend of tranquility, convenience, and charm. Located just moments from Toto Creek Park, shopping, dining, and world-class golf, this property provides the perfect balance between peaceful country living and easy access to modern amenities. From the moment you arrive, you’ll be captivated by the inviting wraparound rocking chair porch, ideal for sipping morning coffee while enjoying breathtaking views. The home is thoughtfully designed to maximize natural light, featuring expansive windows, elegant plantation shutters, and an open-concept layout from the kitchen to the keeping room that seamlessly blends comfort with sophistication. The beautifully updated kitchen is a chef’s dream, showcasing sleek quartz countertops, custom cabinetry, and a cozy keeping room centered around a striking stone fireplace—perfect for gatherings on cool Georgia evenings. The main level also boasts a formal dining room, a spacious family room, and a convenient laundry/mudroom designed for everyday functionality. Upstairs, the oversized master suite is a true retreat, complete with hardwood flooring, a walk-in closet, and a newly remodeled en-suite bath featuring a luxurious marble tile shower, quartz-topped dual vanities, and elegant fixtures. A door in the master bedroom on the upper level opens to a staircase leading to a spacious attic. This versatile area offers endless possibilities, whether for additional finished living space or extra storage! Three additional generously sized bedrooms and an updated full bath complete the upper level, providing ample space for family and guests. The finished basement offers incredible versatility, with multiple flex spaces, an additional fireplace, abundant storage, and a convenient half bath—perfect for a home office, gym, media room, or guest suite. Step outside to discover a serene outdoor oasis. A charming goldfish pond, mature trees, create a peaceful retreat, while the expansive property presents the opportunity to add a custom pool if desired. For those with hobbies or business needs, the estate also features a massive workshop with four bay doors, offering endless possibilities for storage, woodworking, or even a home-based business. Additional highlights include a charming carriage house with a one-bedroom apartment above the detached garage, ideal for guests, in-laws, or potential rental income. A well-maintained chicken coop, a lush blueberry patch, and open green spaces add to the home’s character and potential. With its unbeatable location, stunning views, and a wealth of high-end features, this exceptional property is truly one of a kind. Whether you’re seeking a private retreat, a family estate, or a home with income potential, the possibilities here are endless. Don't miss your chance to own this extraordinary piece of paradise!

    Zillow last checked:

    Listing updated:

    Listed by:

    Sunny Parker Properties,

    Century 21 Results,

    Sunny Parker,

    Century 21 Results

    Bought with:

    Nick Alexander Ulatowski, 369020

    Keller Williams Realty Community Partners

    Source: FMLS GA,MLS#: 7527415MLS Logo

    Facts & features

    Interior

    Bedrooms & bathrooms
    • Bedrooms: 5
    • Bathrooms: 5
    • Full bathrooms: 3
    • 1/2 bathrooms: 2
    Rooms
    • Room types: Bonus Room, Family Room, Office, Workshop
    Primary bedroom
    • Features: In-Law Floorplan
    • Level: In-Law Floorplan
    Bedroom
    • Features: In-Law Floorplan
    Primary bathroom
    • Features: Double Vanity, Shower Only
    Dining room
    • Features: Separate Dining Room
    Kitchen
    • Features: Breakfast Bar, Cabinets White, Eat-in Kitchen, Keeping Room, Kitchen Island, Stone Counters, View to Family Room
    Heating
    • Forced Air, Propane
    Cooling
    • Ceiling Fan(s), Central Air
    Appliances
    • Included: Dishwasher, Disposal, Electric Oven, Microwave, Range Hood
    • Laundry: Laundry Room, Main Level, Mud Room
    Features
    • Double Vanity, Entrance Foyer, High Speed Internet, Walk-In Closet(s)
    • Flooring: Ceramic Tile, Hardwood
    • Windows: Double Pane Windows, Insulated Windows, Plantation Shutters
    • Basement: Daylight,Finished,Full
    • Number of fireplaces: 3
    • Fireplace features: Basement, Keeping Room, Living Room
    • Common walls with other units/homes: No Common Walls
    Interior area
    • Total structure area: 4,752
    • Total interior livable area: 4,752 sqft
    • Finished area above ground: 3,376
    • Finished area below ground: 1,376

    Property

    Parking
    • Total spaces: 7
    • Parking features: Detached, Driveway, Garage, Garage Door Opener, Garage Faces Front, RV Access/Parking, Storage
    • Garage spaces: 7
    • Has uncovered spaces: Yes
    Accessibility
    • Accessibility features: None
    Features
    • Levels: Two
    • Stories: 2
    • Patio & porch: Covered, Front Porch, Rear Porch, Side Porch, Wrap Around
    • Exterior features: Private Yard
    • Pool features: None
    • Spa features: None
    • Fencing: None
    • Has view: Yes
    • View description: Rural
    • Waterfront features: None
    • Body of water: None
    Lot
    • Size: 6.83 Acres
    • Features: Back Yard, Front Yard, Private
    Details
    • Additional structures: Carriage House, Garage(s), Outbuilding, RV/Boat Storage, Shed(s), Workshop
    • Parcel number: L05 001
    • Other equipment: None
    • Horse amenities: None

    Construction

    Type & style
    • Home type: SingleFamily
    • Architectural style: Farmhouse
    • Property subtype: Single Family Residence, Residential
    Materials
    • Frame, Vinyl Siding
    • Foundation: Concrete Perimeter
    • Roof: Metal
    Condition
    • Resale
    • New construction: No
    • Year built: 1996

    Utilities & green energy

    • Electric: 220 Volts
    • Sewer: Septic Tank
    • Water: Well
    • Utilities for property: Electricity Available
    Green energy
    • Energy efficient items: None
    • Energy generation: None

    Community & HOA

    Community
    • Features: None
    • Security: Smoke Detector(s)
    • Subdivision: None
    HOA
    • Has HOA: No
    Location
    • Region: Dawsonville

    Financial & listing details

    • Price per square foot: $180/sqft
    • Tax assessed value: $335,813
    • Annual tax amount: $5,383
    • Date on market: 2/20/2025
    • Cumulative days on market: 75 days
    • Electric utility on property: Yes
    • Road surface type: Asphalt

    Price history

    DateEventPrice
    6/5/2025Sold$856,200-3.3%$180/sqft
    Source: FMLS GA #7527415 Report a problem
    5/6/2025Pending sale$884,990$186/sqft
    Source: GAMLS #10462778 Report a problem
    2/20/2025Listed for sale$884,990$186/sqft
    Source: FMLS GA #7527415 Report a problem
    1/6/2025Listing removed$884,990$186/sqft
    Source: FMLS GA #7465133 Report a problem
    11/18/2024Listed for sale$884,990$186/sqft
    Source: FMLS GA #7465133 Report a problem
    11/13/2024Pending sale$884,990$186/sqft
    Source: FMLS GA #7465133 Report a problem
    10/25/2024Price change$884,990-1.7%$186/sqft
    Source: FMLS GA #7465133 Report a problem
    10/3/2024Price change$899,990-5.3%$189/sqft
    Source: FMLS GA #7465133 Report a problem
    9/26/2023Pending sale$950,000$200/sqft
    Source: FMLS GA #7252573 Report a problem
    7/27/2023Listed for sale$950,000+2114.5%$200/sqft
    Source: FMLS GA #7252573 Report a problem
    9/8/1994Sold$42,900$9/sqft
    Source: Agent Provided Report a problem

    Public tax history

    YearProperty taxesTax assessment
    2014$3,372 +11.4%$134,325 +11.5%
    2013$3,026 -4.2%$120,516 -8.7%
    2012$3,158 -20.7%$131,994 -20.3%
    2011$3,981 -12.5%$165,567 -19.2%
    2010$4,552 $204,873
    2009$4,552 +4%$204,873
    2008$4,376 $204,873 -56.7%
    2005-- $473,312
    Find assessor info on the county website

    Neighborhood: 30534

    Nearby schools

    GreatSchools rating
    Schools provided by the listing agent
    • Elementary: Kilough
    • Middle: Dawson County
    • High: Dawson County

    Source: FMLS GA. This data may not be complete. We recommend contacting the local school district to confirm school assignments for this home.

    Get pre-qualified for a loan
    At Zillow Home Loans, we can pre-qualify you in as little as 5 minutes with no impact to your credit score.

    An equal housing lender. NMLS #10287.