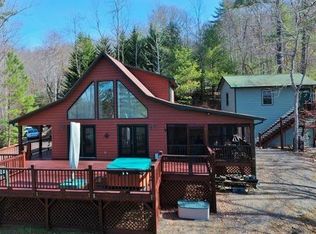
On two lots totaling almost 5 acres, this versatile property with TWO HOMES offers space, functionality, and a LONG-RANGE MOUNTAIN VIEW. The main residence features 2 bedrooms and 2 bathrooms, plus two flexible bonus rooms. A full-length front porch wraps around two sides of the home, creating a welcoming entry and ideal spot to take in the scenery. Inside, the bright, open Great Room showcases vaulted tongue-and-groove ceilings, luxury vinyl flooring throughout, a surround-sound system, and a dramatic floor-to-ceiling wood-burning fireplace. The adjoining kitchen is designed for both everyday living and entertaining, with abundant cabinet and counter space, a center island with seating and storage, stainless steel appliances, an apron sink, and direct access to the screened back porch with a ramp. The layout offers privacy and convenience, with a guest bedroom and bath on one side, along with a laundry area, and the spacious Master Suite that includes its own en suite bathroom. Across the Great Room are TWO bonus rooms that extend the living space—one with direct access to the side deck and hot tub, and another currently used for storage with a doggie door for Fido. Outside, you'll find a paved driveway with lots of parking space, a single carport, and a detached garage with workshop space, power, and additional storage. The secondary home is FULLY FURNISHED and has 2 bedrooms, 1 bathroom, a Great Room, and an open kitchen with stainless steel appliances. Recent upgrades include new windows in 2025 with a transferable warranty, NEW ROOFS on both homes in 2021, and an on-demand water heater for efficiency in the smaller house. Fiber Optic internet is expected in the area soon, adding even more appeal to this exceptional property.
Sold for $387,500
$387,500
587 Holly Berry Drive, Murphy, NC 28906
2beds
1,428sqft
Single Family Residence
Built in 1994
4.97 Acres Lot
$395,900 Zestimate®
$271/sqft
$1,811 Estimated rent
Home value
$395,900
$376,000 - $416,000
$1,811/mo
Zestimate® history
Owner options
List your home for rent
$1,811/mo
Rent Zestimate®
Find your next renter with Zillow Rental Manager. Plus, with online applications, you can quickly screen prospective tenants – for free.
$1,811/mo
Rent Zestimate®
Refinance and save
$2,231/mo
Est. payment
Refinancing to a lower rate could help reduce your monthly payments and save thousands over the life of the loan.
$2,231/mo
Est. payment
Explore your selling options
Work with a Zillow partner agent
Leverage their expertise and Zillow's premium Showcase listings to get your home seen by more buyers.
Get startedList with your own agent
Get your home in front of millions of buyers by listing it on Zillow.
Learn how to do itSell it yourself
Take full control of how buyers see your home on Zillow by listing For Sale by Owner (FSBO).
List your homeWhat's special
Zillow last checked:
Listing updated:
Listed by:
Poltrock Team 828-837-6400,
ReMax Mountain Properties
Bought with:
Poltrock Team
ReMax Mountain Properties
Source: Hive MLS,MLS#: 98544114 Originating MLS: Mountain Lakes Board of REALTORS®
Originating MLS: Mountain Lakes Board of REALTORS®Facts & features
Interior
Bedrooms & bathrooms
- Bedrooms: 2
- Bathrooms: 2
- Full bathrooms: 2
Laundry
- Level: Main
Heating
- Heat Pump
Cooling
- Central Air, Heat Pump
Appliances
- Included: Built-In Microwave, Freezer, Washer, Refrigerator, Range, Dryer, Dishwasher
- Laundry: Dryer Hookup, Washer Hookup
Features
- Vaulted Ceiling(s), Kitchen Island, Ceiling Fan(s), Hot Tub, Workshop
- Flooring: LVT/LVP
- Basement: None
- Attic: None
Interior area
- Total structure area: 1,428
- Total interior livable area: 1,428 sqft
Property
Parking
- Parking features: Carport, Detached, Paved, Garage
- Has carport: Yes
Features
- Levels: One
- Patio & porch: Porch, Screened
- Exterior features: Garden
- Fencing: Wire,Split Rail
Lot
- Size: 4.97 Acres
- Dimensions: 4.97
- Features: Wooded
Details
- Additional structures: Outbuilding
- Parcel number: 448901284938000
- Zoning: None
Construction
Type & style
- Home type: SingleFamily
- Property subtype: Single Family Residence
Materials
- Wood Siding
- Foundation: Crawl Space
- Roof: Composition
Condition
- Year built: 1994
Utilities & green energy
- Sewer: Septic Tank
- Water: Well
Community & neighborhood
Security
- Security features: Smoke Detector(s)
Location
- Region: Murphy
- Subdivision: Holly Berry Estates
Other
Other facts
- Listing terms: Cash,Conventional
Price history
| Date | Event | Price |
|---|---|---|
| 5/15/2026 | Sold | $387,500-3.1%$271/sqft |
Source:  Hive MLS #98544114 Report a problem Hive MLS #98544114 Report a problem | ||
| 4/13/2026 | Pending sale | $399,800$280/sqft |
Source:  Mountain Lakes BOR #157970 Report a problem Mountain Lakes BOR #157970 Report a problem | ||
| 4/8/2026 | Listed for sale | $399,800+149.9%$280/sqft |
Source: Mountain Lakes BOR #157970 Report a problem | ||
| 8/1/2018 | Sold | $160,000-12.1%$112/sqft |
Source: NGBOR #277100 Report a problem | ||
| 5/23/2018 | Price change | $182,000-2.1%$127/sqft |
Source: RE/MAX MOUNTAIN PROPERTIES #128677 Report a problem | ||
| 4/18/2018 | Listed for sale | $185,900$130/sqft |
Source: RE/MAX MOUNTAIN PROPERTIES #128677 Report a problem | ||
Public tax history
| Year | Property taxes | Tax assessment |
|---|---|---|
| 2025 | -- | $151,480 |
| 2024 | $1,083 +0.9% | $151,480 |
| 2023 | $1,073 | $151,480 |
| 2022 | $1,073 +16.4% | $151,480 -1.8% |
| 2021 | $922 +7.2% | $154,250 |
| 2020 | $860 -0.7% | $154,250 +11.9% |
| 2019 | $866 | $137,880 +5.8% |
| 2018 | $866 +5.3% | $130,280 |
| 2017 | $823 | $130,280 |
| 2016 | $823 | $130,280 |
| 2015 | $823 +79.2% | $130,280 |
| 2012 | $459 | $130,280 -34.5% |
| 2011 | -- | $199,040 |
| 2010 | -- | $199,040 |
Find assessor info on the county website
Neighborhood: 28906
Nearby schools
GreatSchools rating
- 4/10Martins Creek Elementary/Middle SchoolGrades: PK-8Distance: 3 mi
- 7/10Murphy HighGrades: 9-12Distance: 6.7 mi
Schools provided by the listing agent
- Elementary: Martins Creek
Source: Hive MLS. This data may not be complete. We recommend contacting the local school district to confirm school assignments for this home.
Get a cash offer in 3 minutes
Find out how much your home could sell for in as little as 3 minutes with a no-obligation cash offer.
Estimated market value
$395,900
Get a cash offer in 3 minutes
Find out how much your home could sell for in as little as 3 minutes with a no-obligation cash offer.
Estimated market value
$395,900
- North Carolina
- Cherokee County
- Murphy
- 28906
- 587 Holly Berry Drive
Nearby cities
Nearby zip codes
Other Murphy Topics
