Escape to the mountains! You will be captivated by the long, layered view from this charming 2-bedroom, 2-bath cabin. Situated on 2.81 private acres and designed for both comfort and entertaining, the open-concept living, dining, and kitchen area features granite countertops, rich wood accents and a beautiful stacked stone fireplace that creates a warm, inviting atmosphere.
Step outside to an oversized covered porch complete with its own stone fireplace--the perfect place to relax while taking in the mountain scenery year-round. A separate screened outdoor dining area offers an ideal setting for enjoying meals surrounded by nature and the local wildlife. This property is easily accessible by paved, easy-to-navigate roads and includes with 2-car garage with a spacious workshop, providing plenty of room for hobbies, storage, or projects. Whether you're looking for a full-time residence, a mountain getaway, or an investment property, this cabin offers the perfect combination of comfort, functionality, and unforgettable views.
Under contract
$495,000
800 Mary King Mountain Drive, Murphy, NC 28906
2beds
1,352sqft
Single Family Residence
Built in 2019
2.81 Acres Lot
$479,900 Zestimate®
$366/sqft
$17/mo HOA
What's special
Beautiful stacked stone fireplaceRich wood accentsGranite countertopsScreened outdoor dining areaOversized covered porch
- 24 days |
- 717 |
- 76 |
Zillow last checked:
Listing updated:
Listed by:
Wendy Henson 828-361-3710,
EXIT Realty Mtn View Prop.
Source: Hive MLS,MLS#: 100592991 Originating MLS: Mountain Lakes Board of REALTORS®
Originating MLS: Mountain Lakes Board of REALTORS®Facts & features
Interior
Bedrooms & bathrooms
- Bedrooms: 2
- Bathrooms: 2
- Full bathrooms: 2
Rooms
- Room types: Great Room, Bedroom 1, Bedroom 2, Laundry, Bathroom 2, Bathroom 1
Bedroom 1
- Level: First
- Dimensions: 13 x 14.5
Bedroom 2
- Level: First
- Dimensions: 12 x 12
Bathroom 1
- Level: First
- Dimensions: 7 x 14.5
Bathroom 2
- Level: First
- Dimensions: 9.4 x 5.1
Great room
- Level: First
- Dimensions: 26 x 22
Laundry
- Level: First
- Dimensions: 7 x 14.5
Heating
- Propane, Fireplace(s), Electric, Heat Pump
Cooling
- Central Air, Ceiling Fan(s)
Features
- Vaulted Ceiling(s), High Ceilings, Ceiling Fan(s), Gas Log
- Number of fireplaces: 2
- Fireplace features: Gas Log
Interior area
- Total structure area: 1,352
- Total interior livable area: 1,352 sqft
Property
Parking
- Total spaces: 2
- Parking features: Gravel, Garage
- Garage spaces: 2
Features
- Levels: One
- Patio & porch: Screened, Front Porch, Rear Porch
- Fencing: None
- Frontage type: See Remarks
Lot
- Size: 2.81 Acres
- Dimensions: 2960 x 4600
Details
- Parcel number: 448901298058000
- Zoning: none
- Special conditions: Standard
Construction
Type & style
- Home type: SingleFamily
- Property subtype: Single Family Residence
Materials
- Wood Siding, Wood Frame
- Foundation: Crawl Space
- Roof: Shingle
Condition
- New construction: No
- Year built: 2019
Community & HOA
Community
- Subdivision: Holly Berry Estates
HOA
- Has HOA: Yes
- HOA fee: $200 annually
- HOA name: Holly Berry Estates HOA
- HOA phone: 828-835-6392
Location
- Region: Murphy
Financial & listing details
- Price per square foot: $366/sqft
- Tax assessed value: $231,910
- Annual tax amount: $1,616
- Date on market: 7/31/2026
- Cumulative days on market: 24 days
- Listing agreement: Exclusive Right To Sell
- Listing terms: Cash,Conventional,FHA,USDA Loan,VA Loan
- Road surface type: Paved
Estimated market value
$479,900
$456,000 - $504,000
$1,929/mo
Price history
| Date | Event | Price |
|---|---|---|
| 8/17/2026 | Contingent | $495,000$366/sqft |
Source:  Hive MLS #100592991 Report a problem Hive MLS #100592991 Report a problem | ||
| 7/31/2026 | Listed for sale | $495,000+1550%$366/sqft |
Source: Hive MLS #100592991 Report a problem | ||
| 9/25/2018 | Sold | $30,000+76.5%$22/sqft |
Source: Public Record Report a problem | ||
| 2/16/2010 | Sold | $17,000$13/sqft |
Source: Public Record Report a problem | ||
Public tax history
| Year | Property taxes | Tax assessment |
|---|---|---|
| 2025 | -- | $231,910 |
| 2024 | $1,617 +0.6% | $231,910 |
| 2023 | $1,607 +0.2% | $231,910 |
| 2022 | $1,603 +33.1% | $231,910 +5.7% |
| 2021 | $1,204 +138.6% | $219,370 +121.2% |
| 2020 | $505 | $99,180 +582.6% |
| 2019 | -- | $14,530 |
| 2018 | -- | $14,530 |
| 2017 | $83 | $14,530 |
| 2016 | $83 | $14,530 |
| 2015 | $83 | $14,530 |
Find assessor info on the county website
Monthly payment
Est. payment
Payment breakdown
Explore the cost of this home by adjusting the details. Changes won't be saved.Climate risks
Neighborhood: 28906
Getting around
0 / 100
Car-DependentNearby schools
GreatSchools rating
- 4/10Martins Creek Elementary/Middle SchoolGrades: PK-8Distance: 3 mi
- 7/10Murphy HighGrades: 9-12Distance: 6.7 mi
Schools provided by the listing agent
- Elementary: Martins Creek
- Middle: Murphy Middle
- High: Murphy High School
Source: Hive MLS. This data may not be complete. We recommend contacting the local school district to confirm school assignments for this home.
- $263,0002 bd2 ba1.1k sqft699 Holly Berry Dr, Murphy, NC 28906Sold
- $387,5002 bd2 ba1.4k sqft587 Holly Berry Dr, Murphy, NC 28906Sold
- $419,9002 bd2 ba1.2k sqft762 Mary King Mountain Dr, Murphy, NC 28906For Sale

- $27,290-- bd-- ba-- sqft587 Holly Berry Dr, Murphy, NC 28906Off Market
- $366,2003 bd3 ba1.2k sqft614 Holly Berry Dr, Murphy, NC 28906Off Market
- $220,5002 bd2 ba2.9k sqft678 Holly Berry Dr, Murphy, NC 28906Off Market
- $170,3902 bd3 ba1.2k sqft614 Holly Berry Dr, Murphy, NC 28906Off Market
- $--6.44 acres0 Mary King Mountain Dr LOT 22B, Murphy, NC 28906Off Market
A local agent can set up tours, give advice and negotiate with sellers.
A local lender can help you make sure your offer is ready when you are.
Similar homes
- $469,8002 bd2 ba1.8k sqft614 Rockridge Road, Murphy, NC 28906For Sale
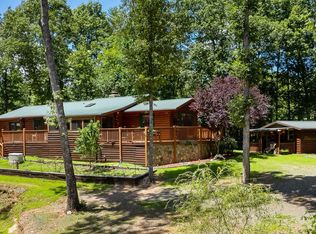
 MLS ID #100591051, Poltrock Team, ReMax Mountain Properties. Hive MLS
 - $499,9992 bd2 ba1.4k sqft315 Paw Paw Trl, Murphy, NC 28906For Sale
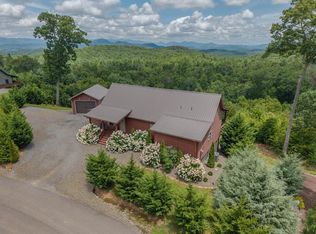 MLS ID #434530, Helen Russell, EXIT Realty Mountain View Properties. NGBOR
 - $619,0003 bd2 ba1.4k sqft65 Running Waters Trl, Murphy, NC 28906For Sale
 MLS ID #435457, Michele Schaack, eXp Realty, LLC. NGBOR
 - $424,8002 bd2 ba1.3k sqft64 Canoe Bend, Murphy, NC 28906For Sale
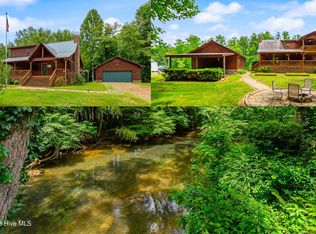 MLS ID #98525118, Poltrock Team, ReMax Mountain Properties. Hive MLS
 - $349,9002 bd2 ba1.4k sqft62 Ellis Lane, Murphy, NC 28906For SaleMLS ID #100594623, Donna Srabian Team, REMAX Town & Country - Murphy. Hive MLS
- $349,8002 bd2 ba1.3k sqft171 Laurel Oak Lane, Murphy, NC 28906For SaleMLS ID #100588088, Poltrock Team, ReMax Mountain Properties. Hive MLS
- $419,9992 bd2 ba1.2k sqft305 Woodcrest Dr, Murphy, NC 28906For SaleMLS ID #428713, Blake Dockery, REMAX Town & Country - Murphy. NGBOR
- $278,0002 bd2 ba1.7k sqft147 Holly Ridge Lane, Murphy, NC 28906For SaleMLS ID #100581515, Sarah Jo Pharo, REAL Broker LLC. Hive MLS
- $459,8002 bd3 ba1.9k sqft267 Vista Hills Rd, Murphy, NC 28906For SaleMLS ID #434083, Dorothy Colestock, BIG Realty!. NGBOR
- $300,0002 bd2 ba1.3k sqft725 Country Lane, Murphy, NC 28906For SaleMLS ID #100580563, Nicholas Huscroft, Chosen Realty of NC. Hive MLS
- $388,9002 bd2 ba893 sqft85 Travelers Trl, Murphy, NC 28906For SaleMLS ID #429579, Sonya Reid, Appalachian Land Company. NGBOR
- $439,0002 bd2 ba1.2k sqft50 Lake Dr, Murphy, NC 28906For SaleMLS ID #422542, Spies Team, Carolina Mountain Homes. NGBOR
- $489,0003 bd2 ba1.4k sqft116 Short Oak Run, Murphy, NC 28906New ConstructionMLS ID #431563, Kaitlynn Pope, REMAX Mountain Properties. NGBOR
- $389,0002 bd2 ba1.4k sqft39 Red Bud Ln, Murphy, NC 28906For SaleMLS ID #420738, Blake Dockery, REMAX Town & Country - Murphy. NGBOR
- $524,9002 bd3 ba988 sqft97 Sugarwood Dr, Murphy, NC 28906For SaleMLS ID #430441, Autumn Ritz, REMAX Town & Country - Murphy. NGBOR
- $315,9002 bd2 ba864 sqft40 Lynae Ln, Murphy, NC 28906For SaleMLS ID #435151, Martha Hernandez, Georgia Mountain Living Realty, LLC. NGBOR
- $309,0002 bd2 ba1.1k sqft374 Country Lane, Murphy, NC 28906For SaleMLS ID #98519541, Deanna Robertson, Fiv Realty Co. Hive MLS
- $349,0002 bd3 ba1.3k sqft210 Hedden Rd, Murphy, NC 28906For SaleMLS ID #431079, Big Frank Schuler, BIG Realty!. NGBOR
- $499,9003 bd3 ba1.8k sqft2283 Rocky Top Rd, Blairsville, GA 30512Active
 MLS ID #10756493, Steven T Koleno, Beycome Brokerage Realty LLC. GAMLS
 - $339,8002 bd2 ba1.6k sqft620 Cardinal Road, Murphy, NC 28906For SaleMLS ID #100586926, Poltrock Team, ReMax Mountain Properties. Hive MLS
