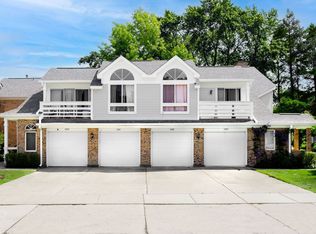
LUXURY RENTAL in the highly desirable Gregg's Landing community of Vernon Hills! This beautifully maintained second-floor townhouse offers 2,440 sq. ft. of spacious single-level living with an attached 2-car garage. Filled with natural light, the open floor plan features soaring cathedral ceilings, oversized windows, upgraded lighting, built-in speakers, a spacious living and dining area with a cozy fireplace, and a private balcony perfect for relaxing or entertaining. The upgraded kitchen features granite countertops, stainless steel appliances, ample cabinetry, a pantry, and a bright breakfast area. The luxurious primary suite offers a spa-inspired bath with dual vanities, a large soaking tub, a separate shower, and a spacious custom walk-in closet. Two additional generously sized bedrooms, a full second bathroom, and a convenient laundry room complete the home. The oversized attached garage provides plenty of additional storage. Move-in ready and impeccably maintained, this home is ideally located just minutes from Hawthorn Mall, Mellody Farm, restaurants, grocery stores, parks, golf courses, and scenic walking and biking trails. Enjoy convenient access to I-94, Route 60, Milwaukee Avenue, and the Vernon Hills and Libertyville Metra stations. Located within the highly regarded Hawthorn School District 73 and Vernon Hills High School District 128. Simply bring your suitcase and enjoy one of Vernon Hills' most desirable communities !
Townhouse for rent
$3,499/moFees may apply
587 Saddlebrook Ln, Vernon Hills, IL 60061
3beds
2,440sqft
Price may not include required fees and charges. Learn more|
Townhouse
Available now
Air conditioner, central air
In unit laundry
2 Attached garage spaces parking
Central, forced air, natural gas
What's special
Cozy fireplaceSecond-floor townhouseFull second bathroomLuxurious primary suiteOversized windowsFilled with natural lightOpen floor plan
- 34 days |
- -- |
- -- |
Zillow last checked:
Listing updated:
Travel times

Let’s turn your rent into credit progress
Build credit history with every on-time payment and get credit for the payment you’re already making.
Facts & features
Interior
Bedrooms & bathrooms
- Bedrooms: 3
- Bathrooms: 2
- Full bathrooms: 2
Rooms
- Room types: Deck
Heating
- Central, Forced Air, Natural Gas
Cooling
- Air Conditioner, Central Air
Appliances
- Included: Dishwasher, Dryer, Garbage Disposal, Microwave Oven, Range, Refrigerator, Stainless Steel Appliance(s), Washer
- Laundry: In Unit, Washer Hookup
Features
- Cathedral Ceiling(s), Walk In Closet
- Has fireplace: Yes
Interior area
- Total interior livable area: 2,440 sqft
Property
Parking
- Total spaces: 2
- Parking features: Attached, Garage
- Has attached garage: Yes
- Details: Contact manager
Features
- Patio & porch: Deck
- Exterior features: Common Grounds, Walk In Closet
Details
- Additional structures: Garage(s)
- Parcel number: 1133401072
Construction
Type & style
- Home type: Townhouse
- Property subtype: Townhouse
Condition
- Year built: 2005
Community & HOA
Community
- Features: Park
HOA
- Amenities included: Park, Snow Removal
Location
- Region: Vernon Hills
Financial & listing details
- Lease term: 12 Months
Nearby apartments for rent


Price history
| Date | Event | Price |
|---|---|---|
| 9/5/2026 | Price change | $3,499-5.4%$1/sqft |
Source: MRED as distributed by MLS GRID #12721019 Report a problem | ||
| 8/2/2026 | Listed for rent | $3,700$2/sqft |
Source: MRED as distributed by MLS GRID #12721019 Report a problem | ||
| 9/16/2024 | Sold | $425,000-7.4%$174/sqft |
Source:  MRED as distributed by MLS GRID #12127006 Report a problem MRED as distributed by MLS GRID #12127006 Report a problem | ||
| 8/10/2024 | Contingent | $459,000$188/sqft |
Source: MRED as distributed by MLS GRID #12127006 Report a problem | ||
| 8/1/2024 | Listed for sale | $459,000-0.2%$188/sqft |
Source: MRED as distributed by MLS GRID #12127006 Report a problem | ||
| 7/29/2024 | Listing removed | -- |
Source: MRED as distributed by MLS GRID #12080663 Report a problem | ||
| 6/11/2024 | Listed for sale | $459,900-2.1%$188/sqft |
Source: MRED as distributed by MLS GRID #12080663 Report a problem | ||
| 6/3/2024 | Listing removed | -- |
Source: MRED as distributed by MLS GRID #12010731 Report a problem | ||
| 5/24/2024 | Contingent | $469,900$193/sqft |
Source: MRED as distributed by MLS GRID #12010731 Report a problem | ||
| 3/22/2024 | Listed for sale | $469,900+77.3%$193/sqft |
Source: MRED as distributed by MLS GRID #12010731 Report a problem | ||
| 6/1/2012 | Sold | $265,000-31.3%$109/sqft |
Source: MRED as distributed by MLS GRID #08064857 Report a problem | ||
| 7/29/2004 | Sold | $386,000$158/sqft |
Source: Public Record Report a problem | ||
Neighborhood: 60061
Nearby schools
GreatSchools rating
- 9/10Hawthorn Townline Elementary SchoolGrades: 1-5Distance: 1.1 mi
- 6/10Hawthorn Middle School NorthGrades: 6-8Distance: 1.1 mi
- 8/10Vernon Hills High SchoolGrades: 9-12Distance: 1.3 mi