Skip main navigation
Sold for $480,000
  • $480,000

    587 Ursula Street, Aurora, CO 80011

    5beds
    2,100sqft
    Single Family Residence
    Built in 1961
    9,845 Square Feet Lot
    $474,500 Zestimate®
    $229/sqft
    $2,831 Estimated rent

    Home value

    $474,500

    $446,000 - $508,000

    $2,831/mo

    Zestimate® history
    Loading
    Loading...

    Owner options

    List your home for rent

    $2,831/mo

    Rent Zestimate®

    Find your next renter with Zillow Rental Manager. Plus, with online applications, you can quickly screen prospective tenants – for free.

    Learn more

    $2,831/mo

    Rent Zestimate®

    Refinance and save

    $2,796/mo

    Est. payment

    Refinancing to a lower rate could help reduce your monthly payments and save thousands over the life of the loan.

    See today's rates

    $2,796/mo

    Est. payment

    Explore your selling options

    Work with a Zillow partner agent

    Leverage their expertise and Zillow's premium Showcase listings to get your home seen by more buyers.

    Get started

    List with your own agent

    Get your home in front of millions of buyers by listing it on Zillow.

    Learn how to do it

    Sell it yourself

    Take full control of how buyers see your home on Zillow by listing For Sale by Owner (FSBO).

    List your home

    What's special

    Modern finishesFinished basementExpanded extra-wide drivewayGenerous backyardOne-car garageLarge covered patioSpacious bedrooms
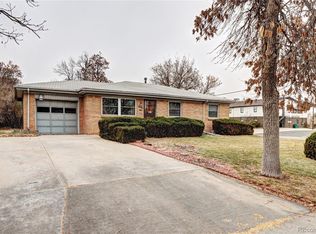

    **$10,000 Seller concession**new AC, new water heater, new radon mitigation system, new electric panel, new patio and garage concrete** Welcome to this beautifully updated one-level home that truly shines with natural light and modern style. From the moment you walk in, you’ll notice the bright, open feel that makes every room inviting. The main level features a welcoming living room and a chef-inspired kitchen complete with fresh cabinetry, sleek soapstone countertops, and brand-new stainless steel Samsung appliances. Just off the kitchen, the dining area opens onto a large covered patio — the perfect spot for summer barbecues, morning coffee, or simply relaxing outdoors in comfort. Three spacious bedrooms and a stylish full bathroom complete this level, offering both functionality and charm. The finished basement extends the living space with a versatile family/game room, ideal for movie nights or gatherings. Two additional bedrooms (one non-conforming) and a ¾ bathroom provide flexibility for guests, a home office, or hobbies. Step outside to enjoy a generous backyard that’s ready for play, gardening, or entertaining. The one-car garage and expanded extra-wide driveway deliver plenty of parking solutions, including space for an RV. This home is just minutes from I-225 and I-70, providing easy access to downtown Denver, DIA, and the entire metro area. This home blends modern finishes with practical spaces, creating a turnkey opportunity in a setting you’ll love coming home to!

    Zillow last checked:

    Listing updated:

    Listed by:

    Linna Kvaldykova 720-496-7425 linnafoxxllc@gmail.com,

    Brokers Guild Homes

    Bought with:

    Lindsey Kramer, 100098369

    Milehimodern

    Source: REcolorado as distributed by MLS GRID,MLS#: 9524844MLS Logo

    Facts & features

    Interior

    Bedrooms & bathrooms
    • Bedrooms: 5
    • Bathrooms: 2
    • Full bathrooms: 1
    • 3/4 bathrooms: 1
    • Main level bathrooms: 1
    • Main level bedrooms: 3
    Bedroom
    • Level: Main
    Bedroom
    • Level: Main
    Bedroom
    • Level: Main
    Bedroom
    • Level: Basement
    Bedroom
    • Description: Non Conforming
    • Level: Basement
    Bathroom
    • Level: Main
    Bathroom
    • Level: Basement
    Dining room
    • Level: Main
    Family room
    • Level: Basement
    Kitchen
    • Level: Main
    Laundry
    • Level: Basement
    Living room
    • Level: Main
    Heating
    • Forced Air
    Cooling
    • Central Air
    Appliances
    • Included: Dishwasher, Microwave, Range, Refrigerator
    • Laundry: In Unit
    Features
    • Ceiling Fan(s), Eat-in Kitchen, No Stairs, Stone Counters
    • Flooring: Carpet, Tile, Vinyl
    • Basement: Finished,Full
    • Common walls with other units/homes: No Common Walls
    Interior area
    • Total structure area: 2,100
    • Total interior livable area: 2,100 sqft
    • Finished area above ground: 1,050
    • Finished area below ground: 1,050

    Property

    Parking
    • Total spaces: 2
    • Parking features: Concrete, Oversized
    • Attached garage spaces: 1
    • Details: RV Spaces: 1
    Features
    • Levels: One
    • Stories: 1
    • Entry location: Exterior Access
    • Patio & porch: Covered, Patio
    • Exterior features: Playground, Private Yard
    • Fencing: Full
    Lot
    • Size: 9,845 Square Feet
    • Features: Level, Near Public Transit
    Details
    • Parcel number: 031134536
    • Special conditions: Standard

    Construction

    Type & style
    • Home type: SingleFamily
    • Architectural style: Traditional
    • Property subtype: Single Family Residence
    Materials
    • Brick
    • Roof: Composition
    Condition
    • Updated/Remodeled
    • Year built: 1961

    Utilities & green energy

    • Sewer: Public Sewer
    • Water: Public
    • Utilities for property: Electricity Connected

    Community & HOA

    Community
    • Security: Carbon Monoxide Detector(s), Smoke Detector(s)
    • Subdivision: Grahams
    HOA
    • Has HOA: No
    Location
    • Region: Aurora

    Financial & listing details

    • Price per square foot: $229/sqft
    • Tax assessed value: $405,500
    • Annual tax amount: $2,514
    • Date on market: 9/15/2025
    • Listing terms: Cash,Conventional,FHA,VA Loan
    • Exclusions: None
    • Ownership: Agent Owner
    • Electric utility on property: Yes
    • Road surface type: Paved

    Price history

    DateEventPrice
    2/12/2026Sold$480,000+0%$229/sqft
    Source: REcolorado as distributed by MLS GRID #9524844 Report a problem
    1/13/2026Pending sale$479,999$229/sqft
    Source: REcolorado as distributed by MLS GRID #9524844 Report a problem
    12/20/2025Price change$479,999+2.1%$229/sqft
    Source: REcolorado as distributed by MLS GRID #9524844 Report a problem
    11/10/2025Pending sale$469,899$224/sqft
    Source: REcolorado as distributed by MLS GRID #9524844 Report a problem
    11/6/2025Price change$469,8990%$224/sqft
    Source: REcolorado as distributed by MLS GRID #9524844 Report a problem
    10/29/2025Listed for sale$469,900$224/sqft
    Source: REcolorado as distributed by MLS GRID #9524844 Report a problem
    10/22/2025Pending sale$469,900$224/sqft
    Source: REcolorado as distributed by MLS GRID #9524844 Report a problem
    10/19/2025Price change$469,900-2.1%$224/sqft
    Source: REcolorado as distributed by MLS GRID #9524844 Report a problem
    10/10/2025Price change$479,900-2%$229/sqft
    Source: REcolorado as distributed by MLS GRID #9524844 Report a problem
    10/2/2025Price change$489,900-2%$233/sqft
    Source: REcolorado as distributed by MLS GRID #9524844 Report a problem
    9/15/2025Listed for sale$499,900+66.7%$238/sqft
    Source: REcolorado as distributed by MLS GRID #9524844 Report a problem
    7/15/2025Sold$299,900+170.2%$143/sqft
    Source: Public Record Report a problem
    5/29/1998Sold$111,000$53/sqft
    Source: Public Record Report a problem

    Public tax history

    YearProperty taxesTax assessment
    2025$2,514 +3.1%$25,344 -3.4%
    2024$2,439 +18.5%$26,237 -13.2%
    2023$2,057 -3.1%$30,213 +47.5%
    2022$2,124 $20,489 -2.8%
    2021-- $21,078 +1.7%
    2020$2,158 +18.7%$20,728
    2019$1,818 $20,728 +20.6%
    2018$1,818 +15%$17,194
    2017$1,582 $17,194 +49.7%
    2016-- $11,486
    2015-- $11,486 +39%
    2014$1,042 +33.9%$8,262 -6.4%
    2013$778 $8,830
    2012-- $8,830
    2011$759 +1.1%$8,830 -5.8%
    2010$751 -30.3%$9,370
    2009$1,078 $9,370 -30.3%
    2008-- $13,445
    2007-- $13,445 -2.7%
    2006-- $13,819
    2005-- $13,819 +4.8%
    2002$1,013 +20.4%$13,190 +23.8%
    2001$841 $10,650
    Find assessor info on the county website

    Neighborhood: Lyn Knoll

    Nearby schools

    GreatSchools rating
    Schools provided by the listing agent
    • Elementary: Sixth Avenue
    • Middle: South
    • High: Aurora Central
    • District: Adams-Arapahoe 28J

    Source: REcolorado as distributed by MLS GRID. This data may not be complete. We recommend contacting the local school district to confirm school assignments for this home.

    Get a cash offer in 3 minutes
    Find out how much your home could sell for in as little as 3 minutes with a no-obligation cash offer.
    Estimated market value
    $474,500
    Get a cash offer in 3 minutes
    Find out how much your home could sell for in as little as 3 minutes with a no-obligation cash offer.
    Estimated market value
    $474,500