This charming brick ranch offers a blend of updates and untapped potential, making it a fantastic opportunity for savvy buyers. Situated on a spacious corner lot in a desirable location, this home features 2 bedrooms and a den that can easily be converted into a 3rd bedroom. The main floor boasts hardwood floors under the carpet and updated bathrooms for modern comfort. The large kitchen, complete with all appliances, is perfect for family meals or entertaining. Downstairs, the fully finished basement expands the living space with a generous family room, an additional den, a non-conforming bedroom, a 3/4 bath, and ample storage. The laundry area adds convenience, while the outdoor space truly shines with RV parking, a covered patio for relaxation, and a storage shed. Parking is a breeze with the one-car attached garage and oversized driveway. Whether you're looking to move in or invest, this property offers incredible potential. Don’t miss out on this gem!
Sold for $408,000
$408,000
599 Ursula Street, Aurora, CO 80011
3beds
2,320sqft
Single Family Residence
Built in 1961
8,407 Square Feet Lot
$408,300 Zestimate®
$176/sqft
$2,615 Estimated rent
Home value
$408,300
$384,000 - $433,000
$2,615/mo
Zestimate® history
Owner options
List your home for rent
$2,615/mo
Rent Zestimate®
Find your next renter with Zillow Rental Manager. Plus, with online applications, you can quickly screen prospective tenants – for free.
$2,615/mo
Rent Zestimate®
Refinance and save
$2,429/mo
Est. payment
Refinancing to a lower rate could help reduce your monthly payments and save thousands over the life of the loan.
$2,429/mo
Est. payment
Explore your selling options
Work with a Zillow partner agent
Leverage their expertise and Zillow's premium Showcase listings to get your home seen by more buyers.
Get startedList with your own agent
Get your home in front of millions of buyers by listing it on Zillow.
Learn how to do itSell it yourself
Take full control of how buyers see your home on Zillow by listing For Sale by Owner (FSBO).
List your homeWhat's special
Rv parkingCorner lotOversized drivewayOutdoor spaceOne-car attached garageFully finished basementCovered patio
Zillow last checked:
Listing updated:
Listed by:
Kimberly Tutor 303-456-4188 Kim@house2homecolorado.com,
House2Home LLC
Bought with:
Karla Anderson, 100010674
Colorado Home Realty
Source: REcolorado as distributed by MLS GRID,MLS#: 8472547
Facts & features
Interior
Bedrooms & bathrooms
- Bedrooms: 3
- Bathrooms: 3
- 3/4 bathrooms: 3
- Main level bathrooms: 2
- Main level bedrooms: 2
Primary bedroom
- Description: Walk-In Closet And En-Suite
- Level: Main
- Area: 130 Square Feet
- Dimensions: 10 x 13
Bedroom
- Description: Secondary Bedroom
- Level: Main
- Area: 100 Square Feet
- Dimensions: 10 x 10
Bedroom
- Description: Non-Conforming Bedroom
- Level: Basement
- Area: 130 Square Feet
- Dimensions: 10 x 13
Bathroom
- Description: Guest Bath
- Level: Main
- Area: 42 Square Feet
- Dimensions: 6 x 7
Bathroom
- Description: Attached To Non-Conforming Bedroom
- Level: Basement
- Area: 25 Square Feet
- Dimensions: 5 x 5
Bathroom
- Description: En-Suite To Primary Bedroom
- Level: Main
- Area: 35 Square Feet
- Dimensions: 5 x 7
Den
- Description: Easily Converted Back To 3rd Bedroom
- Level: Main
- Area: 100 Square Feet
- Dimensions: 10 x 10
Den
- Description: Room Connected To Living Area
- Level: Basement
- Area: 144 Square Feet
- Dimensions: 12 x 12
Dining room
- Description: Open To Kitchen & Living Area
- Level: Main
- Area: 70 Square Feet
- Dimensions: 10 x 7
Family room
- Description: Large Basement Living Area
- Level: Basement
- Area: 299 Square Feet
- Dimensions: 13 x 23
Kitchen
- Description: All Appliances Included
- Level: Main
- Area: 130 Square Feet
- Dimensions: 10 x 13
Living room
- Description: Large Living Area With Wood Floors Under Carpet
- Level: Main
- Area: 195 Square Feet
- Dimensions: 13 x 15
Heating
- Forced Air, Natural Gas
Cooling
- Air Conditioning-Room
Appliances
- Included: Dishwasher, Disposal, Dryer, Freezer, Oven, Refrigerator, Washer
- Laundry: In Unit
Features
- Ceiling Fan(s), Eat-in Kitchen, Laminate Counters, Pantry, Walk-In Closet(s)
- Flooring: Carpet, Laminate, Wood
- Basement: Finished,Interior Entry
- Common walls with other units/homes: No Common Walls
Interior area
- Total structure area: 2,320
- Total interior livable area: 2,320 sqft
- Finished area above ground: 1,160
- Finished area below ground: 1,160
Property
Parking
- Total spaces: 5
- Parking features: Concrete, RV Garage
- Attached garage spaces: 1
- Details: Off Street Spaces: 4
Features
- Levels: One
- Stories: 1
- Entry location: Ground
- Patio & porch: Covered, Patio
- Exterior features: Private Yard
- Fencing: Full
Lot
- Size: 8,407 Square Feet
- Features: Corner Lot, Landscaped, Level
Details
- Parcel number: 031134544
- Zoning: SFR
- Special conditions: Standard
Construction
Type & style
- Home type: SingleFamily
- Property subtype: Single Family Residence
Materials
- Brick, Frame
- Foundation: Structural
- Roof: Composition
Condition
- Fixer
- Year built: 1961
Utilities & green energy
- Electric: 110V, 220 Volts
- Sewer: Public Sewer
- Water: Public
- Utilities for property: Cable Available, Electricity Connected, Natural Gas Connected, Phone Available
Community & HOA
Community
- Subdivision: Grahams
HOA
- Has HOA: No
Location
- Region: Aurora
Financial & listing details
- Price per square foot: $176/sqft
- Tax assessed value: $421,000
- Annual tax amount: $1,707
- Date on market: 12/11/2024
- Listing terms: Cash,Conventional
- Exclusions: None
- Ownership: Estate
- Electric utility on property: Yes
- Road surface type: Paved
Price history
| Date | Event | Price |
|---|---|---|
| 1/13/2025 | Sold | $408,000+4.6%$176/sqft |
Source:  REcolorado as distributed by MLS GRID #8472547 Report a problem REcolorado as distributed by MLS GRID #8472547 Report a problem | ||
| 12/13/2024 | Pending sale | $389,900$168/sqft |
Source: REcolorado as distributed by MLS GRID #8472547 Report a problem | ||
| 12/11/2024 | Listed for sale | $389,900$168/sqft |
Source: REcolorado as distributed by MLS GRID #8472547 Report a problem | ||
Public tax history
| Year | Property taxes | Tax assessment |
|---|---|---|
| 2025 | $1,760 +3.1% | $26,313 +5% |
| 2024 | $1,707 +20.2% | $25,071 -13.7% |
| 2023 | $1,420 -3.1% | $29,036 +37.7% |
| 2022 | $1,466 | $21,094 -2.8% |
| 2021 | -- | $21,701 +1.1% |
| 2020 | $1,490 +58.3% | $21,457 |
| 2019 | $941 | $21,457 +33.3% |
| 2018 | $941 +15% | $16,099 |
| 2017 | $819 | $16,099 +30.7% |
| 2016 | -- | $12,314 |
| 2015 | -- | $12,314 +47.8% |
| 2014 | $558 -28.9% | $8,334 -6.4% |
| 2013 | $785 | $8,900 |
| 2012 | -- | $8,900 |
| 2011 | $815 +1.1% | $8,900 -11.5% |
| 2010 | $807 -26.2% | $10,060 |
| 2009 | $1,093 | $10,060 -26.2% |
| 2008 | -- | $13,636 |
| 2007 | -- | $13,636 -3.5% |
| 2006 | -- | $14,137 |
| 2005 | -- | $14,137 +0.1% |
| 2002 | $1,084 +23.2% | $14,120 +26.6% |
| 2001 | $880 | $11,150 |
Find assessor info on the county website
Neighborhood: Lyn Knoll
Nearby homes
- $480,0005 bd2 ba2.1k sqft587 Ursula St, Aurora, CO 80011Sold
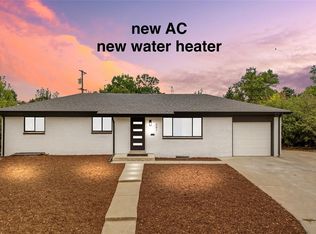
- $425,0004 bd2 ba2.1k sqft598 Toledo St, Aurora, CO 80011Sold

- $415,0003 bd2 ba1.5k sqft573 Ursula St, Aurora, CO 80011Off Market
- $439,7004 bd3 ba2.2k sqft586 Toledo St, Aurora, CO 80011Off Market

- $---- sqft12963 E 6th Pl, Aurora, CO 80011Off Market
- $407,5005 bd3 ba2.2k sqft596 Ursula St, Aurora, CO 80011Off Market
- $431,4005 bd3 ba1.9k sqft584 Ursula St, Aurora, CO 80011Off Market
- $393,2003 bd2 ba1k sqft574 Toledo St, Aurora, CO 80011Off Market
Nearby schools
GreatSchools rating
- 2/10Aurora Central High SchoolGrades: PK-12Distance: 1 mi
Schools provided by the listing agent
- Elementary: Sixth Avenue
- Middle: South
- High: Aurora Central
- District: Adams-Arapahoe 28J
Source: REcolorado as distributed by MLS GRID. This data may not be complete. We recommend contacting the local school district to confirm school assignments for this home.
Get a cash offer in 3 minutes
Find out how much your home could sell for in as little as 3 minutes with a no-obligation cash offer.
Estimated market value
$408,300
Get a cash offer in 3 minutes
Find out how much your home could sell for in as little as 3 minutes with a no-obligation cash offer.
Estimated market value
$408,300
- Colorado
- Arapahoe County
- Aurora
- 80011
- Lyn Knoll
- 599 Ursula Street
