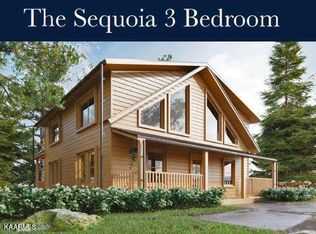
Whether you're looking for your next investment or your own private getaway, this charming 3-bedroom, 2.5-bath home in the heart of Pigeon Forge offers the best of both worlds. Just minutes from the Parkway and all the excitement the area has to offer, it's ideally located for family fun and lasting memories.
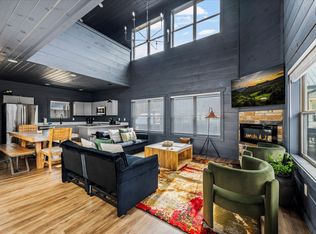
This fully furnished retreat sleeps up to 8 and features a private hot tub and arcade game in the loft—perfect for entertaining kids and adults alike. With Dollywood just 15 minutes away, downtown Gatlinburg 30 minutes away, and Douglas Lake 40 minutes away, your guests or family will have endless adventures at their fingertips. With its cozy mountain charm, modern amenities, and unbeatable location, this turnkey short-term rental checks every box!
Sold for $1,950,000
$1,950,000
587 Warbonnet Way #62, Pigeon Forge, TN 37863
3beds
1,200sqft
Cabin, Residential
Built in 2025
435 Square Feet Lot
$1,875,500 Zestimate®
$1,625/sqft
$5,757 Estimated rent
Home value
$1,875,500
$1.61M - $2.18M
$5,757/mo
Zestimate® history
Owner options
List your home for rent
$5,757/mo
Rent Zestimate®
Find your next renter with Zillow Rental Manager. Plus, with online applications, you can quickly screen prospective tenants – for free.
$5,757/mo
Rent Zestimate®
Refinance and save
$12,195/mo
Est. payment
Refinancing to a lower rate could help reduce your monthly payments and save thousands over the life of the loan.
$12,195/mo
Est. payment
Explore your selling options
Work with a Zillow partner agent
Leverage their expertise and Zillow's premium Showcase listings to get your home seen by more buyers.
Get startedList with your own agent
Get your home in front of millions of buyers by listing it on Zillow.
Learn how to do itSell it yourself
Take full control of how buyers see your home on Zillow by listing For Sale by Owner (FSBO).
List your homeWhat's special
Cozy mountain charmPrivate hot tubModern amenities
Zillow last checked:
Listing updated:
Listed by:
Rylee Clark,
Real Broker
Bought with:
NON MEMBER, 105
NON MEMBER FIRM
Source: GSMAR, GSMMLS,MLS#: 306315
Facts & features
Interior
Bedrooms & bathrooms
- Bedrooms: 3
- Bathrooms: 3
- Full bathrooms: 2
- 1/2 bathrooms: 1
- Main level bathrooms: 2
- Main level bedrooms: 2
Primary bedroom
- Level: First
Bedroom 2
- Level: First
Bedroom 3
- Description: lofted kids room with two twin trundles
- Level: Second
Primary bathroom
- Level: First
Bathroom 2
- Level: First
Bathroom 3
- Description: half bath only in loft
- Level: Second
Kitchen
- Level: First
Living room
- Level: First
Heating
- Central
Cooling
- Central Air, Electric
Appliances
- Included: Dishwasher, Dryer, Electric Cooktop, Electric Range, Electric Water Heater, Microwave, Refrigerator, Washer
- Laundry: In Unit, Laundry Closet
Features
- Cathedral Ceiling(s), Kitchen Island, Living/Dining Combo
- Flooring: Luxury Vinyl
- Basement: None
- Number of fireplaces: 1
- Fireplace features: Electric
- Furnished: Yes
- Common walls with other units/homes: No Common Walls
Interior area
- Total structure area: 1,200
- Total interior livable area: 1,200 sqft
- Finished area above ground: 1,200
- Finished area below ground: 0
Property
Parking
- Parking features: Asphalt, Parking Pad
Features
- Levels: Two
- Stories: 2
- Patio & porch: Patio, Porch
Lot
- Size: 435 Square Feet
Details
- Parcel number: 083 080.01
- Zoning: R-2
Construction
Type & style
- Home type: SingleFamily
- Architectural style: Cabin,Contemporary
- Property subtype: Cabin, Residential
Materials
- Frame, Wood Siding
- Foundation: Slab
Condition
- New construction: No
- Year built: 2025
Utilities & green energy
- Sewer: Public Sewer
- Water: Public
Community & HOA
Community
- Subdivision: Sequoia Heights Resort
HOA
- Has HOA: Yes
- Amenities included: Maintenance Grounds
- Services included: Maintenance Grounds, Roads
- HOA fee: $1,150 annually
- HOA name: Sequoia Heights Resort HOA
- HOA phone: 865-643-8989
Location
- Region: Pigeon Forge
Financial & listing details
- Price per square foot: $1,625/sqft
- Annual tax amount: $164
- Date on market: 5/5/2025
Price history
| Date | Event | Price |
|---|---|---|
| 8/12/2025 | Sold | $1,950,000+200%$1,625/sqft |
Source:  GSMAR, GSMMLS #306315 Report a problem GSMAR, GSMMLS #306315 Report a problem | ||
| 6/14/2025 | Pending sale | $650,000$542/sqft |
Source: GSMAR, GSMMLS #306315 Report a problem | ||
| 5/5/2025 | Listed for sale | $650,000$542/sqft |
Source: GSMAR, GSMMLS #306315 Report a problem | ||
Public tax history
Tax history is unavailable.
Neighborhood: 37863
Nearby homes
- $949,0003 bd5 ba2.3k sqft523 Warbonnet Way, Pigeon Forge, TN 37863Pending
- $--2 bd4 ba-- sqft528 Warbonnet Way #ID1022144P, Pigeon Forge, TN 37863Off Market
- $923,700-- bd-- ba2.3k sqft528 Warbonnet Way, Pigeon Forge, TN 37863Off Market
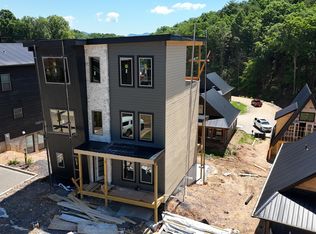
- $1,450,0003 bd5 ba3.1k sqft535 Warbonnet Way, Pigeon Forge, TN 37863For Sale
- $7,9242 bd4 ba2.3k sqft532 Warbonnet Way #ID1022145P, Pigeon Forge, TN 37863For Rent
- $923,700-- bd-- ba2.3k sqft532 Warbonnet Way, Pigeon Forge, TN 37863Off Market
- $650,0003 bd3 ba1.2k sqft579 Warbonnet Way, Pigeon Forge, TN 37863Sold
- $650,0003 bd3 ba1.2k sqft563 Warbonnet Way, Pigeon Forge, TN 37863Sold
Nearby schools
GreatSchools rating
- 2/10Pigeon Forge Primary SchoolGrades: PK-3Distance: 2.9 mi
- 4/10Pigeon Forge Middle SchoolGrades: 7-9Distance: 0.6 mi
- 6/10Pigeon Forge High SchoolGrades: 10-12Distance: 0.7 mi


Get pre-qualified for a loan
At Zillow Home Loans, we can pre-qualify you in as little as 5 minutes with no impact to your credit score.An equal housing lender. NMLS #10287.
- Tennessee
- Sevier County
- Pigeon Forge
- 37863
- 587 Warbonnet Way Unit 62
Nearby cities
Nearby zip codes
Other Pigeon Forge Topics
