A standout income property in a community zoned exclusively for short-term rentals, this modern cabin is built to command premium nightly rates and stay booked year-round. Located in an area where the STR designation is already secured, buyers avoid the zoning and permitting uncertainty that complicates so many rental investments.
The private indoor pool is the centerpiece amenity, rare among competing listings and a major driver of bookings regardless of season or weather, letting this property earn on days that would otherwise sit vacant. A fully finished rooftop level adds an enclosed lounge and an open-air deck, giving guests the kind of indoor/outdoor entertaining space that drives strong reviews, repeat bookings, and higher nightly rates.
Three bedrooms maximize sleeping capacity for group stays. The oversized bunk bedroom, complete with multiple bunks and a dedicated gaming area, is a proven booking magnet on platforms like Airbnb and VRBO, appealing to families and groups looking for space kids and adults can each claim as their own.
With high-demand amenities, strong guest appeal, and the zoning security of a purpose-built STR community, this cabin is positioned for strong occupancy and premium rates from day one.
For sale
$1,450,000
535 Warbonnet Way, Pigeon Forge, TN 37863
3beds
3,150sqft
:
Get pre-qualified$8,031/mo
Single Family Residence
Built in 2026
871 Square Feet Lot
$-- Zestimate®
$460/sqft
$96/mo HOA
What's special
Private indoor poolOversized bunk bedroomThree bedroomsDedicated gaming areaOpen-air deckFully finished rooftop levelEnclosed lounge
- 23 days |
- 160 |
- 5 |
Likely to sell faster than
Zillow last checked:
Listing updated:
Listed by:
Wyatt Morton 865-256-0079,
Real Broker 844-591-7325
Source: East Tennessee Realtors,MLS#: 1347252
Facts & features
Interior
Bedrooms & bathrooms
- Bedrooms: 3
- Bathrooms: 5
- Full bathrooms: 3
- 1/2 bathrooms: 2
Rooms
- Room types: Bonus Room
Heating
- Central, Electric
Cooling
- Central Air, Ceiling Fan(s)
Appliances
- Included: Tankless Water Heater, Dishwasher, Dryer, Microwave, Range, Refrigerator, Self Cleaning Oven, Washer
Features
- Kitchen Island, Wet Bar, Bonus Room
- Windows: Windows - Vinyl
- Basement: Finished
- Number of fireplaces: 2
- Fireplace features: Electric, Stone
Interior area
- Total structure area: 3,150
- Total interior livable area: 3,150 sqft
Property
Parking
- Parking features: Designated Parking, Main Level
Features
- Exterior features: Prof Landscaped
- Has private pool: Yes
- Pool features: In Ground
- Has view: Yes
- View description: Mountain(s)
Lot
- Size: 871 Square Feet
- Features: Zero Lot Line
Details
- Parcel number: 083 067.01
Construction
Type & style
- Home type: SingleFamily
- Architectural style: Cabin,Contemporary
- Property subtype: Single Family Residence
Materials
- Fiber Cement, Stone, Frame
Condition
- Year built: 2026
Utilities & green energy
- Sewer: Public Sewer
- Water: Public
Community & HOA
Community
- Security: Smoke Detector(s)
- Subdivision: Sequoia Heights Resort
HOA
- Has HOA: Yes
- HOA fee: $1,150 annually
Location
- Region: Pigeon Forge
Financial & listing details
- Price per square foot: $460/sqft
- Date on market: 7/7/2026
Estimated market value
Not available
Estimated sales range
Not available
Not available
Price history
| Date | Event | Price |
|---|---|---|
| 7/7/2026 | Listed for sale | $1,450,000$460/sqft |
Source:  East Tennessee Realtors #1347252 Report a problem East Tennessee Realtors #1347252 Report a problem | ||
Public tax history
Tax history is unavailable.
Monthly payment
Est. payment
Payment breakdown
Explore the cost of this home by adjusting the details. Changes won't be saved.Climate risks
Neighborhood: 37863
Nearby schools
GreatSchools rating
- 2/10Pigeon Forge Primary SchoolGrades: PK-3Distance: 2.8 mi
- 4/10Pigeon Forge Middle SchoolGrades: 7-9Distance: 0.6 mi
- 6/10Pigeon Forge High SchoolGrades: 10-12Distance: 0.7 mi
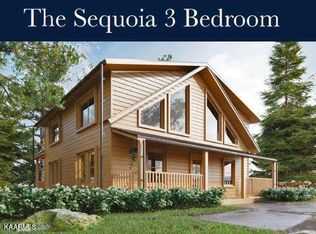
- $949,0003 bd5 ba2.3k sqft523 Warbonnet Way, Pigeon Forge, TN 37863Pending
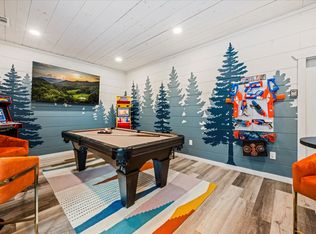
- $7,9522 bd4 ba2.3k sqft532 Warbonnet Way #ID1022145P, Pigeon Forge, TN 37863For Rent
- $948,300-- bd-- ba2.3k sqft532 Warbonnet Way, Pigeon Forge, TN 37863Off Market
- $1,950,0003 bd3 ba1.2k sqft587 Warbonnet Way #62, Pigeon Forge, TN 37863Sold

- $1,950,0003 bd3 ba1.2k sqft587 Warbonnet Way, Pigeon Forge, TN 37863Sold
- $--2 bd4 ba-- sqft528 Warbonnet Way #ID1022144P, Pigeon Forge, TN 37863Off Market
- $948,300-- bd-- ba2.3k sqft528 Warbonnet Way, Pigeon Forge, TN 37863Off Market
- $1,090,0003 bd5 ba2.4k sqft2868 Sequoia Rd, Pigeon Forge, TN 37863Sold
A local agent can set up tours, give advice and negotiate with sellers.
A local lender can help you make sure your offer is ready when you are.
Similar homes
- $1,499,9004 bd4 ba3.3k sqft223 Sharon Dr, Pigeon Forge, TN 37863For Sale

 MLS ID #710569, Tony Thomas, Weichert, REALTORS - Tiger Real Estate. Lakeway Area AOR
 - $1,400,0005 bd5 ba3.4k sqft1131 Parkview Vista Way, Pigeon Forge, TN 37863For Sale
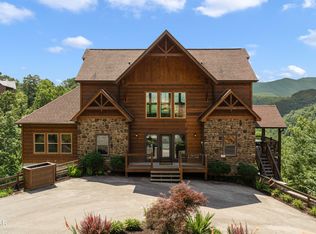
 MLS ID #3256797, Sury Zadday Rodriguez Galeano. RealTracs MLS as distributed by MLS GRID
 - $1,499,0004 bd5 ba3.3k sqft1118 Eagle Pointe Way, Pigeon Forge, TN 37863For Sale
 MLS ID #312742, Gracie Mayfield. GSMAR, GSMMLS
 - $1,349,0005 bd7 ba2.9k sqft3029 Ridgetop Resort Way, Pigeon Forge, TN 37863For Sale
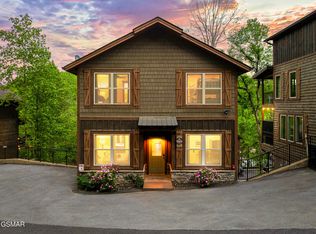 MLS ID #313022, Karen Wanamarta. GSMAR, GSMMLS
 - $1,499,9006 bd6 ba3.4k sqft2814 Seth Rd #1-3, Pigeon Forge, TN 37863For SaleMLS ID #3307543, Charity Brown. RealTracs MLS as distributed by MLS GRID
- $1,300,0004 bd6 ba2.7k sqft440 Hatchet Way, Pigeon Forge, TN 37863For Sale
 MLS ID #1343034, Wyatt Morton, Real Broker. East Tennessee Realtors
 - $1,200,0006 bd5 ba3k sqft2834 Florence Dr, Pigeon Forge, TN 37863For SaleMLS ID #3283784, Lucy Hood. RealTracs MLS as distributed by MLS GRID
- $1,400,0005 bd5 ba3.4k sqft1131 Parkview Vista Way #58, Pigeon Forge, TN 37863For SaleMLS ID #312332, Sury Zadday Rodriguez Galeano. GSMAR, GSMMLS
- $825,0003 bd4 ba2.4k sqft2852 Sequoia Rd, Pigeon Forge, TN 37863For SaleMLS ID #3289845, Deborah Korlin. RealTracs MLS as distributed by MLS GRID
- $1,095,0005 bd6 ba2.7k sqftLOT 90 Tipi Way, Pigeon Forge, TN 37863New ConstructionMLS ID #312798, Ashley Brady. GSMAR, GSMMLS
- $750,0003 bd2 ba2.3k sqft716 Country Oaks Dr, Pigeon Forge, TN 37863For SaleMLS ID #1337901, Nancy Keith, Keller Williams Realty. East Tennessee Realtors
- $895,0003 bd5 ba2.3k sqft2832 Sequoia Rd, Pigeon Forge, TN 37863For SaleMLS ID #1348106, Krista DeCarmine, TN Smoky Mtn Realty. East Tennessee Realtors
- $1,750,0006 bd8 ba3.8k sqft432 Hatchet Way, Pigeon Forge, TN 37863For SaleMLS ID #1346115, Wyatt Morton, Real Broker. East Tennessee Realtors
- $1,215,0004 bd4 ba2.9k sqft2359 Alpine Village Way, Pigeon Forge, TN 37863For SaleMLS ID #3312479, Katerine Turley. RealTracs MLS as distributed by MLS GRID
- $1,499,0006 bd7 ba4.6k sqft2906 Quiet Oak Way, Pigeon Forge, TN 37863For SaleMLS ID #3307517, Charity Brown. RealTracs MLS as distributed by MLS GRID
- $1,374,8995 bd7 ba2.9k sqft3032 Ridgetop Resort Way, Pigeon Forge, TN 37863For SaleMLS ID #3302045, Tiffany Mays. RealTracs MLS as distributed by MLS GRID
- $1,095,0005 bd6 ba2.7k sqft90 Tipi Way Lot 90, Pigeon Forge, TN 37863New ConstructionMLS ID #3288496, Ashley Brady. RealTracs MLS as distributed by MLS GRID
- $1,196,0004 bd4 ba2.8k sqft452 Alpine Mountain Way, Pigeon Forge, TN 37863For SaleMLS ID #3264176, Leo Diaz. RealTracs MLS as distributed by MLS GRID
- $1,375,0005 bd7 ba2.9k sqft3032 Ridgetop Resort Way Lot 22, Pigeon Forge, TN 37863New ConstructionMLS ID #3302041, Tiffany Mays. RealTracs MLS as distributed by MLS GRID
- $1,125,0005 bd4 ba3k sqft643 Forest Dr, Pigeon Forge, TN 37863For SaleMLS ID #3269849, Gavin Schmid. RealTracs MLS as distributed by MLS GRID
