HIGH & DRY! NON FLOOD ZONE! No Hurricane damage! This charming 3-bedroom, 2-bathroom residence offers a delightful combination of modern comfort and timeless appeal. Nestled in a convenient location, this property promises a lifestyle of relaxation and enjoyment. Upon entering, you'll be greeted by an inviting open concept layout, perfect for entertaining family and friends. The master bedroom is thoughtfully separated from the 2nd and 3rd bedrooms, offering privacy and tranquility. The heart of the home lies in the beautifully updated kitchen, featuring sleek white Ikea cabinets, a WIFI slide-in range, French door refrigerator, solid surface countertops, and a stunning marble backsplash. The built-in vintage China hutch with glass knobs adds a touch of character and elegance, while the soft close doors and drawers enhance functionality. Step into the cozy living room adorned with charming brick accent walls and a wood-burning fireplace complete with a new mantel, creating a warm and inviting atmosphere. Updated master bedroom and bath provide modern comforts, while new lighting fixtures throughout illuminate the space with style. Outside, the sparkling pool awaits, offering a refreshing retreat on hot summer days. The new pool pump installed in 2021 ensures hassle-free maintenance and endless hours of enjoyment. Practical updates including a roof and AC replacement in 2015 provide peace of mind for buyers, along with current 4pt and wind mitigation reports available upon request. And with no flood insurance required, you can rest easy knowing your investment is secure. Located just 7 miles from the beach and downtown, this home offers the perfect blend of convenience and lifestyle. Whether you're lounging poolside or exploring the vibrant nearby attractions, there's something for everyone to enjoy. Don't miss out on this incredible opportunity! With its irresistible charm and modern amenities, this home is sure to capture your heart. Schedule a showing today and make it yours before it's gone!
Sold for $485,000
$485,000
5870 39TH AVENUE N, ST PETERSBURG, FL 33709
3beds
1,518sqft
Single Family Residence
Built in 1956
8,102 Square Feet Lot
$484,100 Zestimate®
$319/sqft
$2,884 Estimated rent
Home value
$484,100
$450,000 - $518,000
$2,884/mo
Zestimate® history
Owner options
List your home for rent
$2,884/mo
Rent Zestimate®
Find your next renter with Zillow Rental Manager. Plus, with online applications, you can quickly screen prospective tenants – for free.
$2,884/mo
Rent Zestimate®
Refinance and save
$3,362/mo
Est. payment
Refinancing to a lower rate could help reduce your monthly payments and save thousands over the life of the loan.
$3,362/mo
Est. payment
Explore your selling options
Work with a Zillow partner agent
Leverage their expertise and Zillow's premium Showcase listings to get your home seen by more buyers.
Get startedList with your own agent
Get your home in front of millions of buyers by listing it on Zillow.
Learn how to do itSell it yourself
Take full control of how buyers see your home on Zillow by listing For Sale by Owner (FSBO).
List your homeWhat's special
Solid surface countertopsSparkling poolNew pool pumpCharming brick accent wallsStunning marble backsplashWood-burning fireplaceOpen concept layout
Zillow last checked:
Listing updated:
Listed by:
Helen Greiner 727-481-8793,
SALTY HUT PROPERTIES LLC 727-481-8793
Bought with:
Brittany Sanderson, 3599970
ANCHOR REAL ESTATE
Source: Stellar MLS,MLS#: U8245079 Originating MLS: Pinellas Suncoast
Originating MLS: Pinellas Suncoast
Facts & features
Interior
Bedrooms & bathrooms
- Bedrooms: 3
- Bathrooms: 2
- Full bathrooms: 2
Rooms
- Room types: Den/Library/Office, Family Room, Florida Room
Primary bedroom
- Features: En Suite Bathroom, Built-in Closet
- Level: First
Kitchen
- Level: First
Living room
- Level: First
Heating
- Central, Electric
Cooling
- Central Air
Appliances
- Included: Cooktop, Dishwasher, Disposal, Microwave, Refrigerator
- Laundry: In Garage
Features
- Ceiling Fan(s), Eating Space In Kitchen, Kitchen/Family Room Combo, Living Room/Dining Room Combo, Open Floorplan, Primary Bedroom Main Floor, Solid Surface Counters, Stone Counters
- Flooring: Tile
- Doors: Sliding Doors
- Has fireplace: Yes
- Fireplace features: Family Room, Living Room, Wood Burning
Interior area
- Total structure area: 2,103
- Total interior livable area: 1,518 sqft
Property
Parking
- Total spaces: 1
- Parking features: Garage - Attached
- Attached garage spaces: 1
Features
- Levels: One
- Stories: 1
- Patio & porch: Covered, Enclosed, Front Porch, Patio, Rear Porch, Screened, Side Porch
- Exterior features: Private Mailbox
- Has private pool: Yes
- Pool features: Gunite, In Ground, Lighting, Screen Enclosure
Lot
- Size: 8,102 Square Feet
- Dimensions: 73 x 110
Details
- Parcel number: 053116864900010190
- Special conditions: None
Construction
Type & style
- Home type: SingleFamily
- Property subtype: Single Family Residence
Materials
- Block
- Foundation: Slab
- Roof: Shingle
Condition
- New construction: No
- Year built: 1956
Utilities & green energy
- Sewer: Public Sewer
- Water: Public
- Utilities for property: Cable Connected, Electricity Connected, Public, Sewer Connected, Water Connected
Community & HOA
Community
- Pet fee: $0 monthly
- Subdivision: SUN HAVEN HOMES
HOA
- Has HOA: No
Location
- Region: Saint Petersburg
Financial & listing details
- Price per square foot: $319/sqft
- Tax assessed value: $357,852
- Annual tax amount: $3,575
- Date on market: 6/6/2024
- Cumulative days on market: 158 days
- Listing terms: Cash,Conventional,FHA,VA Loan
- Ownership: Fee Simple
- Total actual rent: 0
- Electric utility on property: Yes
- Road surface type: Paved
Price history
| Date | Event | Price |
|---|---|---|
| 12/12/2024 | Sold | $485,000-0.8%$319/sqft |
Source:  Stellar MLS #U8245079 Report a problem Stellar MLS #U8245079 Report a problem | ||
| 11/11/2024 | Pending sale | $489,000$322/sqft |
Source: Stellar MLS #U8245079 Report a problem | ||
| 9/19/2024 | Price change | $489,000-2%$322/sqft |
Source: Stellar MLS #U8245079 Report a problem | ||
| 8/19/2024 | Price change | $499,000-2%$329/sqft |
Source: Stellar MLS #U8245079 Report a problem | ||
| 7/19/2024 | Price change | $509,000-1.1%$335/sqft |
Source: Stellar MLS #U8245079 Report a problem | ||
| 7/8/2024 | Price change | $514,900-1%$339/sqft |
Source: Stellar MLS #U8245079 Report a problem | ||
| 6/6/2024 | Listed for sale | $519,900+108%$342/sqft |
Source: Stellar MLS #U8245079 Report a problem | ||
| 12/20/2018 | Sold | $250,000+0%$165/sqft |
Source: Agent Provided Report a problem | ||
| 11/16/2018 | Pending sale | $249,900$165/sqft |
Source: CENTURY 21 Jim White & Associates #U8018375 Report a problem | ||
| 11/12/2018 | Listed for sale | $249,900$165/sqft |
Source: CENTURY 21 Jim White & Associates #U8018375 Report a problem | ||
| 10/29/2018 | Pending sale | $249,900$165/sqft |
Source: CENTURY 21 Jim White & Associates #U8018375 Report a problem | ||
| 10/10/2018 | Listed for sale | $249,900$165/sqft |
Source: CENTURY 21 Jim White & Associates #U8018375 Report a problem | ||
| 10/1/2018 | Pending sale | $249,900$165/sqft |
Source: CENTURY 21 Jim White & Associates #U8018375 Report a problem | ||
| 9/7/2018 | Price change | $249,900-7.4%$165/sqft |
Source: LANDMARK CO #U8011828 Report a problem | ||
| 8/24/2018 | Price change | $269,900-5.3%$178/sqft |
Source: LANDMARK CO #U8011828 Report a problem | ||
| 8/3/2018 | Listed for sale | $284,900$188/sqft |
Source: LANDMARK CO #U8011828 Report a problem | ||
Public tax history
| Year | Property taxes | Tax assessment |
|---|---|---|
| 2025 | $6,280 +72.2% | $357,852 +52.7% |
| 2024 | $3,647 +2% | $234,410 +3% |
| 2023 | $3,576 +0.1% | $227,583 +3% |
| 2022 | $3,574 -1.2% | $220,954 +3% |
| 2021 | $3,617 +0% | $214,518 +1.4% |
| 2020 | $3,616 +2% | $211,556 +2.3% |
| 2019 | $3,545 | $206,800 +100.2% |
| 2018 | $3,545 +167.5% | $103,272 +2.1% |
| 2017 | $1,325 +3.7% | $101,148 +2.1% |
| 2016 | $1,278 -1.4% | $99,068 +0.7% |
| 2015 | $1,297 +0.9% | $98,379 +0.8% |
| 2014 | $1,285 +1.3% | $97,598 +1.5% |
| 2013 | $1,268 +2.6% | $96,156 +1.7% |
| 2012 | $1,237 | $94,549 +3% |
| 2011 | -- | $91,795 +1.5% |
| 2010 | -- | $90,438 +2.7% |
| 2009 | -- | $88,060 +0.1% |
| 2008 | $1,020 | $87,972 +3% |
| 2007 | -- | $85,410 -43% |
| 2005 | -- | $149,800 +11.4% |
| 2004 | $1,303 +2.2% | $134,500 +11.9% |
| 2003 | $1,275 +4.5% | $120,200 +28.1% |
| 2002 | $1,219 | $93,800 +14.1% |
| 2001 | $1,219 +4.3% | $82,200 -2.1% |
| 2000 | $1,170 | $84,000 |
Find assessor info on the county website
Neighborhood: Disston Heights
Nearby homes
- $496,5005 bd3 ba2.2k sqft5860 39th Ave N, Saint Petersburg, FL 33709Off Market

- $519,0003 bd2 ba1.5k sqft5880 39th Ave N, Saint Petersburg, FL 33709Sold
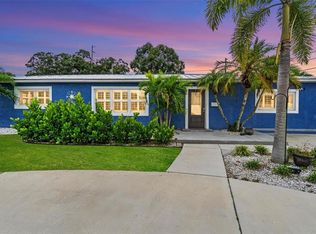
- $375,5003 bd2 ba1.7k sqft5871 38th Ave N, Saint Petersburg, FL 33710Off Market
- $283,5002 bd1 ba1.1k sqft5861 38th Ave N, Saint Petersburg, FL 33710Off Market
- $280,3002 bd1 ba920 sqft5881 38th Ave N, Saint Petersburg, FL 33710Off Market
- $358,2003 bd2 ba1.1k sqft5850 39th Ave N, Saint Petersburg, FL 33709Off Market
- $436,000-- bd2 ba1.8k sqft3845 59th St N, Saint Petersburg, FL 33709Off Market
- $323,400-- bd1 ba1.1k sqft3900 58th Ln N, Saint Petersburg, FL 33709Off Market
Nearby schools
GreatSchools rating
- 5/10Westgate Elementary SchoolGrades: PK-5Distance: 0.2 mi
- 7/10Tyrone Middle SchoolGrades: 6-8Distance: 1.2 mi
- 3/10Dixie M. Hollins High SchoolGrades: 9-12Distance: 0.8 mi
Get a cash offer in 3 minutes
Find out how much your home could sell for in as little as 3 minutes with a no-obligation cash offer.
Estimated market value
$484,100
Get a cash offer in 3 minutes
Find out how much your home could sell for in as little as 3 minutes with a no-obligation cash offer.
Estimated market value
$484,100
- Florida
- Pinellas County
- Saint Petersburg
- 33709
- Disston Heights
- 5870 39TH AVENUE N
Nearby cities
Nearby neighborhoods
Nearby zip codes
Other Saint Petersburg Topics
- Apartments for Rent in 33709
- Houses for Sale in 33709
- Houses for Rent in 33709
- 33709 Real Estate
- Saint Petersburg Condos
- Houses for Sale in Saint Petersburg
- Newest Listings in Saint Petersburg
- Saint Petersburg Home Values
- Saint Petersburg Real Estate Agents
- Saint Petersburg Refinance
- Saint Petersburg Mortgage Rates
