One or more photo(s) has been virtually staged. Welcome to this beautifully updated 3-bedroom, 2-bathroom home in the heart of sunny St. Petersburg, offering the perfect combination of modern features, smart upgrades, and resort-style outdoor living. From the moment you step inside, you’re greeted by an open and airy floor plan that flows effortlessly throughout the home, making it ideal for both everyday living and entertaining. At the center of the home is a stunning, oversized kitchen featuring a massive island with luxurious leathered marble countertops, tall white cabinetry that reaches the ceiling, and stainless steel appliances updated in 2018. Whether you're cooking for family or hosting guests, this kitchen is both stylish and functional. The split-bedroom layout offers enhanced privacy, with the spacious primary suite tucked away from the guest bedrooms. The updated primary bathroom features a walk-in shower and direct access to the pool area, while the guest bathroom includes a full tub and modern finishes. Flooring throughout is a sleek mix of tile and luxury vinyl plank, offering durability and easy maintenance. A flexible bonus room opens to the outdoor living space via sliding glass doors, making it perfect for a home office, gym, or playroom. Step outside to your own private retreat, where a covered awning creates a shaded space for outdoor dining or relaxing, complete with a wall-mounted outdoor TV for entertaining. The massive 16 x 28 saltwater pool is the centerpiece of the fully paved backyard, eliminating the need for grass maintenance. The paver patio also includes outdoor electrical outlets, ideal for adding an outdoor kitchen, grill station, or additional lighting. Surrounding the yard are large, mature tropical plants that provide natural privacy and a lush, serene backdrop. The home also features a dedicated dog run, perfect for pet owners, and gated access on both sides of the property for convenient parking of a golf cart, small boat, or trailer. The front yard includes a full irrigation system for easy lawn care. This home is loaded with major upgrades, including a durable metal roof installed in 2018, rain gutters, a brand-new A/C unit (2024), and new stainless and glass appliances from 2018. For added energy efficiency and convenience, the home is also equipped with a tankless water heater and a whole home reverse osmosis (RO) system, providing clean, purified water throughout the entire house. Centrally located near small lakes, JW Cate Park, shopping centers, restaurants, Tyrone Mall, and just minutes to the Gulf beaches, downtown St. Pete, and Tampa, this home is perfectly positioned for work, play, and relaxation. Whether you're hosting guests by the pool, relaxing under the awning, or enjoying the comfort of the modern interior, this property offers everything you need to live the Florida lifestyle to the fullest.
Sold for $519,000
$519,000
5880 39TH AVENUE N, ST PETERSBURG, FL 33709
3beds
1,584sqft
Single Family Residence
Built in 1956
8,054 Square Feet Lot
$510,500 Zestimate®
$328/sqft
$3,259 Estimated rent
Home value
$510,500
$465,000 - $562,000
$3,259/mo
Zestimate® history
Owner options
List your home for rent
$3,259/mo
Rent Zestimate®
Find your next renter with Zillow Rental Manager. Plus, with online applications, you can quickly screen prospective tenants – for free.
$3,259/mo
Rent Zestimate®
Refinance and save
$3,590/mo
Est. payment
Refinancing to a lower rate could help reduce your monthly payments and save thousands over the life of the loan.
$3,590/mo
Est. payment
Explore your selling options
Work with a Zillow partner agent
Leverage their expertise and Zillow's premium Showcase listings to get your home seen by more buyers.
Get startedList with your own agent
Get your home in front of millions of buyers by listing it on Zillow.
Learn how to do itSell it yourself
Take full control of how buyers see your home on Zillow by listing For Sale by Owner (FSBO).
List your homeWhat's special
Modern finishesModern featuresSplit-bedroom layoutEnhanced privacyResort-style outdoor livingDurable metal roofFlexible bonus room
Zillow last checked:
Listing updated:
Listed by:
Helen Greiner 727-481-8793,
SALTY HUT PROPERTIES LLC 727-481-8793
Bought with:
Hannah Safari, 3536803
COMPASS FLORIDA LLC
Source: Stellar MLS,MLS#: TB8426695 Originating MLS: Suncoast Tampa
Originating MLS: Suncoast Tampa
Facts & features
Interior
Bedrooms & bathrooms
- Bedrooms: 3
- Bathrooms: 2
- Full bathrooms: 2
Rooms
- Room types: Bonus Room, Den/Library/Office, Family Room, Florida Room
Primary bedroom
- Features: Built-in Closet
- Level: First
Kitchen
- Level: First
Living room
- Level: First
Heating
- Central
Cooling
- Central Air
Appliances
- Included: Cooktop, Dishwasher, Disposal, Microwave, Refrigerator, Tankless Water Heater, Water Purifier, Water Softener, Whole House R.O. System
- Laundry: Laundry Room
Features
- Ceiling Fan(s), Eating Space In Kitchen, Kitchen/Family Room Combo, Living Room/Dining Room Combo, Open Floorplan, Solid Surface Counters, Solid Wood Cabinets, Split Bedroom, Stone Counters, Thermostat
- Flooring: Luxury Vinyl, Porcelain Tile
- Doors: Sliding Doors
- Windows: Double Pane Windows
- Has fireplace: No
Interior area
- Total structure area: 1,896
- Total interior livable area: 1,584 sqft
Property
Features
- Levels: One
- Stories: 1
- Patio & porch: Front Porch, Rear Porch
- Exterior features: Awning(s), Dog Run, Irrigation System, Lighting, Private Mailbox, Rain Gutters
- Has private pool: Yes
- Pool features: Auto Cleaner, Gunite, In Ground, Lap, Lighting, Salt Water, Self Cleaning
Lot
- Size: 8,054 Square Feet
- Dimensions: 73 x 110
- Features: City Lot, Landscaped
Details
- Additional structures: Kennel/Dog Run
- Parcel number: 053116864900010180
- Special conditions: None
Construction
Type & style
- Home type: SingleFamily
- Property subtype: Single Family Residence
Materials
- Block
- Foundation: Slab
- Roof: Metal
Condition
- New construction: No
- Year built: 1956
Utilities & green energy
- Sewer: Public Sewer
- Water: Public
- Utilities for property: Cable Available, Electricity Connected, Sewer Connected, Water Connected
Community & HOA
Community
- Security: Smoke Detector(s)
- Pet fee: $0 monthly
- Subdivision: SUN HAVEN HOMES
HOA
- Has HOA: No
Location
- Region: Saint Petersburg
Financial & listing details
- Price per square foot: $328/sqft
- Tax assessed value: $348,603
- Annual tax amount: $1,839
- Date on market: 9/12/2025
- Cumulative days on market: 1 day
- Listing terms: Cash,Conventional,FHA,VA Loan
- Ownership: Fee Simple
- Total actual rent: 0
- Electric utility on property: Yes
- Road surface type: Paved
Price history
| Date | Event | Price |
|---|---|---|
| 10/6/2025 | Sold | $519,000$328/sqft |
Source:  Stellar MLS #TB8426695 Report a problem Stellar MLS #TB8426695 Report a problem | ||
| 9/16/2025 | Pending sale | $519,000$328/sqft |
Source: Stellar MLS #TB8426695 Report a problem | ||
| 9/12/2025 | Listed for sale | $519,000+332.5%$328/sqft |
Source: Stellar MLS #TB8426695 Report a problem | ||
| 9/11/2025 | Listing removed | $4,000$3/sqft |
Source: Stellar MLS #TB8420736 Report a problem | ||
| 8/23/2025 | Listed for rent | $4,000+5.3%$3/sqft |
Source: Stellar MLS #TB8420736 Report a problem | ||
| 8/11/2024 | Listing removed | -- |
Source: Stellar MLS #U8249149 Report a problem | ||
| 8/1/2024 | Price change | $3,800-9.5%$2/sqft |
Source: Stellar MLS #U8249149 Report a problem | ||
| 7/24/2024 | Listed for rent | $4,200$3/sqft |
Source: Stellar MLS #U8249149 Report a problem | ||
| 3/31/2014 | Listing removed | $120,000$76/sqft |
Source: EAGLE CREST REALTY #U7602986 Report a problem | ||
| 3/1/2014 | Price change | $120,000-3.6%$76/sqft |
Source: EAGLE CREST REALTY #U7602986 Report a problem | ||
| 12/4/2013 | Listed for sale | $124,500+77.9%$79/sqft |
Source: EAGLE CREST REALTY #U7602986 Report a problem | ||
| 8/25/2011 | Sold | $70,000-17.6%$44/sqft |
Source: Public Record Report a problem | ||
| 3/24/2011 | Listed for sale | $84,900$54/sqft |
Source: Eagle Crest Realty #7486012 Report a problem | ||
| 1/16/2011 | Listing removed | $84,900$54/sqft |
Source: Eagle Crest Realty #7486012 Report a problem | ||
| 12/4/2010 | Listed for sale | $84,900+23%$54/sqft |
Source: Eagle Crest Realty #7486012 Report a problem | ||
| 7/30/1999 | Sold | $69,000+30.2%$44/sqft |
Source: Public Record Report a problem | ||
| 9/23/1993 | Sold | $53,000$33/sqft |
Source: Public Record Report a problem | ||
Public tax history
| Year | Property taxes | Tax assessment |
|---|---|---|
| 2025 | $6,944 +277.5% | $348,603 +154.8% |
| 2024 | $1,839 +2.6% | $136,797 +3% |
| 2023 | $1,793 +3.6% | $132,813 +3% |
| 2022 | $1,731 -0.5% | $128,945 +3% |
| 2021 | $1,739 +6.4% | $125,189 +5.3% |
| 2020 | $1,634 +2.6% | $118,901 +2.3% |
| 2019 | $1,592 | $116,228 +13% |
| 2018 | $1,592 +21.1% | $102,813 +2.1% |
| 2017 | $1,315 +3.7% | $100,698 +2.1% |
| 2016 | $1,268 +65.9% | $98,627 +31.5% |
| 2015 | $764 +0.1% | $75,023 +0.8% |
| 2014 | $763 -48.7% | $74,428 +15.6% |
| 2013 | $1,487 +8.1% | $64,360 +8% |
| 2012 | $1,376 | $59,589 -6% |
| 2011 | -- | $63,411 -10.6% |
| 2010 | -- | $70,965 -13.7% |
| 2009 | -- | $82,232 -12% |
| 2008 | $1,137 | $93,410 +3% |
| 2007 | -- | $90,689 -13.9% |
| 2005 | -- | $105,300 +14.7% |
| 2004 | $1,419 +2.1% | $91,800 +12.1% |
| 2003 | $1,390 -4.6% | $81,900 +13.6% |
| 2002 | $1,457 | $72,100 +22.4% |
| 2001 | $1,457 -1% | $58,900 -0.8% |
| 2000 | $1,472 | $59,400 |
Find assessor info on the county website
Neighborhood: Disston Heights
Nearby homes
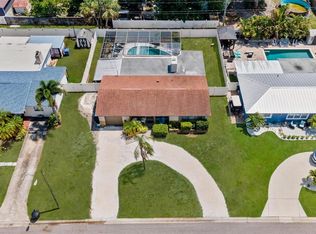
- $485,0003 bd2 ba1.5k sqft5870 39th Ave N, Saint Petersburg, FL 33709Sold
- $439,200-- bd2 ba1.8k sqft3845 59th St N, Saint Petersburg, FL 33709Off Market
- $281,9002 bd1 ba920 sqft5881 38th Ave N, Saint Petersburg, FL 33710Off Market

- $339,5004 bd2 ba1.4k sqft3801 59th St N, Saint Petersburg, FL 33709Off Market
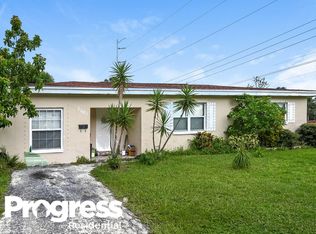
- $375,5003 bd2 ba1.7k sqft5871 38th Ave N, Saint Petersburg, FL 33710Off Market
- $500,6005 bd3 ba2.2k sqft5860 39th Ave N, Saint Petersburg, FL 33709Off Market
- $329,800-- bd1 ba1.1k sqft3900 58th Ln N, Saint Petersburg, FL 33709Off Market
- $311,6002 bd1 ba840 sqft3901 59th St N, Saint Petersburg, FL 33709Off Market
Nearby schools
GreatSchools rating
- 5/10Westgate Elementary SchoolGrades: PK-5Distance: 0.2 mi
- 7/10Tyrone Middle SchoolGrades: 6-8Distance: 1.2 mi
- 3/10Dixie M. Hollins High SchoolGrades: 9-12Distance: 0.8 mi
Get a cash offer in 3 minutes
Find out how much your home could sell for in as little as 3 minutes with a no-obligation cash offer.
Estimated market value
$510,500
Get a cash offer in 3 minutes
Find out how much your home could sell for in as little as 3 minutes with a no-obligation cash offer.
Estimated market value
$510,500
- Florida
- Pinellas County
- Saint Petersburg
- 33709
- Disston Heights
- 5880 39TH AVENUE N
Nearby cities
Nearby neighborhoods
Nearby zip codes
Other Saint Petersburg Topics
- Apartments for Rent in 33709
- Houses for Sale in 33709
- Houses for Rent in 33709
- 33709 Real Estate
- Saint Petersburg Condos
- Houses for Sale in Saint Petersburg
- Newest Listings in Saint Petersburg
- Saint Petersburg Home Values
- Saint Petersburg Real Estate Agents
- Saint Petersburg Refinance
- Saint Petersburg Mortgage Rates
