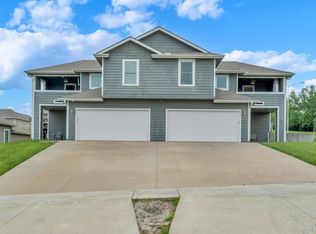
Rare opportunity to acquire a fully occupied 8 unit portfolio n desirable Southwest Topeka. Built in 2015, this well maintained investment contains four duplexes featuring spacious 4 -bedroom, 3-bath floor plans with attached 2 car garages. Quality finishes throughout include hardwood flooring, porcelain tile, soft close cabinetry and a safe room. Each unit offers a functional multi-level layout with 2BR's and 2 baths on the main level and 2BR's, 1 bath and an additional living space upstairs. Tenants are responsible for utilities creating a low maintenance investment opportunity with strong cash flow potential. Current rates are below market, offering a future upside for investors seeking increased income potential. Consistent unit layouts, newer construction and strong tenant appeal make this a rare large-format asset in the Topeka market. Portfolio offered as a package. Excellent location with stable occupancy history. ***Note Interior Photos are of 5872 SW Woodbridge but all units have the same layout***
For sale
Price cut: $377K (6/15)
$2,000,777
5870 & 5872 SW Woodbridge Dr, Topeka, KS 66606
--beds
--baths
--sqft
Package of Properties, Multi Family
Built in 2015
-- sqft lot
$-- Zestimate®
$--/sqft
$-- HOA
What's special
Hardwood flooringSafe roomFunctional multi-level layoutPorcelain tileAdditional living space upstairsQuality finishes throughoutSoft close cabinetry
- 84 days |
- 96 |
- 1 |
Zillow last checked:
Listing updated:
Listed by:
Deb McFarland 785-231-8934,
Berkshire Hathaway First,
Kelly McFarland 785-249-9939,
Berkshire Hathaway First
Source: Sunflower AOR as distributed by MLS GRID,MLS#: 244697
Facts & features
Interior
Heating
- Has Heating (Unspecified Type)
Cooling
- Electric
Appliances
- Included: Refrigerator, Range, Dishwasher, Disposal
Features
- Flooring: Slab
- Has fireplace: No
Property
Parking
- Total spaces: 4
- Parking features: Paved, Garage, On Street
- Has garage: Yes
Lot
- Size: 0.37 Acres
Details
- Parcel number: R215216
- Zoning description: M-1 Two Family
- Special conditions: Standard
Construction
Type & style
- Home type: MultiFamily
- Property subtype: Package of Properties, Multi Family
Materials
- Frame
- Roof: Composition
Condition
- Year built: 2015
Utilities & green energy
- Electric: 200 Amps, Separate Electric Meters
- Gas: Separate Gas Meters
- Water: Public
Community & HOA
Community
- Subdivision: Woodbridge
Location
- Region: Topeka
Financial & listing details
- Tax assessed value: $18,030
- Annual tax amount: $9,836
- Date on market: 5/26/2026
- Cumulative days on market: 86 days
Estimated market value
Not available
Estimated sales range
Not available
Not available
Price history
| Date | Event | Price |
|---|---|---|
| 6/15/2026 | Price change | $2,000,777-15.9% |
Source:  Sunflower AOR as distributed by MLS GRID #244697 Report a problem Sunflower AOR as distributed by MLS GRID #244697 Report a problem | ||
| 5/26/2026 | Listed for sale | $2,377,777 |
Source: Sunflower AOR as distributed by MLS GRID #244697 Report a problem | ||
Public tax history
Tax history is unavailable.
Monthly payment
Est. payment
Payment breakdown
Explore the cost of this home by adjusting the details. Changes won't be saved.Climate risks
Neighborhood: River Hill
Nearby schools
GreatSchools rating
- 6/10Wanamaker Elementary SchoolGrades: PK-6Distance: 1.1 mi
- 7/10Washburn Rural Middle SchoolGrades: 7-8Distance: 6.4 mi
- 8/10Washburn Rural High SchoolGrades: 9-12Distance: 6.5 mi
Schools provided by the listing agent
- Elementary: Wanamaker Elementary School/USD 437
- Middle: Washburn Rural North Middle School/USD 437
- High: Washburn Rural High School/USD 437
Source: Sunflower AOR as distributed by MLS GRID. This data may not be complete. We recommend contacting the local school district to confirm school assignments for this home.
- $476,3008 bd6 ba4k sqft5870 SW Woodbridge Dr, Topeka, KS 66606Off Market
- $2,000,777-- bd-- ba-- sqft5860 & 5862 SW Woodbridge Dr, Topeka, KS 66606For Sale
- $470,3008 bd6 ba4k sqft5860 SW Woodbridge Dr, Topeka, KS 66606Off Market
- $255,3003 bd3 ba1.2k sqft1003 SW Harvey St, Topeka, KS 66604Off Market
- $132,680-- bd-- ba-- sqftSW Harvey St, Topeka, KS 66604Off Market
- $2,000,777-- bd-- ba-- sqft5850 & 5852 SW Woodbridge Dr, Topeka, KS 66606For Sale
- $315,8003 bd2 ba1.7k sqft947 SW Woodbridge Pl, Topeka, KS 66606Off Market
- $472,5008 bd6 ba4k sqft5850 SW Woodbridge Dr, Topeka, KS 66606Off Market
A local agent can set up tours, give advice and negotiate with sellers.
A local lender can help you make sure your offer is ready when you are.
Similar homes
- $2,000,777-- bd-- ba-- sqft5860 & 5862 SW Woodbridge Dr, Topeka, KS 66606For SaleMLS ID #244696, Deb McFarland, Berkshire Hathaway First. Sunflower AOR as distributed by MLS GRID
- $2,000,777-- bd-- ba-- sqft5840 & 5842 SW Woodbridge Dr, Topeka, KS 66606For SaleMLS ID #244694, Deb McFarland, Berkshire Hathaway First. Sunflower AOR as distributed by MLS GRID
- $2,000,777-- bd-- ba-- sqft5850 & 5852 SW Woodbridge Dr, Topeka, KS 66606For SaleMLS ID #244695, Deb McFarland, Berkshire Hathaway First. Sunflower AOR as distributed by MLS GRID
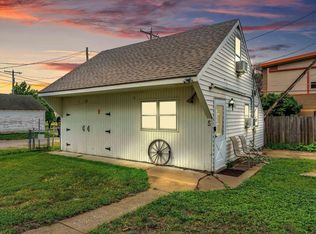
- $2,300,0005 bd4 ba3.2k sqft719 SW Lincoln St, Topeka, KS 66606For Sale
 MLS ID #244433, Patrick Habiger, KW One Legacy Partners, LLC. Sunflower AOR as distributed by MLS GRID
 - $2,300,0004 bd4 ba2.5k sqft6109-6111 SW 26th St, Topeka, KS 66614For SaleMLS ID #244437, Patrick Habiger, KW One Legacy Partners, LLC. Sunflower AOR as distributed by MLS GRID
- $2,300,0003 bd3 ba2k sqft5652 SW 34th Ter, Topeka, KS 66614For SaleMLS ID #244441, Patrick Habiger, KW One Legacy Partners, LLC. Sunflower AOR as distributed by MLS GRID
- $2,300,0004 bd2 ba1.4k sqft2616-2618 SW Clay St, Topeka, KS 66611For SaleMLS ID #244439, Patrick Habiger, KW One Legacy Partners, LLC. Sunflower AOR as distributed by MLS GRID
- $2,300,0006 bd6 ba3.6k sqft4428-4430 SE Oak Bend Dr, Topeka, KS 66609For SaleMLS ID #244435, Patrick Habiger, KW One Legacy Partners, LLC. Sunflower AOR as distributed by MLS GRID
- $2,300,0004 bd2 ba1.4k sqft2612-2614 SW Clay St, Topeka, KS 66611For SaleMLS ID #244438, Patrick Habiger, KW One Legacy Partners, LLC. Sunflower AOR as distributed by MLS GRID
- $2,900,0004 bd4 ba3.8k sqft7325 SW 93rd St, Wakarusa, KS 66546For SaleMLS ID #2615026, Bill Gaughan, Keller Williams Realty Partners Inc.. Heartland MLS as distributed by MLS GRID
- $2,650,0007 bd8 ba6.5k sqft2163 E 500th Rd, Lecompton, KS 66050For SaleMLS ID #2629243, David Dietrich, Whitetail Properties Real Esta. Heartland MLS as distributed by MLS GRID
- $1,250,0003 bd2 ba1.5k sqft1460 E 250th Rd, Lecompton, KS 66050For SaleMLS ID #166141, STEVEN B LARUE, MCGREW REAL ESTATE. LBORMLS as distributed by MLS GRID