Welcome to this charming single-story home that boasts a perfect blend of comfort and style. Step inside to discover 2 bedrooms and 2 baths in an inviting open floorplan. Wood flooring throughout adds warmth and character to each room. The kitchen is a culinary haven featuring granite counters that not only enhance the aesthetics but also provide a durable and stylish workspace for your culinary adventures.
Crown molding adds a touch of sophistication to the interior, highlighting the attention to detail in the design. The primary bedroom is a tranquil retreat, offering a private space to unwind and relax. The large primary bath has double sinks, a large shower and soaking tub. The second bedroom is versatile, making it ideal for guests, a home office, or a hobby room.
Another feature of this property is the 2-car garage, complete with a sink and cabinetry. Located close to Hwys 5 and 75, connecting you to major thoroughfares with ease. Check the Virtual tour link for more!
Sold
Price Unknown
5870 Fairview Pkwy, Fairview, TX 75069
2beds
1,479sqft
Townhouse
Built in 2010
4,138 Square Feet Lot
$372,200 Zestimate®
$--/sqft
$2,020 Estimated rent
Home value
$372,200
$354,000 - $391,000
$2,020/mo
Zestimate® history
Owner options
List your home for rent
$2,020/mo
Rent Zestimate®
Find your next renter with Zillow Rental Manager. Plus, with online applications, you can quickly screen prospective tenants – for free.
$2,020/mo
Rent Zestimate®
Refinance and save
$270/mo
Est. payment
Refinancing to a lower rate could help reduce your monthly payments and save thousands over the life of the loan.
$270/mo
Est. payment
Explore your selling options
Work with a Zillow partner agent
Leverage their expertise and Zillow's premium Showcase listings to get your home seen by more buyers.
Get startedList with your own agent
Get your home in front of millions of buyers by listing it on Zillow.
Learn how to do itSell it yourself
Take full control of how buyers see your home on Zillow by listing For Sale by Owner (FSBO).
List your homeWhat's special
Zillow last checked:
Listing updated:
Listed by:
Ann Hiner 0778942 214-244-2030,
DHS Realty 972-979-8413
Bought with:
Lacy Zihlman
Astra Realty LLC
Source: NTREIS,MLS#: 20513323
Facts & features
Interior
Bedrooms & bathrooms
- Bedrooms: 2
- Bathrooms: 2
- Full bathrooms: 2
Primary bedroom
- Features: Sitting Area in Primary, Walk-In Closet(s)
- Level: First
- Dimensions: 14 x 14
Bedroom
- Level: First
- Dimensions: 10 x 12
Dining room
- Level: First
- Dimensions: 20 x 8
Kitchen
- Features: Breakfast Bar, Eat-in Kitchen, Granite Counters, Pantry
- Level: First
- Dimensions: 16 x 10
Living room
- Level: First
- Dimensions: 15 x 14
Office
- Level: First
- Dimensions: 7 x 6
Utility room
- Features: Built-in Features
- Level: First
- Dimensions: 9 x 7
Heating
- Central, Electric
Cooling
- Central Air, Electric
Appliances
- Included: Dishwasher, Electric Cooktop, Electric Oven, Disposal
- Laundry: Washer Hookup, Electric Dryer Hookup, Laundry in Utility Room
Features
- Granite Counters, High Speed Internet, Open Floorplan, Cable TV
- Flooring: Ceramic Tile, Wood
- Windows: Skylight(s)
- Has basement: No
- Has fireplace: No
Interior area
- Total interior livable area: 1,479 sqft
Property
Parking
- Total spaces: 2
- Parking features: Door-Single, Other, Garage Faces Rear, Storage
- Attached garage spaces: 2
Features
- Levels: One
- Stories: 1
- Patio & porch: Covered
- Pool features: None, Community
Lot
- Size: 4,138 Square Feet
Details
- Parcel number: R929500F037R1
Construction
Type & style
- Home type: Townhouse
- Architectural style: Traditional
- Property subtype: Townhouse
- Attached to another structure: Yes
Materials
- Brick
- Foundation: Slab
- Roof: Composition
Condition
- Year built: 2010
Utilities & green energy
- Sewer: Public Sewer
- Water: Public
- Utilities for property: Sewer Available, Separate Meters, Water Available, Cable Available
Community & HOA
Community
- Features: Clubhouse, Fitness Center, Playground, Pool, Trails/Paths, Community Mailbox
- Subdivision: Villas In the Park Phase 1
HOA
- Has HOA: Yes
- Services included: All Facilities, Association Management, Insurance, Maintenance Grounds, Maintenance Structure
- HOA fee: $270 monthly
- HOA name: Greenhouse
- HOA phone: 469-215-5321
Location
- Region: Fairview
Financial & listing details
- Tax assessed value: $359,508
- Annual tax amount: $1,685
- Date on market: 4/2/2024
- Cumulative days on market: 61 days
- Exclusions: Refrigerator, washer and dryer
Price history
| Date | Event | Price |
|---|---|---|
| 3/27/2024 | Sold | -- |
Source: NTREIS #20513323 Report a problem | ||
| 3/13/2024 | Contingent | $415,000$281/sqft |
Source: NTREIS #20513323 Report a problem | ||
| 2/21/2024 | Price change | $415,000-1.2%$281/sqft |
Source: NTREIS #20513323 Report a problem | ||
| 1/26/2024 | Listed for sale | $420,000+39.1%$284/sqft |
Source: NTREIS #20513323 Report a problem | ||
| 10/31/2019 | Listing removed | $302,000$204/sqft |
Source: Fathom Realty #14179730 Report a problem | ||
| 9/23/2019 | Pending sale | $302,000$204/sqft |
Source: Fathom Realty #14179730 Report a problem | ||
| 9/8/2019 | Listed for sale | $302,000$204/sqft |
Source: Fathom Realty #14179730 Report a problem | ||
Public tax history
| Year | Property taxes | Tax assessment |
|---|---|---|
| 2025 | $1,685 -74% | $359,508 -7.7% |
| 2024 | $6,488 +207.5% | $389,451 +11.6% |
| 2023 | $2,110 -43.3% | $349,087 +10% |
| 2022 | $3,721 +1% | $317,352 +10% |
| 2021 | $3,683 +0.4% | $288,502 +1.8% |
| 2020 | $3,669 -34.6% | $283,328 -1.4% |
| 2019 | $5,608 0% | $287,286 +4.8% |
| 2018 | $5,611 +4.4% | $274,188 +2.9% |
| 2017 | $5,375 | $266,564 +2.2% |
| 2016 | $5,375 +8.3% | $260,900 +11.5% |
| 2015 | $4,963 | $233,937 +10.6% |
| 2014 | $4,963 | $211,447 +2.4% |
| 2013 | -- | $206,581 +6% |
| 2012 | -- | $194,875 +6.6% |
| 2011 | -- | $182,807 +790.9% |
| 2010 | -- | $20,520 -5% |
| 2009 | -- | $21,600 -6.9% |
| 2008 | -- | $23,200 |
Find assessor info on the county website
Neighborhood: 75069
Nearby homes
- $319,5002 bd2 ba1.2k sqft5868 Fairview Pkwy, Fairview, TX 75069Off Market
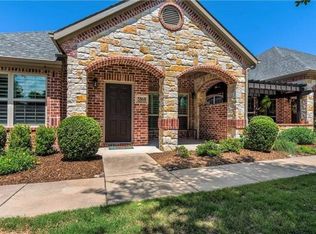
- $--3 bd2 ba1.6k sqft5872 Fairview Pkwy, Fairview, TX 75069Sold

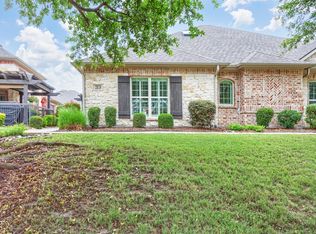
- $346,7002 bd2 ba1.4k sqft5866 Fairview Pkwy, Fairview, TX 75069Off Market
- $--2 bd2 ba1.4k sqft5874 Fairview Pkwy, Fairview, TX 75069Sold
- $304,3002 bd2 ba1.1k sqft5699 Butterfly Way, Fairview, TX 75069Off Market
- $295,5002 bd2 ba1.1k sqft5701 Butterfly Way, Fairview, TX 75069Off Market
- $287,3002 bd1 ba1.2k sqft5697 Butterfly Way, Fairview, TX 75069Off Market
- $410,7003 bd2 ba1.6k sqft5862 Fairview Pkwy, McKinney, TX 75069Off Market
Nearby schools
GreatSchools rating
- 6/10Jesse McGowen Elementary SchoolGrades: K-5Distance: 2.2 mi
- 7/10Leonard Evans Jr Middle SchoolGrades: 6-8Distance: 4.6 mi
- 7/10McKinney High SchoolGrades: 9-12Distance: 3.8 mi
Schools provided by the listing agent
- Elementary: Jesse Mcgowen
- Middle: Faubion
- High: Mckinney
- District: McKinney ISD
Source: NTREIS. This data may not be complete. We recommend contacting the local school district to confirm school assignments for this home.
Get a cash offer in 3 minutes
Find out how much your home could sell for in as little as 3 minutes with a no-obligation cash offer.
Estimated market value
$372,200
Get a cash offer in 3 minutes
Find out how much your home could sell for in as little as 3 minutes with a no-obligation cash offer.
Estimated market value
$372,200
- Texas
- Collin County
- Fairview
- 75069
- 5870 Fairview Pkwy
