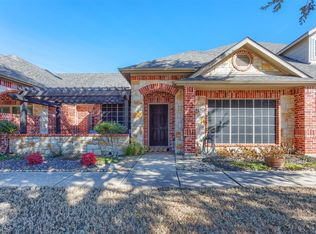
This immaculate 2 bedroom, 2 full bath, single story townhome with a 2 car garage has been lovingly maintained by its 14-year owners and offers a rare combination of comfort, convenience, and thoughtful upgrades. Located just a short walk from Fairview Towne Center and minutes from US 75 and Hwy 5, this home is ideally situated near shopping, dining, and major thoroughfares.
Inside, you’ll find an open and inviting layout featuring hand scraped hardwoods, upgraded carpet, stainless steel kitchen appliances, and a dedicated home office or study with custom built in desk and hutch which is perfect for remote work or creative pursuits. The refrigerator, washer, and dryer will convey with the home, making move in a breeze.
Enjoy added peace of mind as it is pre-wired for a security system, NEW Carrier 2 stage heat pump, WIFI-enabled thermostat, and REME HALO whole-house air purifier for enhanced indoor air quality. A heavy-duty aluminum attic ladder offers easy access to additional storage.
Step outside to your own private patio with arbor; an ideal space for relaxing or entertaining. Residents enjoy a low-maintenance lifestyle with HOA coverage that includes all exterior building and landscape maintenance, lawn care, and outdoor irrigation. Plus, the community fitness center, pool, and mailboxes are just a short stroll away. Welcome home!
Sold
Price Unknown
5874 Fairview Pkwy, Fairview, TX 75069
2beds
1,457sqft
Single Family Residence
Built in 2010
4,922 Square Feet Lot
$370,900 Zestimate®
$--/sqft
$2,106 Estimated rent
Home value
$370,900
Estimated sales range
Not available
$2,106/mo
Zestimate® history
Owner options
List your home for rent
$2,106/mo
Rent Zestimate®
Find your next renter with Zillow Rental Manager. Plus, with online applications, you can quickly screen prospective tenants – for free.
$2,106/mo
Rent Zestimate®
Refinance and save
$280/mo
Est. payment
Refinancing to a lower rate could help reduce your monthly payments and save thousands over the life of the loan.
$280/mo
Est. payment
Explore your selling options
Work with a Zillow partner agent
Leverage their expertise and Zillow's premium Showcase listings to get your home seen by more buyers.
Get startedList with your own agent
Get your home in front of millions of buyers by listing it on Zillow.
Learn how to do itSell it yourself
Take full control of how buyers see your home on Zillow by listing For Sale by Owner (FSBO).
List your homeWhat's special
Private patio with arborUpgraded carpetOutdoor irrigationStainless steel kitchen appliancesHand scraped hardwoodsOpen and inviting layout
Zillow last checked:
Listing updated:
Listed by:
Blair Abbott 0741864 972-396-9100,
RE/MAX Four Corners 972-396-9100,
David Kraft 0490284 972-396-9100,
RE/MAX Four Corners
Bought with:
Kayla Click
Ebby Halliday Realtors
Source: NTREIS,MLS#: 20956187
Facts & features
Interior
Bedrooms & bathrooms
- Bedrooms: 2
- Bathrooms: 2
- Full bathrooms: 2
Primary bedroom
- Features: Built-in Features, Ceiling Fan(s), Dual Sinks, En Suite Bathroom, Garden Tub/Roman Tub, Separate Shower, Walk-In Closet(s)
- Level: First
- Dimensions: 12 x 14
Bedroom
- Features: Walk-In Closet(s)
- Level: First
- Dimensions: 12 x 12
Kitchen
- Features: Breakfast Bar, Built-in Features, Granite Counters, Pantry
- Level: First
- Dimensions: 11 x 14
Laundry
- Level: First
- Dimensions: 6 x 7
Living room
- Features: Ceiling Fan(s)
- Level: First
- Dimensions: 15 x 14
Office
- Features: Built-in Features
- Level: First
- Dimensions: 8 x 6
Heating
- Central, Electric, ENERGY STAR/ACCA RSI Qualified Installation, Heat Pump
Cooling
- Central Air, Ceiling Fan(s), Electric, ENERGY STAR Qualified Equipment, Heat Pump
Appliances
- Included: Dryer, Dishwasher, Electric Oven, Electric Range, Disposal, Microwave, Refrigerator, Washer
- Laundry: Common Area, Washer Hookup, Electric Dryer Hookup, Laundry in Utility Room
Features
- Built-in Features, Decorative/Designer Lighting Fixtures, Granite Counters, High Speed Internet, Open Floorplan, Pantry, Cable TV, Vaulted Ceiling(s), Walk-In Closet(s)
- Flooring: Carpet, Ceramic Tile, Hardwood
- Windows: Skylight(s), Shutters
- Has basement: No
- Has fireplace: No
Interior area
- Total interior livable area: 1,457 sqft
Property
Parking
- Total spaces: 2
- Parking features: Additional Parking, Concrete, Covered, Door-Single, Driveway, Enclosed, Garage, Garage Door Opener, Inside Entrance, Kitchen Level, On Site, Private, Garage Faces Rear
- Attached garage spaces: 2
- Has uncovered spaces: Yes
Features
- Levels: One
- Stories: 1
- Patio & porch: Patio
- Exterior features: Lighting, Private Entrance, Rain Gutters
- Pool features: None
- Fencing: Gate,Wrought Iron
Lot
- Size: 4,922 Square Feet
- Features: Corner Lot, Landscaped
Details
- Parcel number: R929500F035R1
- Other equipment: Other
Construction
Type & style
- Home type: SingleFamily
- Architectural style: Traditional
- Property subtype: Single Family Residence
Materials
- Foundation: Slab
- Roof: Composition
Condition
- Year built: 2010
Utilities & green energy
- Sewer: Public Sewer
- Water: Public
- Utilities for property: Electricity Available, Sewer Available, Separate Meters, Underground Utilities, Water Available, Cable Available
Green energy
- Energy efficient items: Appliances, HVAC, Insulation, Lighting, Thermostat, Water Heater, Windows
- Water conservation: Low-Flow Fixtures
Community & HOA
Community
- Features: Community Mailbox, Curbs, Sidewalks
- Security: Prewired, Carbon Monoxide Detector(s), Fire Sprinkler System, Smoke Detector(s)
- Subdivision: Villas In The Park Ph I
HOA
- Has HOA: Yes
- Services included: All Facilities, Association Management, Insurance, Maintenance Grounds, Maintenance Structure
- HOA fee: $280 monthly
- HOA name: Greenhouse Mgmt
- HOA phone: 469-215-5321
Location
- Region: Fairview
Financial & listing details
- Tax assessed value: $381,345
- Annual tax amount: $6,457
- Date on market: 6/6/2025
- Cumulative days on market: 2 days
- Listing terms: Cash,Conventional,FHA,VA Loan
- Electric utility on property: Yes
Price history
| Date | Event | Price |
|---|---|---|
| 7/7/2025 | Sold | -- |
Source: NTREIS #20956187 Report a problem | ||
| 6/16/2025 | Pending sale | $393,900$270/sqft |
Source: NTREIS #20956187 Report a problem | ||
| 6/9/2025 | Contingent | $393,900$270/sqft |
Source: NTREIS #20956187 Report a problem | ||
| 6/6/2025 | Listed for sale | $393,900+84.5%$270/sqft |
Source: NTREIS #20956187 Report a problem | ||
| 7/25/2013 | Sold | -- |
Source: Agent Provided Report a problem | ||
| 6/1/2013 | Price change | $213,500-0.7%$147/sqft |
Source: Keller Williams - McKinney North Collin County #11878466 Report a problem | ||
| 3/27/2013 | Price change | $215,000-2.3%$148/sqft |
Source: Keller Williams - Bellevue Puget Sound #11878466 Report a problem | ||
| 12/23/2012 | Price change | $220,000-6.4%$151/sqft |
Source: Keller Williams - McKinney North Collin County #11878466 Report a problem | ||
| 11/6/2012 | Listed for sale | $235,000+17.6%$161/sqft |
Source: All American Real Estate #11860028 Report a problem | ||
| 4/3/2011 | Listing removed | $199,900$137/sqft |
Source: Coldwell Banker Apex, Realtors #11535496 Report a problem | ||
| 1/30/2011 | Listed for sale | $199,900$137/sqft |
Source: Coldwell Banker Apex #11535496 Report a problem | ||
Public tax history
| Year | Property taxes | Tax assessment |
|---|---|---|
| 2025 | $1,553 -31.8% | $381,345 -1.6% |
| 2024 | $2,278 +4.7% | $387,572 +10% |
| 2023 | $2,175 -45.2% | $352,338 +10% |
| 2022 | $3,967 +1% | $320,307 +10% |
| 2021 | $3,929 +0.4% | $291,188 +1.8% |
| 2020 | $3,915 -0.3% | $286,082 -1.3% |
| 2019 | $3,928 +1% | $289,988 +4.7% |
| 2018 | $3,889 +1.2% | $277,062 +2.8% |
| 2017 | $3,842 | $269,534 +2.1% |
| 2016 | $3,842 -0.2% | $263,944 +12% |
| 2015 | $3,848 | $235,724 +10.7% |
| 2014 | $3,848 | $212,991 +2.3% |
| 2013 | -- | $208,187 +5.9% |
| 2012 | -- | $196,634 +117.1% |
| 2011 | -- | $90,564 +301.2% |
| 2010 | -- | $22,572 +4.5% |
| 2009 | -- | $21,600 -6.9% |
| 2008 | -- | $23,200 |
Find assessor info on the county website
Neighborhood: 75069
Nearby homes
- $--2 bd2 ba1.4k sqft5878 Fairview Pkwy, Fairview, TX 75069Sold

- $--3 bd2 ba1.6k sqft5872 Fairview Pkwy, Fairview, TX 75069Sold

- $350,8002 bd2 ba1.4k sqft5880 Fairview Pkwy, Fairview, TX 75069Off Market
- $--2 bd2 ba1.4k sqft5870 Fairview Pkwy, Fairview, TX 75069Sold
- $--2 bd2 ba1.2k sqft5705 Butterfly Way, Fairview, TX 75069Sold
- $279,6002 bd2 ba1.2k sqft5703 Butterfly Way, Fairview, TX 75069Off Market
- $295,5002 bd2 ba1.1k sqft5701 Butterfly Way, Fairview, TX 75069Off Market
- $319,4002 bd2 ba1.1k sqft5707 Butterfly Way, Fairview, TX 75069Off Market
Nearby schools
GreatSchools rating
- 6/10Jesse McGowen Elementary SchoolGrades: K-5Distance: 2.2 mi
- 7/10Leonard Evans Jr Middle SchoolGrades: 6-8Distance: 4.6 mi
- 7/10McKinney High SchoolGrades: 9-12Distance: 3.8 mi
Schools provided by the listing agent
- Elementary: Jesse Mcgowen
- Middle: Faubion
- High: Mckinney
- District: McKinney ISD
Source: NTREIS. This data may not be complete. We recommend contacting the local school district to confirm school assignments for this home.
Get a cash offer in 3 minutes
Find out how much your home could sell for in as little as 3 minutes with a no-obligation cash offer.
Estimated market value
$370,900
Get a cash offer in 3 minutes
Find out how much your home could sell for in as little as 3 minutes with a no-obligation cash offer.
Estimated market value
$370,900
- Texas
- Collin County
- Fairview
- 75069
- 5874 Fairview Pkwy
