Beautifully maintained home featuring gorgeous wood flooring, granite countertops, and elegant crown molding throughout. The light-filled kitchen showcases a skylight and comes complete with the refrigerator, washer, and dryer. A built-in office nook provides the perfect space for working from home or staying organized.
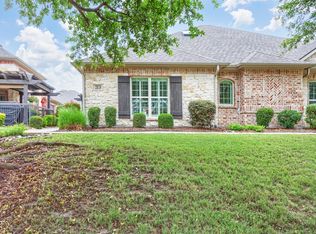
The spacious primary suite offers large windows that fill the room with natural light, along with a well-appointed ensuite bath. Step outside to enjoy the large covered front porch and charming pergola, creating the perfect setting for relaxing or entertaining.
Residents enjoy access to exceptional community amenities, including a pool, fitness center, clubhouse, playground, basketball court, and grilling area. For added peace of mind and low-maintenance living, the HOA covers both the roof and foundation.
Sold
Price Unknown
5878 Fairview Pkwy, Fairview, TX 75069
2beds
1,479sqft
Townhouse
Built in 2010
4,486 Square Feet Lot
$378,600 Zestimate®
$--/sqft
$2,020 Estimated rent
Home value
$378,600
$360,000 - $398,000
$2,020/mo
Zestimate® history
Owner options
List your home for rent
$2,020/mo
Rent Zestimate®
Find your next renter with Zillow Rental Manager. Plus, with online applications, you can quickly screen prospective tenants – for free.
$2,020/mo
Rent Zestimate®
Refinance and save
$284/mo
Est. payment
Refinancing to a lower rate could help reduce your monthly payments and save thousands over the life of the loan.
$284/mo
Est. payment
Explore your selling options
Work with a Zillow partner agent
Leverage their expertise and Zillow's premium Showcase listings to get your home seen by more buyers.
Get startedList with your own agent
Get your home in front of millions of buyers by listing it on Zillow.
Learn how to do itSell it yourself
Take full control of how buyers see your home on Zillow by listing For Sale by Owner (FSBO).
List your homeWhat's special
Gorgeous wood flooringBuilt-in office nookGranite countertopsCharming pergolaWell-appointed ensuite bathLarge covered front porchElegant crown molding throughout
Zillow last checked:
Listing updated:
Listed by:
Tonya Peek 0493598 972-674-3871,
Coldwell Banker Realty Frisco 972-712-8500,
Lori Clark 0659170 214-995-1292,
Coldwell Banker Realty Frisco
Bought with:
Susan Guest, 0492213
Elite Texas Properties
Source: NTREIS,MLS#: 21310415
Facts & features
Interior
Bedrooms & bathrooms
- Bedrooms: 2
- Bathrooms: 2
- Full bathrooms: 2
Primary bedroom
- Features: En Suite Bathroom, Sitting Area in Primary, Walk-In Closet(s)
- Level: First
- Dimensions: 14 x 19
Bedroom
- Level: First
- Dimensions: 12 x 12
Breakfast room nook
- Level: First
- Dimensions: 20 x 10
Kitchen
- Features: Breakfast Bar, Built-in Features, Eat-in Kitchen, Granite Counters, Kitchen Island, Pantry
- Level: First
- Dimensions: 16 x 8
Living room
- Level: First
- Dimensions: 16 x 14
Office
- Features: Built-in Features
- Level: Second
- Dimensions: 7 x 6
Appliances
- Included: Dryer, Dishwasher, Electric Cooktop, Electric Oven, Microwave, Refrigerator, Washer
- Laundry: Washer Hookup, Dryer Hookup
Features
- Built-in Features, Chandelier, Decorative/Designer Lighting Fixtures, Eat-in Kitchen, Granite Counters, High Speed Internet, Kitchen Island
- Flooring: Carpet, Wood
- Windows: Skylight(s)
- Has basement: No
- Has fireplace: No
Interior area
- Total interior livable area: 1,479 sqft
Property
Parking
- Total spaces: 2
- Parking features: Garage
- Attached garage spaces: 2
Features
- Levels: One
- Stories: 1
- Patio & porch: Covered
- Pool features: None, Community
Lot
- Size: 4,486 Square Feet
Details
- Parcel number: R929500F033R1
Construction
Type & style
- Home type: Townhouse
- Architectural style: Traditional
- Property subtype: Townhouse
- Attached to another structure: Yes
Materials
- Brick
- Roof: Shingle
Condition
- Year built: 2010
Utilities & green energy
- Sewer: Public Sewer
- Water: Public
- Utilities for property: Sewer Available, Water Available
Community & HOA
Community
- Features: Clubhouse, Curbs, Fitness Center, Other, Playground, Pool
- Subdivision: Villas In The Park Ph I
HOA
- Has HOA: Yes
- Services included: Maintenance Grounds, Maintenance Structure
- HOA fee: $284 monthly
- HOA name: Greenhouse Management
- HOA phone: 469-215-5321
Location
- Region: Fairview
Financial & listing details
- Tax assessed value: $368,533
- Annual tax amount: $6,086
- Date on market: 6/25/2026
- Cumulative days on market: 13 days
- Listing terms: Cash,Conventional,FHA,VA Loan
Price history
| Date | Event | Price |
|---|---|---|
| 7/31/2026 | Sold | -- |
Source: NTREIS #21310415 Report a problem | ||
| 7/15/2026 | Pending sale | $385,000$260/sqft |
Source: NTREIS #21310415 Report a problem | ||
| 7/9/2026 | Contingent | $385,000$260/sqft |
Source: NTREIS #21310415 Report a problem | ||
| 6/25/2026 | Listed for sale | $385,000$260/sqft |
Source: NTREIS #21310415 Report a problem | ||
Public tax history
| Year | Property taxes | Tax assessment |
|---|---|---|
| 2025 | $1,466 | $368,533 -5.9% |
| 2024 | -- | $391,582 +10% |
| 2023 | $1,807 -49.9% | $355,984 +10% |
| 2022 | $3,607 +1.1% | $323,622 +10% |
| 2021 | $3,568 +0.4% | $294,202 +1.8% |
| 2020 | $3,554 -0.4% | $289,028 -1.4% |
| 2019 | $3,568 +1.1% | $292,986 +4.7% |
| 2018 | $3,528 +1.4% | $279,888 +2.8% |
| 2017 | $3,480 | $272,264 +2.1% |
| 2016 | $3,480 -0.1% | $266,600 +11.9% |
| 2015 | $3,485 | $238,212 +10.7% |
| 2014 | $3,485 | $215,247 +2.3% |
| 2013 | -- | $210,381 +5.9% |
| 2012 | -- | $198,675 +6.5% |
| 2011 | -- | $186,607 +726.7% |
| 2010 | -- | $22,572 +4.5% |
| 2009 | -- | $21,600 -6.9% |
| 2008 | -- | $23,200 |
Find assessor info on the county website
Neighborhood: 75069
Nearby homes
- $--2 bd2 ba1.4k sqft5874 Fairview Pkwy, Fairview, TX 75069Sold
- $350,8002 bd2 ba1.4k sqft5880 Fairview Pkwy, Fairview, TX 75069Off Market
- $--3 bd2 ba1.6k sqft5872 Fairview Pkwy, Fairview, TX 75069Sold

- $396,1003 bd2 ba1.6k sqft5882 Fairview Pkwy, Fairview, TX 75069Off Market

- $319,4002 bd2 ba1.1k sqft5707 Butterfly Way, Fairview, TX 75069Off Market
- $--2 bd2 ba1.2k sqft5705 Butterfly Way, Fairview, TX 75069Sold
- $279,6002 bd2 ba1.2k sqft5703 Butterfly Way, Fairview, TX 75069Off Market
- $--2 bd2 ba1.4k sqft5870 Fairview Pkwy, Fairview, TX 75069Sold
Nearby schools
GreatSchools rating
- 6/10Jesse McGowen Elementary SchoolGrades: K-5Distance: 2.2 mi
- 7/10Leonard Evans Jr Middle SchoolGrades: 6-8Distance: 4.6 mi
- 7/10McKinney High SchoolGrades: 9-12Distance: 3.8 mi
Schools provided by the listing agent
- Elementary: Jesse Mcgowen
- Middle: Evans
- High: Mckinney
- District: McKinney ISD
Source: NTREIS. This data may not be complete. We recommend contacting the local school district to confirm school assignments for this home.
Get a cash offer in 3 minutes
Find out how much your home could sell for in as little as 3 minutes with a no-obligation cash offer.
Estimated market value
$378,600
Get a cash offer in 3 minutes
Find out how much your home could sell for in as little as 3 minutes with a no-obligation cash offer.
Estimated market value
$378,600
- Texas
- Collin County
- Fairview
- 75069
- 5878 Fairview Pkwy
