Skip main navigation
Sold for $332,540
  • $332,540

    5871 Ginger Dr, Providence Forge, VA 23140

    3beds
    1,658sqft
    Townhouse, Single Family Residence
    Built in 2024
    -- sqft lot
    $346,900 Zestimate®
    $201/sqft
    $2,597 Estimated rent

    Home value

    $346,900

    Estimated sales range

    Not available

    $2,597/mo

    Zestimate® history
    Loading
    Loading...

    Owner options

    List your home for rent

    $2,597/mo

    Rent Zestimate®

    Find your next renter with Zillow Rental Manager. Plus, with online applications, you can quickly screen prospective tenants – for free.

    Learn more

    $2,597/mo

    Rent Zestimate®

    Refinance and save

    $2,195/mo

    Est. payment

    Refinancing to a lower rate could help reduce your monthly payments and save thousands over the life of the loan.

    See today's rates

    $2,195/mo

    Est. payment

    Explore your selling options

    Work with a Zillow partner agent

    Leverage their expertise and Zillow's premium Showcase listings to get your home seen by more buyers.

    Get started

    List with your own agent

    Get your home in front of millions of buyers by listing it on Zillow.

    Learn how to do it

    Sell it yourself

    Take full control of how buyers see your home on Zillow by listing For Sale by Owner (FSBO).

    List your home

    What's special

    Great roomGranite countertopsPlank flooringOutdoor entertaining spaceEnd unitOpen kitchenWooded backyard
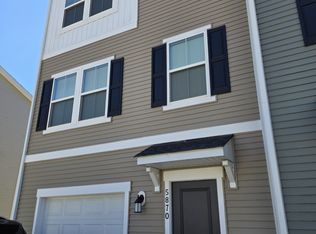
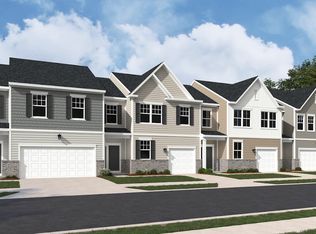
    Immediately ready for move-in with 1 car garage END UNIT! Brand new construction, this 3-bed, 2.5-bath townhome boasts modern features. Enjoy granite countertops, and plank flooring in the open kitchen and great room. The deck off your living room will provide outdoor entertaining space to overlook your wooded backyard. With a 1-car garage, ALL stainless steel appliances and washer/dryer included this home offers comfort and convenience. Nestled in a secluded community with wooded backyard and quick access to I-64, it ensures easy commuting to Richmond or Williamsburg. Residents also enjoy community pool access. Images show decorated virtual model, layout, selections, and color will vary.

    Zillow last checked:

    Listing updated:

    Listed by:

    Chuck Kane (757)903-0450,

    Williamsburg Realty

    Bought with:

    Pamela Callis, 0225058511

    BHHS RW Towne Realty

    Source: CVRMLS,MLS#: 2430813MLS LogoOriginating MLS: Central Virginia Regional MLS

    Facts & features

    Interior

    Bedrooms & bathrooms
    • Bedrooms: 3
    • Bathrooms: 3
    • Full bathrooms: 2
    • 1/2 bathrooms: 1
    Primary bedroom
    • Level: Third
    • Dimensions: 0 x 0
    Bedroom 2
    • Level: Third
    • Dimensions: 0 x 0
    Bedroom 3
    • Level: Third
    • Dimensions: 0 x 0
    Additional room
    • Level: First
    • Dimensions: 0 x 0
    Foyer
    • Level: First
    • Dimensions: 0 x 0
    Other
    • Description: Tub & Shower
    • Level: Third
    Half bath
    • Level: Second
    Kitchen
    • Level: Second
    • Dimensions: 0 x 0
    Living room
    • Level: Second
    • Dimensions: 0 x 0
    Heating
    • Electric, Heat Pump
    Cooling
    • Central Air, Electric
    Appliances
    • Included: Dryer, Dishwasher, Electric Cooking, Electric Water Heater, Microwave, Refrigerator, Washer
    Features
    • Dining Area, Double Vanity, Granite Counters, Kitchen Island, Loft, Main Level Primary, Walk-In Closet(s)
    • Flooring: Vinyl
    • Has basement: No
    • Attic: None
    Interior area
    • Total interior livable area: 1,658 sqft
    • Finished area above ground: 1,658

    Property

    Parking
    • Total spaces: 1
    • Parking features: Attached, Driveway, Garage, Garage Door Opener, Paved
    • Attached garage spaces: 1
    • Has uncovered spaces: Yes
    Features
    • Levels: Three Or More
    • Stories: 3
    • Patio & porch: Patio
    • Exterior features: Paved Driveway
    • Pool features: None, Community
    • Fencing: None
    Details
    • Parcel number: 33B6 3 1 6
    • Special conditions: Corporate Listing

    Construction

    Type & style
    • Home type: Townhouse
    • Architectural style: Row House
    • Property subtype: Townhouse, Single Family Residence
    • Attached to another structure: Yes
    Materials
    • Drywall, Frame, Vinyl Siding
    • Foundation: Slab
    • Roof: Asphalt,Shingle
    Condition
    • New Construction,Under Construction
    • New construction: Yes
    • Year built: 2024

    Utilities & green energy

    • Sewer: Public Sewer
    • Water: Public

    Community & neighborhood

    Community
    • Community features: Clubhouse, Pool
    Location
    • Region: Providence Forge
    • Subdivision: None

    HOA & financial

    HOA
    • Has HOA: Yes
    • HOA fee: $238 monthly
    • Amenities included: Management
    • Services included: Association Management, Maintenance Grounds, Pool(s)

    Other

    Other facts
    • Ownership: Corporate
    • Ownership type: Corporation

    Price history

    DateEventPrice
    2/7/2025Sold$332,540-0.4%$201/sqft
    Source: CVRMLS #2430813 Report a problem
    1/8/2025Pending sale$334,040$201/sqft
    Source: WMLS #2403573 Report a problem
    12/18/2024Price change$334,040-4.3%$201/sqft
    Source: WMLS #2403573 Report a problem
    11/28/2024Listed for sale$349,040$211/sqft
    Source: WMLS #2403573 Report a problem

    Public tax history

    Tax history is unavailable.

    Neighborhood: 23140

    Nearby schools

    GreatSchools rating
    Schools provided by the listing agent
    • Elementary: New Kent
    • Middle: New Kent
    • High: New Kent

    Source: CVRMLS. This data may not be complete. We recommend contacting the local school district to confirm school assignments for this home.

    Get a cash offer in 3 minutes
    Find out how much your home could sell for in as little as 3 minutes with a no-obligation cash offer.
    Estimated market value
    $346,900
    Get a cash offer in 3 minutes
    Find out how much your home could sell for in as little as 3 minutes with a no-obligation cash offer.
    Estimated market value
    $346,900