True European Style Estate in Chateau Elan with private and beautifully designed pool and spa. This home offers many unique comforts starting with the private setting. The front view is a wooded green space. The rear view has a babbling brook and wooded green space buffers the golf course. The sides of the back yard are lined with mature evergreen trees that make the pool space completely secluded. House is 8800SF and has bedrooms on every level each with their own ensuite and extra large closet spaces. A dramatic entrance with arched double metal doors opens up to a vaulted Foyer with a curved stairway. The coffered great room has a signature stone fireplace to ceiling. Tons of light from walls of windows adorn all of the back rooms and frames the views of the green space, the flagstone stone balcony and the pool area. Huge open area kitchen with oversized island that has seating for 8 and a hidden access to the pantry built into the custom cabinetry. Casual eating area displays the outside views. The vaulted and beamed keeping room with custom built-ins and a massive stone fireplace create a casual elegance to the area. A separate kitchen office can be used for a convenient place to pay bills and keep the clutter out of the open area. Second entrance from 3 car garage area has a mud room, half bath and a coffee service / wine bar area. Several rooms feature wood built-ins including the expansive Office/Study/ Library. This room is filled with windows for lots of light and views of the front greenway. A main level bedroom with ensuite provides convenience and features private double door access to the rear elevated balcony. The top floor has a very large master suite with fireplace, built in bookshelves and double French doors that open to a private covered balcony. The trey ceiling gives the room even more style and a sense of space. Ensuite has custom stone surfaces, a full size soaking tub and a large walk-in shower with seating. A huge room sized closet with built in cabinetry provides plenty of space for any clothes connoisseur. Three additional top floor bedrooms all feature ensuite baths, large closets and dramatic ceilings. Heading downstairs, you will find a second curved staircase with rounded landing area that really shows off the wood stairs and basement floors. Entertainment is easy in the large central family room looking to the pool area, also with a fireplace. The open floor plan leads to a bar with a sink, dishwasher, ice maker and microwave. Entertain while the family is in the pool or sauna. A bonus room with extensive built ins is right next to the bar area and may be used as another office or craft room. The 6th Bedroom with ensuite is on the other side and has its own entry to the pool area. The entertainment space is enhanced by an intimate home theater room. The terrace level enjoyment package is completed with a large billiards room including custom built-in storage and floor to ceiling bookshelves with a rolling ladder. Membership in the Legends Country Club included with purchase. Enjoy the many amenities in the gated neighborhood including (3) 18-hole golf courses, par 3 course, tennis courts, tennis instruction and leagues, pickleball, playground, junior Olympic sized pool & kiddie pool, dog park and numerous clubs and activities. The community is golf cart friendly inside the community and outside the community via the Braselton Life Path that connects to local restaurants, retail, services, other communities and even the Northeast Georgia Hospital and Medical Campus. Highly rated public schools are Duncan Creek Elementary, Osborne Middle, and Mill Creek High School.
Closed
$1,500,000
5871 Yoshino Cherry Ln, Braselton, GA 30517
6beds
8,844sqft
Single Family Residence, Residential
Built in 2008
0.84 Acres Lot
$1,471,100 Zestimate®
$170/sqft
$7,844 Estimated rent
Home value
$1,471,100
$1.35M - $1.60M
$7,844/mo
Zestimate® history
Owner options
List your home for rent
$7,844/mo
Rent Zestimate®
Find your next renter with Zillow Rental Manager. Plus, with online applications, you can quickly screen prospective tenants – for free.
$7,844/mo
Rent Zestimate®
Refinance and save
$9,857/mo
Est. payment
Refinancing to a lower rate could help reduce your monthly payments and save thousands over the life of the loan.
$9,857/mo
Est. payment
Explore your selling options
Work with a Zillow partner agent
Leverage their expertise and Zillow's premium Showcase listings to get your home seen by more buyers.
Get startedList with your own agent
Get your home in front of millions of buyers by listing it on Zillow.
Learn how to do itSell it yourself
Take full control of how buyers see your home on Zillow by listing For Sale by Owner (FSBO).
List your homeWhat's special
Zillow last checked:
Listing updated:
Listed by:
Richard Mitchell,
NorthGroup Realty
Bought with:
Francis Sea, 378790
Keller Williams Realty Atl Partners
Source: FMLS GA,MLS#: 7625912
Facts & features
Interior
Bedrooms & bathrooms
- Bedrooms: 6
- Bathrooms: 7
- Full bathrooms: 6
- 1/2 bathrooms: 1
- Main level bathrooms: 1
- Main level bedrooms: 1
Rooms
- Room types: Basement, Bonus Room, Den, Dining Room, Family Room, Great Room, Library, Living Room, Media Room
Primary bedroom
- Features: Master on Main, Oversized Master, Sitting Room
- Level: Master on Main, Oversized Master, Sitting Room
Bedroom
- Features: Master on Main, Oversized Master, Sitting Room
Primary bathroom
- Features: Double Vanity, Separate Tub/Shower, Soaking Tub, Vaulted Ceiling(s)
Dining room
- Features: Open Concept, Separate Dining Room
Kitchen
- Features: Breakfast Room, Cabinets Stain, Eat-in Kitchen, Keeping Room, Kitchen Island, Pantry Walk-In, Stone Counters, View to Family Room
Heating
- Central, Natural Gas
Cooling
- Ceiling Fan(s), Central Air, Electric
Appliances
- Included: Dishwasher, Disposal, Double Oven, Dryer, Electric Cooktop, Electric Oven, Gas Water Heater, Microwave, Range Hood, Refrigerator, Self Cleaning Oven, Washer
- Laundry: In Hall, Upper Level
Features
- Beamed Ceilings, Bookcases, Cathedral Ceiling(s), Central Vacuum, Crown Molding, Double Vanity, Entrance Foyer 2 Story, High Ceilings 9 ft Upper, High Ceilings, High Ceilings 10 ft Main
- Flooring: Hardwood, Luxury Vinyl, Marble, Tile
- Windows: Insulated Windows, Plantation Shutters, Window Treatments
- Basement: Daylight,Exterior Entry,Finished,Finished Bath,Full,Walk-Out Access
- Number of fireplaces: 4
- Fireplace features: Basement, Family Room, Great Room, Keeping Room, Master Bedroom, Stone
- Common walls with other units/homes: No Common Walls
Interior area
- Total structure area: 8,844
- Total interior livable area: 8,844 sqft
Property
Parking
- Total spaces: 6
- Parking features: Driveway, Garage, Garage Door Opener, Garage Faces Front, Garage Faces Side, Kitchen Level, Parking Pad
- Garage spaces: 3
- Has uncovered spaces: Yes
Accessibility
- Accessibility features: None
Features
- Levels: Three Or More
- Patio & porch: Covered, Deck, Front Porch, Patio, Rear Porch
- Exterior features: Balcony, Lighting, Private Yard, Rear Stairs, No Dock
- Has private pool: Yes
- Pool features: Gunite, Heated, In Ground, Pool/Spa Combo, Private, Salt Water
- Has spa: Yes
- Spa features: Private
- Fencing: Back Yard,Vinyl
- Has view: Yes
- View description: Pool, Trees/Woods
- Waterfront features: None
- Body of water: None
Lot
- Size: 0.84 Acres
- Features: Back Yard, Front Yard, Landscaped, Level, Private
Details
- Additional structures: None
- Parcel number: R3005 678
- Other equipment: Home Theater, Irrigation Equipment
- Horse amenities: None
Construction
Type & style
- Home type: SingleFamily
- Architectural style: European
- Property subtype: Single Family Residence, Residential
Materials
- Stone
- Foundation: Concrete Perimeter, Slab
- Roof: Composition
Condition
- Resale
- New construction: No
- Year built: 2008
Utilities & green energy
- Electric: 110 Volts, 220 Volts, Other
- Sewer: Public Sewer
- Water: Public
- Utilities for property: Cable Available, Electricity Available, Natural Gas Available, Phone Available, Sewer Available, Underground Utilities, Water Available
Green energy
- Energy efficient items: None
- Energy generation: None
Community & HOA
Community
- Features: Clubhouse, Country Club, Dog Park, Fitness Center, Gated, Golf, Pickleball, Playground, Pool, Restaurant, Sidewalks, Tennis Court(s)
- Security: Security Gate, Security Guard
- Subdivision: Chateau Elan
HOA
- Has HOA: No
- Services included: Maintenance Grounds, Maintenance Structure, Reserve Fund, Security, Swim, Tennis
- HOA fee: $575 monthly
- HOA phone: 404-835-9100
Location
- Region: Braselton
Financial & listing details
- Price per square foot: $170/sqft
- Tax assessed value: $1,478,000
- Annual tax amount: $14,607
- Date on market: 8/1/2025
- Cumulative days on market: 173 days
- Electric utility on property: Yes
- Road surface type: Asphalt
Price history
| Date | Event | Price |
|---|---|---|
| 9/26/2025 | Sold | $1,500,000-5.7%$170/sqft |
Source:  FMLS GA #7625912 Report a problem FMLS GA #7625912 Report a problem | ||
| 9/2/2025 | Pending sale | $1,590,000$180/sqft |
Source: FMLS GA #7625912 Report a problem | ||
| 8/19/2025 | Price change | $1,590,000-2.2%$180/sqft |
Source: FMLS GA #7625912 Report a problem | ||
| 8/11/2025 | Price change | $1,625,000-3.3%$184/sqft |
Source: FMLS GA #7625912 Report a problem | ||
| 8/2/2025 | Listed for sale | $1,680,000+1.8%$190/sqft |
Source: FMLS GA #7625912 Report a problem | ||
| 8/1/2025 | Listing removed | $1,650,000$187/sqft |
Source: FMLS GA #7535046 Report a problem | ||
| 5/27/2025 | Price change | $1,650,000-1.8%$187/sqft |
Source: FMLS GA #7535046 Report a problem | ||
| 3/7/2025 | Listed for sale | $1,680,000+147.1%$190/sqft |
Source: FMLS GA #7535046 Report a problem | ||
| 9/4/2012 | Sold | $680,000$77/sqft |
Source: Public Record Report a problem | ||
| 5/7/2012 | Price change | $680,000-43.1%$77/sqft |
Source: Keller WiIlliams Realty Consultants #03090084 Report a problem | ||
| 3/2/2012 | Price change | $1,195,000+59.3%$135/sqft |
Source: Keller Williams Realty Consultants #03090084 Report a problem | ||
| 9/7/2011 | Price change | $750,000-11.8%$85/sqft |
Source: Keller WiIlliams Realty Consultants #03090084 Report a problem | ||
| 8/18/2011 | Price change | $850,000-10.5%$96/sqft |
Source: Keller WiIlliams Realty Consultants #03090084 Report a problem | ||
| 8/8/2011 | Price change | $950,000-20.5%$107/sqft |
Source: Keller WiIlliams Realty Consultants #03090084 Report a problem | ||
| 7/4/2011 | Listed for sale | $1,195,000+554.8%$135/sqft |
Source: Keller WiIlliams Realty Consultants #03090084 Report a problem | ||
| 5/7/2007 | Sold | $182,500$21/sqft |
Source: Public Record Report a problem | ||
Public tax history
| Year | Property taxes | Tax assessment |
|---|---|---|
| 2025 | $14,636 +0.2% | $591,200 +2.9% |
| 2024 | $14,607 +12.8% | $574,720 +11.6% |
| 2023 | $12,945 +3.8% | $515,160 +10% |
| 2022 | $12,468 +15.3% | $468,400 +24.7% |
| 2021 | $10,811 -0.9% | $375,480 |
| 2020 | $10,904 +0.2% | $375,480 |
| 2019 | $10,881 | $375,480 +12.5% |
| 2018 | $10,881 +8.5% | $333,640 |
| 2016 | $10,027 +3.5% | $333,640 +6.6% |
| 2015 | $9,689 | $312,840 |
| 2014 | $9,689 +12.5% | $312,840 +20% |
| 2013 | $8,615 | $260,640 |
| 2012 | -- | $260,640 -8.6% |
| 2011 | -- | $285,240 -19.5% |
| 2010 | -- | $354,120 |
| 2009 | -- | $354,120 |
Find assessor info on the county website
Neighborhood: 30517
Nearby homes
- $1,127,0005 bd5 ba7k sqft5861 Yoshino Cherry Ln, Braselton, GA 30517Off Market

- $1,580,2005 bd5 ba5.4k sqft5861 Yoshino Cherry Ln #0, Braselton, GA 30517Off Market
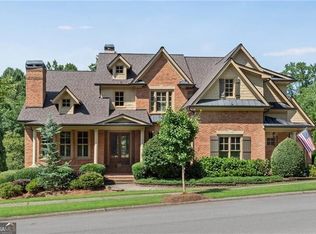
- $1,268,4005 bd7 ba5.3k sqft5891 Yoshino Cherry Ln, Braselton, GA 30517Off Market

- $1,685,5006 bd7 ba6k sqft5851 Yoshino Cherry Ln, Braselton, GA 30517Off Market
- $1,629,0005 bd6 ba7.4k sqft5911 Yoshino Cherry Ln, Braselton, GA 30517Off Market
- $1,000-- bd-- ba-- sqftYoshino Cherry Ln, Braselton, GA 30517Off Market
- $1,312,5005 bd7 ba6.9k sqft5831 Yoshino Cherry Ln, Braselton, GA 30517Sold
- $1,715,0006 bd6 ba6.5k sqft5904 Yoshino Cherry Ln, Braselton, GA 30517Sold
Nearby schools
GreatSchools rating
- 9/10Duncan Creek Elementary SchoolGrades: PK-5Distance: 2.5 mi
- 8/10Frank N. Osborne Middle SchoolGrades: 6-8Distance: 2.5 mi
- 9/10Mill Creek High SchoolGrades: 9-12Distance: 2.7 mi
Schools provided by the listing agent
- Elementary: Duncan Creek
- Middle: Osborne
- High: Mill Creek
Source: FMLS GA. This data may not be complete. We recommend contacting the local school district to confirm school assignments for this home.
Get a cash offer in 3 minutes
Find out how much your home could sell for in as little as 3 minutes with a no-obligation cash offer.
Estimated market value
$1,471,100
Get a cash offer in 3 minutes
Find out how much your home could sell for in as little as 3 minutes with a no-obligation cash offer.
Estimated market value
$1,471,100
- Georgia
- Gwinnett County
- Braselton
- 30517
- 5871 Yoshino Cherry Ln
Nearby cities
Nearby zip codes
Other Braselton Topics
