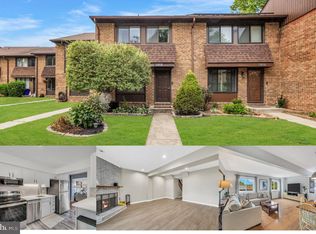
Welcome to 5872 Steepridge Dr, a beautifully renovated home tucked into a quiet, low-traffic pocket of Montgomery Woods with direct access to community green space and plenty of parking. This home is ready to be your low-maintenance, high-comfort home for years. Meticulously updated by the longtime owner, this home is the perfect blend of modern design and meaningful detail. Every finish, from the full kitchen remodel to the custom bathroom updates, was hand-selected with care and an eye for quality. The result? A clean, cohesive aesthetic with warm, contemporary touches throughout. Step into the reimagined kitchen featuring quartz countertops, upgrade construction soft-close shaker cabinetry, high-end GE and Frigidaire appliances, and a classic subway tile backsplash. The main-level powder room and upper-level full bath both shine with upgraded vanities, Moen and Kohler fixtures, modern lighting, and timeless tilework. The basement has been completely gutted and re-finished, no outdated paneling here. Drywall, trim, doors, lighting, switches, carpet, and even HVAC vents are all new. Plus, a fully renovated half bath and a sleek Anderson 100 series slider to the rear complete the space. Major updates include: Roof (2021) with architectural shingles, 6” gutters, and gutter guards, HVAC (2023) – 17 SEER Mainline system, New front porch and sidewalk (2024) with improved grading and buried sump drainage, New Anderson patio slider, interior LVP flooring, and upgraded electrical switches and receptacles throughout. Enjoy peace of mind with newer systems, style-forward renovations, and a location that's minutes to Columbia, Ellicott City, downtown Baltimore, UMBC, BWI, and major commuter routes like I-95, I-295, and Rt 100. If you're looking for a thoughtfully improved home where no corner was cut, this is it! Don't miss out!
Sold for $395,000
$395,000
5872 Steepridge Dr #20-04, Elkridge, MD 21075
3beds
1,662sqft
Townhouse
Built in 1977
-- sqft lot
$406,100 Zestimate®
$238/sqft
$2,932 Estimated rent
Home value
$406,100
$378,000 - $435,000
$2,932/mo
Zestimate® history
Owner options
List your home for rent
$2,932/mo
Rent Zestimate®
Find your next renter with Zillow Rental Manager. Plus, with online applications, you can quickly screen prospective tenants – for free.
$2,932/mo
Rent Zestimate®
Refinance and save
$2,518/mo
Est. payment
Refinancing to a lower rate could help reduce your monthly payments and save thousands over the life of the loan.
$2,518/mo
Est. payment
Explore your selling options
Work with a Zillow partner agent
Leverage their expertise and Zillow's premium Showcase listings to get your home seen by more buyers.
Get startedList with your own agent
Get your home in front of millions of buyers by listing it on Zillow.
Learn how to do itSell it yourself
Take full control of how buyers see your home on Zillow by listing For Sale by Owner (FSBO).
List your homeWhat's special
Modern lightingTimeless tileworkSoft-close shaker cabinetryReimagined kitchenModern designClean cohesive aestheticMeaningful detail
Zillow last checked:
Listing updated:
Listed by:
Teal Clise 443-570-3931,
EXP Realty, LLC,
Listing Team: Teal Clise Group Of Exp Realty
Bought with:
Joyce Lanahan, 5005778
CENTURY 21 New Millennium
Source: Bright MLS,MLS#: MDHW2054444
Facts & features
Interior
Bedrooms & bathrooms
- Bedrooms: 3
- Bathrooms: 3
- Full bathrooms: 1
- 1/2 bathrooms: 2
- Main level bathrooms: 1
Rooms
- Room types: Living Room, Primary Bedroom, Bedroom 2, Bedroom 3, Kitchen, Foyer, Recreation Room, Utility Room, Full Bath, Half Bath
Primary bedroom
- Level: Upper
- Area: 150 Square Feet
- Dimensions: 15 x 10
Bedroom 2
- Level: Upper
- Area: 88 Square Feet
- Dimensions: 11 x 8
Bedroom 3
- Level: Upper
- Area: 88 Square Feet
- Dimensions: 11 x 8
Foyer
- Features: Flooring - Luxury Vinyl Plank
- Level: Main
- Area: 78 Square Feet
- Dimensions: 6 x 13
Other
- Level: Upper
Half bath
- Features: Flooring - Luxury Vinyl Plank
- Level: Main
- Area: 18 Square Feet
- Dimensions: 3 x 6
Half bath
- Features: Flooring - Luxury Vinyl Plank
- Level: Lower
- Area: 12 Square Feet
- Dimensions: 4 x 3
Kitchen
- Features: Countertop(s) - Quartz, Flooring - Luxury Vinyl Plank, Kitchen - Electric Cooking
- Level: Main
- Area: 120 Square Feet
- Dimensions: 10 x 12
Living room
- Features: Flooring - Luxury Vinyl Plank, Fireplace - Wood Burning
- Level: Main
- Area: 306 Square Feet
- Dimensions: 17 x 18
Recreation room
- Features: Flooring - Carpet, Basement - Partially Finished
- Level: Lower
- Area: 306 Square Feet
- Dimensions: 17 x 18
Utility room
- Features: Flooring - Concrete
- Level: Lower
- Area: 120 Square Feet
- Dimensions: 10 x 12
Heating
- Heat Pump, Electric
Cooling
- Central Air, Electric
Appliances
- Included: Dishwasher, Exhaust Fan, Ice Maker, Microwave, Refrigerator, Washer, Dryer, Water Dispenser, Oven/Range - Electric, Electric Water Heater
- Laundry: Lower Level
Features
- Bathroom - Tub Shower, Floor Plan - Traditional, Kitchen - Gourmet
- Flooring: Luxury Vinyl, Ceramic Tile, Carpet
- Doors: Sliding Glass
- Windows: Screens
- Basement: Partially Finished,Rear Entrance,Walk-Out Access,Interior Entry
- Number of fireplaces: 1
Interior area
- Total structure area: 1,782
- Total interior livable area: 1,662 sqft
- Finished area above ground: 1,188
- Finished area below ground: 474
Property
Parking
- Total spaces: 8
- Parking features: Parking Lot
Accessibility
- Accessibility features: None
Features
- Levels: Two
- Stories: 2
- Pool features: None
Details
- Additional structures: Above Grade, Below Grade
- Parcel number: 1401188208
- Zoning: RA15
- Special conditions: Standard
Construction
Type & style
- Home type: Townhouse
- Architectural style: Traditional
- Property subtype: Townhouse
Materials
- Brick
- Foundation: Block
- Roof: Architectural Shingle
Condition
- Excellent
- New construction: No
- Year built: 1977
- Major remodel year: 2025
Utilities & green energy
- Sewer: Public Sewer
- Water: Public
Community & HOA
Community
- Condo and coop fee: $137 monthly
- Subdivision: Montgomery Woods
HOA
- Has HOA: No
- Amenities included: Common Grounds
- Services included: Common Area Maintenance, Insurance, Maintenance Grounds, Management, Reserve Funds, Road Maintenance, Snow Removal
- HOA name: Montgomery Woods
Location
- Region: Elkridge
Financial & listing details
- Price per square foot: $238/sqft
- Tax assessed value: $242,533
- Annual tax amount: $3,766
- Date on market: 6/5/2025
- Listing agreement: Exclusive Right To Sell
- Inclusions: Exist W / W Carpet
- Ownership: Condominium
Price history
| Date | Event | Price |
|---|---|---|
| 7/9/2025 | Sold | $395,000+2.6%$238/sqft |
Source:  Bright MLS #MDHW2054444 Report a problem Bright MLS #MDHW2054444 Report a problem | ||
| 6/10/2025 | Pending sale | $385,000$232/sqft |
Source: Bright MLS #MDHW2054444 Report a problem | ||
| 6/5/2025 | Listed for sale | $385,000-3.5%$232/sqft |
Source: Bright MLS #MDHW2054444 Report a problem | ||
| 5/26/2025 | Listing removed | $399,000$240/sqft |
Source: Bright MLS #MDHW2052560 Report a problem | ||
| 4/30/2025 | Listed for sale | $399,000$240/sqft |
Source: Bright MLS #MDHW2052560 Report a problem | ||
Public tax history
| Year | Property taxes | Tax assessment |
|---|---|---|
| 2025 | -- | $242,533 +4.9% |
| 2024 | $2,604 +5.1% | $231,267 +5.1% |
| 2023 | $2,477 +4.5% | $220,000 |
| 2022 | $2,369 +4.8% | $220,000 +9.5% |
| 2021 | $2,262 +5% | $200,867 +5% |
| 2020 | $2,154 | $191,300 |
| 2019 | $2,154 -7.4% | $191,300 |
| 2018 | $2,326 -22.2% | $191,300 -1.2% |
| 2017 | $2,991 | $193,600 |
| 2016 | -- | $193,600 |
| 2015 | -- | $193,600 -4.3% |
| 2014 | -- | $202,300 |
| 2013 | -- | $202,300 |
| 2012 | -- | $202,300 -14.1% |
| 2011 | -- | $235,400 +1.3% |
| 2010 | -- | $232,460 +1.3% |
| 2009 | -- | $229,470 +1.3% |
| 2008 | -- | $226,480 +18% |
| 2007 | -- | $191,900 +22% |
| 2006 | -- | $157,320 +28.2% |
| 2005 | -- | $122,740 +7.9% |
| 2004 | -- | $113,720 +8.6% |
| 2003 | -- | $104,700 +9.4% |
| 2002 | -- | $95,680 |
| 2001 | -- | $95,680 |
Find assessor info on the county website
Neighborhood: 21075
Nearby homes
- $385,0003 bd3 ba1.5k sqft5868 Steepridge Dr UNIT 20-06, Elkridge, MD 21075Sold
- $281,7003 bd1 ba1.1k sqft5866 Chipwood Ct, Elkridge, MD 21075Off Market
- $360,0003 bd2 ba1.7k sqft5864 Steepridge Dr #20-08, Elkridge, MD 21075Sold

- $310,0002 bd2 ba1.2k sqft5995 Rowanberry Dr #10H, Elkridge, MD 21075Sold
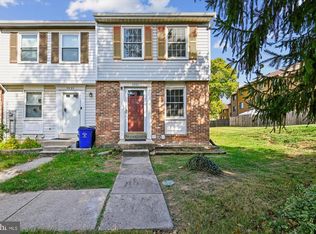
- $400,0003 bd4 ba1.9k sqft5879 Whisper Way #17-01, Elkridge, MD 21075Sold
- $362,5003 bd3 ba1.5k sqft5853 Whisper Way #19-07, Elkridge, MD 21075Sold
- $326,9003 bd3 ba1.4k sqft5841 Diggers Ln UNIT 2-01, Elkridge, MD 21075Off Market
- $316,300-- bd2 ba1.4k sqft5871 Chipwood Ct #5-01, Elkridge, MD 21075Off Market
Nearby schools
GreatSchools rating
- 8/10Elkridge Elementary SchoolGrades: PK-5Distance: 0.4 mi
- 8/10Elkridge Landing Middle SchoolGrades: 6-8Distance: 0.3 mi
- 6/10Guilford Park HighGrades: 9-10Distance: 5.5 mi
Schools provided by the listing agent
- Elementary: Elkridge
- Middle: Elkridge Landing
- High: Guilford Park
- District: Howard County Public School System
Source: Bright MLS. This data may not be complete. We recommend contacting the local school district to confirm school assignments for this home.
Get a cash offer in 3 minutes
Find out how much your home could sell for in as little as 3 minutes with a no-obligation cash offer.
Estimated market value
$406,100
Get a cash offer in 3 minutes
Find out how much your home could sell for in as little as 3 minutes with a no-obligation cash offer.
Estimated market value
$406,100
- Maryland
- Howard County
- Elkridge
- 21075
- 5872 Steepridge Dr Unit 20-04
Nearby cities
Nearby zip codes
Other Elkridge Topics
