Welcome home to this charming 2-bedroom, 2-bath end-unit condo featuring a clean, modern backdrop ready for your personal touch. Natural light fills the space thanks to extra windows and the added privacy of only one shared wall—one of the most desirable locations in the community. Step outside to a rare bonus feature: a spacious, fully fenced backyard—your own private retreat, perfect for entertaining, gardening, or simply unwinding. Additional highlights include two assigned parking spaces, a low condo fee, making this home an excellent opportunity for both first-time buyers and investors. Ideally located near shopping, dining, parks, and major commuter routes, this home offers everyday convenience with an elevated living experience. Don’t miss your chance to own a property that truly has it all!
Sold for $310,000
$310,000
5995 Rowanberry Dr #10H, Elkridge, MD 21075
2beds
1,256sqft
Townhouse
Built in 1986
-- sqft lot
$312,300 Zestimate®
$247/sqft
$2,455 Estimated rent
Home value
$312,300
$294,000 - $331,000
$2,455/mo
Zestimate® history
Owner options
List your home for rent
$2,455/mo
Rent Zestimate®
Find your next renter with Zillow Rental Manager. Plus, with online applications, you can quickly screen prospective tenants – for free.
$2,455/mo
Rent Zestimate®
Refinance and save
$1,944/mo
Est. payment
Refinancing to a lower rate could help reduce your monthly payments and save thousands over the life of the loan.
$1,944/mo
Est. payment
Explore your selling options
Work with a Zillow partner agent
Leverage their expertise and Zillow's premium Showcase listings to get your home seen by more buyers.
Get startedList with your own agent
Get your home in front of millions of buyers by listing it on Zillow.
Learn how to do itSell it yourself
Take full control of how buyers see your home on Zillow by listing For Sale by Owner (FSBO).
List your homeWhat's special
Zillow last checked:
Listing updated:
Listed by:
Christine Armintrout 571-271-1670,
Coldwell Banker Realty - Washington
Bought with:
Bob Chew, 0225277244
Samson Properties
Cody Joy, 5009632
Samson Properties
Source: Bright MLS,MLS#: MDHW2064754
Facts & features
Interior
Bedrooms & bathrooms
- Bedrooms: 2
- Bathrooms: 2
- Full bathrooms: 2
Rooms
- Room types: Living Room, Dining Room, Primary Bedroom, Bedroom 2, Kitchen, Family Room, Foyer, Laundry
Primary bedroom
- Features: Ceiling Fan(s), Flooring - Carpet
- Level: Upper
- Area: 154 Square Feet
- Dimensions: 11 X 14
Bedroom 2
- Features: Ceiling Fan(s), Flooring - Carpet
- Level: Upper
- Area: 117 Square Feet
- Dimensions: 9 X 13
Dining room
- Features: Flooring - Laminated
- Level: Main
- Area: 84 Square Feet
- Dimensions: 7 X 12
Family room
- Features: Flooring - Carpet
- Level: Lower
- Area: 182 Square Feet
- Dimensions: 13 X 14
Foyer
- Features: Flooring - Laminated
- Level: Main
- Area: 42 Square Feet
- Dimensions: 6 X 7
Kitchen
- Features: Kitchen - Electric Cooking, Flooring - Tile/Brick
- Level: Main
- Area: 88 Square Feet
- Dimensions: 8 X 11
Laundry
- Features: Flooring - Vinyl
- Level: Lower
- Area: 48 Square Feet
- Dimensions: 6 X 8
Living room
- Features: Flooring - Laminated
- Level: Main
- Area: 180 Square Feet
- Dimensions: 12 X 15
Heating
- Heat Pump, Electric
Cooling
- Central Air, Ceiling Fan(s), Electric
Appliances
- Included: Dishwasher, Dryer, Oven, Oven/Range - Electric, Refrigerator, Washer, Water Heater, Exhaust Fan, Disposal, Ice Maker, Electric Water Heater
- Laundry: Has Laundry, Lower Level, Laundry Room
Features
- Ceiling Fan(s), Chair Railings, Combination Dining/Living, Dining Area, Open Floorplan, Primary Bath(s), Bathroom - Tub Shower, Dry Wall
- Flooring: Carpet, Ceramic Tile, Laminate, Vinyl
- Doors: Insulated, Six Panel, Storm Door(s)
- Windows: Double Pane Windows, Screens, Vinyl Clad
- Basement: Finished
- Has fireplace: No
Interior area
- Total structure area: 1,365
- Total interior livable area: 1,256 sqft
- Finished area above ground: 930
- Finished area below ground: 326
Property
Parking
- Total spaces: 2
- Parking features: Assigned, Parking Lot
- Details: Assigned Parking, Assigned Space #: H2
Accessibility
- Accessibility features: Other
Features
- Levels: Three
- Stories: 3
- Patio & porch: Patio
- Exterior features: Lighting, Sidewalks, Street Lights
- Pool features: None
- Fencing: Privacy,Back Yard,Wood
- Has view: Yes
- View description: Garden, Trees/Woods
Lot
- Features: Corner Lot, Front Yard, Landscaped, Rear Yard, SideYard(s)
Details
- Additional structures: Above Grade, Below Grade
- Parcel number: 1401208764
- Zoning: RA15
- Special conditions: Standard
Construction
Type & style
- Home type: Townhouse
- Architectural style: Colonial
- Property subtype: Townhouse
Materials
- Brick, Vinyl Siding
- Foundation: Other
- Roof: Shingle
Condition
- Very Good
- New construction: No
- Year built: 1986
Utilities & green energy
- Electric: Other
- Sewer: Public Sewer
- Water: Public
Community & HOA
Community
- Security: Main Entrance Lock, Smoke Detector(s)
- Condo and coop fee: $143 monthly
- Subdivision: Quail Ridge
HOA
- Has HOA: No
- Amenities included: Common Grounds
- Services included: Common Area Maintenance, Maintenance Grounds, Snow Removal, Trash, Water
- HOA name: Quail Ridge
Location
- Region: Elkridge
- Municipality: Unincorporated
Financial & listing details
- Price per square foot: $247/sqft
- Tax assessed value: $255,433
- Annual tax amount: $4,114
- Date on market: 2/20/2026
- Listing agreement: Exclusive Right To Sell
- Listing terms: FHA,Conventional,VA Loan
- Ownership: Condominium
Price history
| Date | Event | Price |
|---|---|---|
| 3/23/2026 | Sold | $310,000+3.7%$247/sqft |
Source:  Bright MLS #MDHW2064754 Report a problem Bright MLS #MDHW2064754 Report a problem | ||
| 3/19/2026 | Pending sale | $299,000$238/sqft |
Source: Bright MLS #MDHW2064754 Report a problem | ||
| 2/23/2026 | Contingent | $299,000$238/sqft |
Source: Bright MLS #MDHW2064754 Report a problem | ||
| 2/20/2026 | Price change | $299,000-3.5%$238/sqft |
Source: Bright MLS #MDHW2064754 Report a problem | ||
| 12/23/2025 | Listed for sale | $310,000$247/sqft |
Source: Bright MLS #MDHW2059898 Report a problem | ||
| 12/9/2025 | Contingent | $310,000$247/sqft |
Source: Bright MLS #MDHW2059898 Report a problem | ||
| 12/1/2025 | Price change | $310,000-3.1%$247/sqft |
Source: Bright MLS #MDHW2059898 Report a problem | ||
| 11/12/2025 | Price change | $320,000-3%$255/sqft |
Source: Bright MLS #MDHW2059898 Report a problem | ||
| 10/29/2025 | Listed for sale | $330,000+17.9%$263/sqft |
Source: Bright MLS #MDHW2059898 Report a problem | ||
| 3/1/2022 | Sold | $280,000+3.7%$223/sqft |
Source: Bright MLS #MDHW2009180 Report a problem | ||
| 1/26/2022 | Contingent | $270,000$215/sqft |
Source: Bright MLS #MDHW2009180 Report a problem | ||
| 1/22/2022 | Price change | $270,000-3.6%$215/sqft |
Source: Bright MLS #MDHW2009180 Report a problem | ||
| 1/13/2022 | Listed for sale | $280,000+36.6%$223/sqft |
Source: Bright MLS #MDHW2009180 Report a problem | ||
| 5/2/2018 | Sold | $205,000-1%$163/sqft |
Source: Public Record Report a problem | ||
| 11/24/2004 | Sold | $207,000$165/sqft |
Source: Public Record Report a problem | ||
Public tax history
| Year | Property taxes | Tax assessment |
|---|---|---|
| 2025 | -- | $255,433 +9.4% |
| 2024 | $2,629 +10.4% | $233,467 +10.4% |
| 2023 | $2,381 +0.3% | $211,500 |
| 2022 | $2,375 +0.3% | $211,500 +0.6% |
| 2021 | $2,368 +0.3% | $210,300 +0.3% |
| 2020 | $2,361 | $209,700 |
| 2019 | $2,361 -7.4% | $209,700 |
| 2018 | $2,550 -25.3% | $209,700 -6.4% |
| 2017 | $3,412 | $224,100 +4.4% |
| 2016 | -- | $214,733 +4.6% |
| 2015 | -- | $205,367 +4.8% |
| 2014 | -- | $196,000 |
| 2013 | -- | $196,000 |
| 2012 | -- | $196,000 -16.9% |
| 2011 | -- | $235,800 0% |
| 2010 | -- | $235,890 |
| 2009 | -- | $235,890 -5.6% |
| 2008 | -- | $249,960 +20% |
| 2007 | -- | $208,296 +25% |
| 2006 | -- | $166,633 +33.3% |
| 2005 | -- | $124,970 +9.6% |
| 2004 | -- | $114,002 +10.6% |
| 2003 | -- | $103,036 +11.9% |
| 2002 | -- | $92,070 |
| 2001 | -- | $92,070 +150.1% |
| 2000 | -- | $36,820 |
Find assessor info on the county website
Neighborhood: 21075
Nearby homes
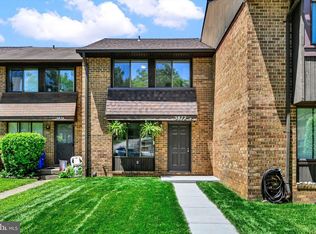
- $395,0003 bd3 ba1.6k sqft5872 Steepridge Dr #20-04, Elkridge, MD 21075Sold
- $400,0003 bd4 ba1.9k sqft5879 Whisper Way #17-01, Elkridge, MD 21075Sold

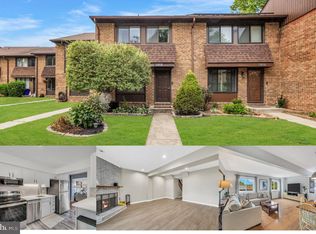
- $385,0003 bd3 ba1.5k sqft5868 Steepridge Dr UNIT 20-06, Elkridge, MD 21075Sold
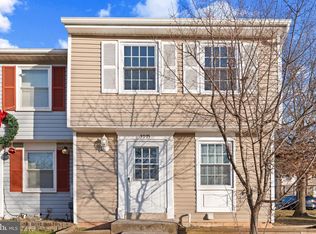
- $310,0002 bd1 ba930 sqft5975 Rowanberry Dr, Elkridge, MD 21075Sold
- $279,5003 bd1 ba1.1k sqft5866 Chipwood Ct, Elkridge, MD 21075Off Market
- $360,0003 bd2 ba1.7k sqft5864 Steepridge Dr #20-08, Elkridge, MD 21075Sold
- $325,0002 bd2 ba1.3k sqft6027 Rowanberry Dr #12G, Elkridge, MD 21075Sold
- $377,0003 bd3 ba1.6k sqft5888 Whisper Way UNIT 16-02, Elkridge, MD 21075Sold
Nearby schools
GreatSchools rating
- 8/10Elkridge Elementary SchoolGrades: PK-5Distance: 0.4 mi
- 8/10Elkridge Landing Middle SchoolGrades: 6-8Distance: 0.4 mi
- 6/10Guilford Park HighGrades: 9-10Distance: 5.4 mi
Schools provided by the listing agent
- District: Howard County Public Schools
Source: Bright MLS. This data may not be complete. We recommend contacting the local school district to confirm school assignments for this home.
Get a cash offer in 3 minutes
Find out how much your home could sell for in as little as 3 minutes with a no-obligation cash offer.
Estimated market value
$312,300
Get a cash offer in 3 minutes
Find out how much your home could sell for in as little as 3 minutes with a no-obligation cash offer.
Estimated market value
$312,300
- Maryland
- Howard County
- Elkridge
- 21075
- 5995 Rowanberry Dr Unit 10H
Nearby cities
Nearby zip codes
Other Elkridge Topics
