Welcome home to this fantastic find! This beautifully updated home features 2 generously sized bedrooms, 1.5 baths, and a fully finished basement. Enjoy a fenced backyard with a gate—perfect for relaxing or entertaining. The main level offers an open-concept layout with a kitchen featuring stainless steel appliances, flowing seamlessly into the dining and living areas. The primary bedroom has been thoughtfully reconfigured to include an oversized closet with a stylish barn door. The lower level includes a spacious recreation room along with a separate laundry and storage area. Recent updates include fresh paint, updated flooring, newer HVAC, attic insulation, a programmable thermostat, new bathroom fixtures, some new windows, a new front sidewalk, and rear steps. Conveniently located near major routes, shopping, BWI, Fort Meade, and NSA, with easy access to commuter routes. Enjoy being within walking distance to the library and local favorites like Food Truck Fridays at the fire hall. The condo fee includes water, and the community is FHA-approved. Move in ready!! COOFHOC and possible rent back may be needed.
Sold for $325,000
$325,000
6027 Rowanberry Dr #12G, Elkridge, MD 21075
2beds
1,395sqft
Townhouse
Built in 1986
-- sqft lot
$326,100 Zestimate®
$233/sqft
$2,531 Estimated rent
Home value
$326,100
$307,000 - $346,000
$2,531/mo
Zestimate® history
Owner options
List your home for rent
$2,531/mo
Rent Zestimate®
Find your next renter with Zillow Rental Manager. Plus, with online applications, you can quickly screen prospective tenants – for free.
$2,531/mo
Rent Zestimate®
Refinance and save
$1,672/mo
Est. payment
Refinancing to a lower rate could help reduce your monthly payments and save thousands over the life of the loan.
$1,672/mo
Est. payment
Explore your selling options
Work with a Zillow partner agent
Leverage their expertise and Zillow's premium Showcase listings to get your home seen by more buyers.
Get startedList with your own agent
Get your home in front of millions of buyers by listing it on Zillow.
Learn how to do itSell it yourself
Take full control of how buyers see your home on Zillow by listing For Sale by Owner (FSBO).
List your homeWhat's special
Beautifully updated homeFresh paintNewer hvacAttic insulationSome new windowsProgrammable thermostatRear steps
Zillow last checked:
Listing updated:
Listed by:
Christy Staruk 443-527-4761,
RE/MAX Advantage Realty
Bought with:
Chris Craddock, 0225207192
EXP Realty, LLC
Sondor Chong
EXP Realty, LLC
Source: Bright MLS,MLS#: MDHW2066498
Facts & features
Interior
Bedrooms & bathrooms
- Bedrooms: 2
- Bathrooms: 2
- Full bathrooms: 1
- 1/2 bathrooms: 1
Rooms
- Room types: Living Room, Dining Room, Primary Bedroom, Bedroom 2, Kitchen, Family Room, Laundry
Primary bedroom
- Level: Upper
Bedroom 2
- Level: Upper
Dining room
- Level: Main
- Area: 88 Square Feet
- Dimensions: 8 X 11
Family room
- Level: Lower
- Area: 196 Square Feet
- Dimensions: 14 X 14
Kitchen
- Level: Main
- Area: 96 Square Feet
- Dimensions: 8 X 12
Laundry
- Level: Lower
Living room
- Level: Main
Heating
- Heat Pump, Forced Air, Electric
Cooling
- Central Air, Ceiling Fan(s), Heat Pump, Electric
Appliances
- Included: Dishwasher, Disposal, Exhaust Fan, Refrigerator, Freezer, Microwave, Oven/Range - Electric, Washer, Dryer, Electric Water Heater
- Laundry: Has Laundry, Dryer In Unit, Washer In Unit, Lower Level, Laundry Room
Features
- Combination Dining/Living, Floor Plan - Traditional, Eat-in Kitchen, Kitchen - Table Space, Upgraded Countertops, Walk-In Closet(s)
- Doors: Storm Door(s)
- Windows: Screens, Vinyl Clad
- Basement: Connecting Stairway,Full,Finished,Heated,Shelving,Sump Pump,Other
- Has fireplace: No
Interior area
- Total structure area: 1,395
- Total interior livable area: 1,395 sqft
- Finished area above ground: 960
- Finished area below ground: 435
Property
Parking
- Total spaces: 2
- Parking features: Assigned, Parking Lot
- Details: Assigned Parking, Assigned Space #: G3
Accessibility
- Accessibility features: Other
Features
- Levels: Three
- Stories: 3
- Exterior features: Sidewalks
- Pool features: None
- Fencing: Back Yard,Privacy,Wood
Details
- Additional structures: Above Grade, Below Grade
- Parcel number: 1401209000
- Zoning: RA15
- Special conditions: Standard
Construction
Type & style
- Home type: Townhouse
- Architectural style: Colonial
- Property subtype: Townhouse
Materials
- Aluminum Siding
- Foundation: Block
Condition
- Very Good
- New construction: No
- Year built: 1986
Details
- Builder name: Ryan
Utilities & green energy
- Sewer: Public Sewer
- Water: Public
Community & HOA
Community
- Condo and coop fee: $142 monthly
- Subdivision: Quail Ridge
HOA
- Has HOA: No
- Amenities included: Common Grounds
- Services included: Water, Common Area Maintenance
Location
- Region: Elkridge
Financial & listing details
- Price per square foot: $233/sqft
- Tax assessed value: $255,700
- Annual tax amount: $3,570
- Date on market: 5/14/2026
- Listing agreement: Exclusive Right To Sell
- Listing terms: Conventional,FHA,VA Loan
- Ownership: Condominium
Price history
| Date | Event | Price |
|---|---|---|
| 6/12/2026 | Sold | $325,000+3.2%$233/sqft |
Source:  Bright MLS #MDHW2066498 Report a problem Bright MLS #MDHW2066498 Report a problem | ||
| 6/4/2026 | Pending sale | $315,000$226/sqft |
Source: Bright MLS #MDHW2066498 Report a problem | ||
| 5/18/2026 | Contingent | $315,000$226/sqft |
Source: Bright MLS #MDHW2066498 Report a problem | ||
| 5/14/2026 | Listed for sale | $315,000+65.8%$226/sqft |
Source: Bright MLS #MDHW2066498 Report a problem | ||
| 6/5/2015 | Sold | $190,000$136/sqft |
Source:  Long & Foster Broker Feed #1002596998_100 Report a problem Long & Foster Broker Feed #1002596998_100 Report a problem | ||
Public tax history
Tax history is unavailable.
Neighborhood: 21075
Nearby homes
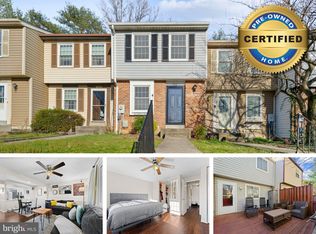
- $326,0002 bd2 ba1.2k sqft6037 Rowanberry Dr #13, Elkridge, MD 21075Sold
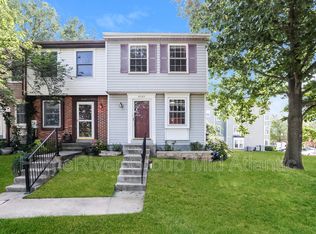
- $304,5002 bd2 ba930 sqft6043 Rowanberry Dr #13A, Elkridge, MD 21075Off Market
- $258,0002 bd2 ba930 sqft6043 Rowanberry Dr, Elkridge, MD 21075Off Market

- $297,1002 bd1 ba-- sqft6006 Rowanberry Dr, Elkridge, MD 21075Off Market
- $299,0002 bd2 ba900 sqft5964 Rowanberry Dr, Elkridge, MD 21075Sold
- $243,0002 bd2 ba863 sqft6470 Green Field Rd #1-105, Elkridge, MD 21075Sold
- $245,0002 bd2 ba855 sqft6025 Rock Glen Dr UNIT 5-501, Elkridge, MD 21075Sold
- $235,0002 bd2 ba868 sqft6025 Rock Glen Dr UNIT 5-502, Elkridge, MD 21075Sold
Nearby schools
GreatSchools rating
- 8/10Elkridge Elementary SchoolGrades: PK-5Distance: 0.4 mi
- 8/10Elkridge Landing Middle SchoolGrades: 6-8Distance: 0.4 mi
- 6/10Guilford Park HighGrades: 9-10Distance: 5.4 mi
Schools provided by the listing agent
- District: Howard County Public Schools
Source: Bright MLS. This data may not be complete. We recommend contacting the local school district to confirm school assignments for this home.
Get a cash offer in 3 minutes
Find out how much your home could sell for in as little as 3 minutes with a no-obligation cash offer.
Estimated market value
$326,100
Get a cash offer in 3 minutes
Find out how much your home could sell for in as little as 3 minutes with a no-obligation cash offer.
Estimated market value
$326,100
- Maryland
- Howard County
- Elkridge
- 21075
- 6027 Rowanberry Dr Unit 12G
Nearby cities
Nearby zip codes
Other Elkridge Topics
