Skip main navigation
Sold for $607,500
  • $607,500

    58721 Carriage Ln, South Lyon, MI 48178

    5beds
    3,465sqft
    Single Family Residence
    Built in 2006
    0.4 Acres Lot
    $607,500 Zestimate®
    $175/sqft
    $4,323 Estimated rent

    Home value

    $607,500

    $577,000 - $638,000

    $4,323/mo

    Zestimate® history
    Loading
    Loading...

    Owner options

    List your home for rent

    $4,323/mo

    Rent Zestimate®

    Find your next renter with Zillow Rental Manager. Plus, with online applications, you can quickly screen prospective tenants – for free.

    Learn more

    $4,323/mo

    Rent Zestimate®

    Refinance and save

    $4,164/mo

    Est. payment

    Refinancing to a lower rate could help reduce your monthly payments and save thousands over the life of the loan.

    See today's rates

    $4,164/mo

    Est. payment

    Explore your selling options

    Work with a Zillow partner agent

    Leverage their expertise and Zillow's premium Showcase listings to get your home seen by more buyers.

    Get started

    List with your own agent

    Get your home in front of millions of buyers by listing it on Zillow.

    Learn how to do it

    Sell it yourself

    Take full control of how buyers see your home on Zillow by listing For Sale by Owner (FSBO).

    List your home

    What's special

    Private backyardSpacious recreation areaExpansive primary suiteFinished daylight lower levelInviting theater roomInviting curb appealAmple storage space
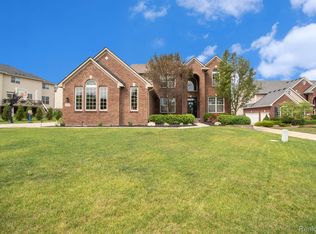
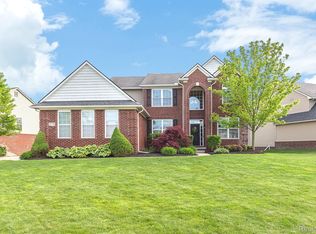
    Welcome home to this beautifully updated five-bedroom, four-full-bath colonial in the highly sought-after Carriage Club community! From the moment you arrive, the inviting curb appeal and welcoming feel make an unforgettable first impression. The side-entry heated four-car garage is truly a dream setup for car enthusiasts, hobbyists, or anyone needing exceptional storage and workspace. Step onto the charming front porch and through the custom front door into a dramatic two-story foyer and family room featuring freshly refinished hardwood floors and an abundance of natural light. The main level offers incredible flexibility with a spacious office and dining room area, recently utilized as a multi-generational bedroom, conveniently located next to a full bathroom. The study features new carpet, while the beautifully appointed kitchen showcases rich dark cabinetry, granite countertops, stainless steel appliances, and an ideal layout for everyday living and entertaining. A convenient first-floor laundry room adds to the functionality of the home. Upstairs, brand-new carpeting flows throughout the staircase and hallway leading to the expansive primary suite complete with a walk-in closet and private bath, along with three additional generously sized bedrooms – all with LVP flooring - and another full bathroom. The finished daylight lower level offers endless possibilities with a spacious recreation area, inviting theater room perfect for movie nights, an additional bedroom, full bathroom, and ample storage space. Outside, the elevated concrete deck provides the perfect setting to entertain or relax while overlooking the private backyard, with additional storage conveniently located underneath the deck. Located in popular Carriage Club with walking trails, community park, and play area, and served by highly acclaimed South Lyon Schools including Pearson Elementary, Centennial Middle School, and South Lyon High School, this exceptional home is truly a must-see!

    Zillow last checked:

    Listing updated:

    Listed by:

    Jennifer Hubenschmidt 248-667-2457,

    3DX Real Estate LLC,

    Scott Chynoweth 248-880-7594,

    3DX Real Estate LLC

    Bought with:

    Robert W Warren, 6501358191

    RE/MAX Dream Properties

    Source: Realcomp II,MLS#: 20261036634MLS Logo

    Facts & features

    Interior

    Bedrooms & bathrooms
    • Bedrooms: 5
    • Bathrooms: 4
    • Full bathrooms: 4
    Primary bedroom
    • Level: Second
    • Area: 252
    • Dimensions: 18 X 14
    Bedroom
    • Level: Second
    • Area: 143
    • Dimensions: 13 X 11
    Bedroom
    • Level: Second
    • Area: 168
    • Dimensions: 14 X 12
    Bedroom
    • Level: Second
    • Area: 132
    • Dimensions: 12 X 11
    Bedroom
    • Level: Basement
    • Area: 140
    • Dimensions: 14 X 10
    Primary bathroom
    • Level: Second
    • Area: 110
    • Dimensions: 11 X 10
    Other
    • Level: Second
    • Area: 50
    • Dimensions: 10 X 5
    Other
    • Level: Entry
    • Area: 42
    • Dimensions: 6 X 7
    Other
    • Level: Basement
    • Area: 54
    • Dimensions: 9 X 6
    Other
    • Level: Entry
    • Area: 154
    • Dimensions: 14 X 11
    Dining room
    • Level: Entry
    • Area: 156
    • Dimensions: 13 X 12
    Family room
    • Level: Basement
    • Area: 270
    • Dimensions: 15 X 18
    Great room
    • Level: Entry
    • Area: 285
    • Dimensions: 19 X 15
    Kitchen
    • Level: Entry
    • Area: 224
    • Dimensions: 16 X 14
    Laundry
    • Level: Entry
    • Area: 70
    • Dimensions: 10 X 7
    Library
    • Level: Entry
    • Area: 168
    • Dimensions: 14 X 12
    Media room
    • Level: Basement
    • Area: 225
    • Dimensions: 15 X 15
    Heating
    • Forced Air, Natural Gas
    Cooling
    • Ceiling Fans, Central Air
    Appliances
    • Included: Dishwasher, Free Standing Gas Range, Free Standing Refrigerator, Microwave, Stainless Steel Appliances
    • Laundry: Laundry Room
    Features
    • Entrance Foyer, High Speed Internet, Programmable Thermostat
    • Basement: Daylight,Finished
    • Has fireplace: Yes
    • Fireplace features: Gas, Great Room
    Interior area
    • Total interior livable area: 3,465 sqft
    • Finished area above ground: 2,550
    • Finished area below ground: 915

    Property

    Parking
    • Total spaces: 4
    • Parking features: Four Car Garage, Attached, Direct Access, Driveway, Electricityin Garage, Heated Garage, Garage Door Opener, Oversized, Garage Faces Side, Side Entrance, Tandem
    • Attached garage spaces: 4
    Features
    • Levels: Two
    • Stories: 2
    • Entry location: GroundLevelwSteps
    • Patio & porch: Covered, Patio, Porch
    • Exterior features: Lighting, Rain Barrel Cisterns
    • Pool features: None
    Lot
    • Size: 0.4 Acres
    • Dimensions: 107 x 164 x 105 x 176
    Details
    • Parcel number: 2121301013
    • Special conditions: Short Sale No,Standard

    Construction

    Type & style
    • Home type: SingleFamily
    • Architectural style: Colonial
    • Property subtype: Single Family Residence
    Materials
    • Brick, Vinyl Siding
    • Foundation: Basement, Poured
    • Roof: Asphalt
    Condition
    • Platted Sub
    • New construction: No
    • Year built: 2006

    Utilities & green energy

    • Sewer: Public Sewer
    • Water: Community, Public

    Community & HOA

    Community
    • Subdivision: CARRIAGE CLUBPHASE III
    HOA
    • Has HOA: Yes
    • Services included: Maintenance Grounds, Snow Removal
    • HOA fee: $225 annually
    • HOA phone: 248-921-3909
    Location
    • Region: South Lyon

    Financial & listing details

    • Price per square foot: $175/sqft
    • Tax assessed value: $195,810
    • Annual tax amount: $6,018
    • Date on market: 5/28/2026
    • Cumulative days on market: 3 days
    • Listing agreement: Exclusive Right To Sell
    • Listing terms: Cash,Conventional,FHA,Va Loan
    • Exclusions: Exclusion(s) Exist

    Price history

    DateEventPrice
    7/1/2026Sold$607,500+3.1%$175/sqft
    Source: Realcomp II #20261036634 Report a problem
    6/1/2026Pending sale$589,000$170/sqft
    Source: Realcomp II #20261036634 Report a problem
    5/28/2026Listed for sale$589,000+98%$170/sqft
    Source: Realcomp II #20261036634 Report a problem
    7/25/2011Sold$297,500-7%$86/sqft
    Source: Public Record Report a problem
    5/4/2011Listed for sale$319,900+357%$92/sqft
    Source: HEALY HOMES REALTY INC #211045667 Report a problem
    11/28/2006Sold$70,000$20/sqft
    Source: Public Record Report a problem

    Public tax history

    YearProperty taxesTax assessment
    2024$5,620 +5%$280,390 +13.6%
    2023$5,351 +9.5%$246,880 +13.4%
    2022$4,888 +0.7%$217,680 +1.7%
    2021$4,852 $213,970 +1.6%
    2020-- $210,620 +2.8%
    2019$4,933 +0.3%$204,950 +4.3%
    2018$4,918 -0.4%$196,580 +0.5%
    2017$4,937 $195,650 +3.8%
    2016$4,937 $188,430 +9.4%
    2015-- $172,190 +11%
    2014-- $155,060 +31.5%
    2011-- $117,940 +1.5%
    2010$3,596 -17.9%$116,200 -23.5%
    2009$4,382 $151,890
    Find assessor info on the county website

    Neighborhood: 48178

    Nearby schools

    GreatSchools rating
    Get a cash offer in 3 minutes
    Find out how much your home could sell for in as little as 3 minutes with a no-obligation cash offer.
    Estimated market value
    $607,500
    Get a cash offer in 3 minutes
    Find out how much your home could sell for in as little as 3 minutes with a no-obligation cash offer.
    Estimated market value
    $607,500