Skip main navigation
Sold for $676,000
  • $676,000

    58799 Carriage Ln, South Lyon, MI 48178

    5beds
    3,853sqft
    Single Family Residence
    Built in 2010
    0.33 Acres Lot
    $694,800 Zestimate®
    $175/sqft
    $4,548 Estimated rent

    Home value

    $694,800

    $646,000 - $743,000

    $4,548/mo

    Zestimate® history
    Loading
    Loading...

    Owner options

    List your home for rent

    $4,548/mo

    Rent Zestimate®

    Find your next renter with Zillow Rental Manager. Plus, with online applications, you can quickly screen prospective tenants – for free.

    Learn more

    $4,548/mo

    Rent Zestimate®

    Refinance and save

    $4,608/mo

    Est. payment

    Refinancing to a lower rate could help reduce your monthly payments and save thousands over the life of the loan.

    See today's rates

    $4,608/mo

    Est. payment

    Explore your selling options

    Work with a Zillow partner agent

    Leverage their expertise and Zillow's premium Showcase listings to get your home seen by more buyers.

    Get started

    List with your own agent

    Get your home in front of millions of buyers by listing it on Zillow.

    Learn how to do it

    Sell it yourself

    Take full control of how buyers see your home on Zillow by listing For Sale by Owner (FSBO).

    List your home

    What's special

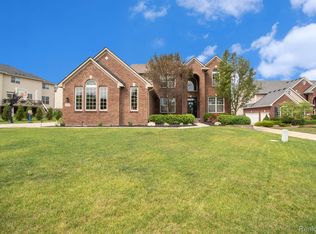
    Welcome to this stunning Carriage Club colonial, a 5-bedroom, 3.5-bath home that effortlessly combines style, comfort, and functionality. From the moment you enter, you’ll appreciate the open, light-filled floorplan where the kitchen and breakfast nook seamlessly flow into the inviting family room—perfect for entertaining or everyday living. The main level features thoughtful details like a private home office with glass doors, a butler’s pantry connecting the kitchen and dining room, and a convenient mudroom and laundry room just off the 3-car side-entry garage. Upstairs, four spacious bedrooms await, including a serene primary suite with a walk-in closet. The fully finished walkout basement is a showstopper, offering a full bar, rec room, workout space, guest bedroom, and full bath. Step out onto the expansive deck and enjoy the peaceful natural backdrop, ideal for relaxation and play. Nestled in a vibrant neighborhood with sidewalks, walking trails, and a community park, this home is also located within the highly regarded South Lyon School District—Pearson Elementary, Centennial Middle, and South Lyon High. Don’t miss this incredible opportunity!

    Zillow last checked:

    Listing updated:

    Listed by:

    Jennifer Hubenschmidt 248-667-2457,

    Remerica Hometown One,

    Scott Chynoweth 248-880-7594,

    Remerica Hometown One

    Bought with:

    Nicolas Petrucci, 6501391622

    @properties Christie's Int'l R.E. Birmingham

    Source: Realcomp II,MLS#: 20250037023MLS Logo

    Facts & features

    Interior

    Bedrooms & bathrooms
    • Bedrooms: 5
    • Bathrooms: 4
    • Full bathrooms: 3
    • 1/2 bathrooms: 1
    Primary bedroom
    • Level: Second
    • Area: 252
    • Dimensions: 14 x 18
    Bedroom
    • Level: Second
    • Area: 143
    • Dimensions: 11 x 13
    Bedroom
    • Level: Second
    • Area: 180
    • Dimensions: 10 x 18
    Bedroom
    • Level: Second
    • Area: 132
    • Dimensions: 11 x 12
    Bedroom
    • Level: Basement
    • Area: 182
    • Dimensions: 13 x 14
    Primary bathroom
    • Level: Second
    • Area: 110
    • Dimensions: 10 x 11
    Other
    • Level: Second
    • Area: 50
    • Dimensions: 5 x 10
    Other
    • Level: Basement
    • Area: 40
    • Dimensions: 5 x 8
    Other
    • Level: Entry
    • Area: 50
    • Dimensions: 5 x 10
    Other
    • Level: Entry
    • Area: 208
    • Dimensions: 13 x 16
    Dining room
    • Level: Entry
    • Area: 143
    • Dimensions: 11 x 13
    Great room
    • Level: Entry
    • Area: 285
    • Dimensions: 15 x 19
    Kitchen
    • Level: Entry
    • Area: 154
    • Dimensions: 11 x 14
    Laundry
    • Level: Entry
    • Area: 63
    • Dimensions: 7 x 9
    Library
    • Level: Entry
    • Area: 140
    • Dimensions: 10 x 14
    Mud room
    • Level: Entry
    • Area: 42
    • Dimensions: 6 x 7
    Other
    • Level: Basement
    • Area: 378
    • Dimensions: 14 x 27
    Other
    • Level: Basement
    • Area: 153
    • Dimensions: 17 x 9
    Other
    • Level: Basement
    • Area: 77
    • Dimensions: 7 x 11
    Heating
    • Forced Air, Natural Gas
    Cooling
    • Ceiling Fans, Central Air
    Appliances
    • Included: Bar Fridge, Dishwasher, Disposal, Dryer, Free Standing Electric Oven, Free Standing Refrigerator, Microwave, Washer, Water Softener Owned
    • Laundry: Laundry Room
    Features
    • Entrance Foyer, High Speed Internet
    • Windows: Egress Windows
    • Basement: Finished,Walk Out Access
    • Has fireplace: Yes
    • Fireplace features: Gas, Great Room
    Interior area
    • Total interior livable area: 3,853 sqft
    • Finished area above ground: 2,633
    • Finished area below ground: 1,220

    Property

    Parking
    • Total spaces: 3
    • Parking features: Three Car Garage, Attached, Direct Access, Driveway, Electricityin Garage, Garage Door Opener, Garage Faces Side, Side Entrance
    • Attached garage spaces: 3
    Features
    • Levels: Two
    • Stories: 2
    • Entry location: GroundLevelwSteps
    • Patio & porch: Covered, Deck, Porch
    • Exterior features: Lighting
    • Pool features: None
    • Fencing: Fencing Requiredwith Pool
    • Waterfront features: Pond
    Lot
    • Size: 0.33 Acres
    • Dimensions: 116 x 160 x 54 x 154
    • Features: Sprinklers, Wetlands, Wooded
    Details
    • Parcel number: 2121301008
    • Special conditions: Short Sale No,Standard

    Construction

    Type & style
    • Home type: SingleFamily
    • Architectural style: Colonial
    • Property subtype: Single Family Residence
    Materials
    • Brick, Vinyl Siding
    • Foundation: Basement, Poured, Sump Pump
    • Roof: Asphalt
    Condition
    • New construction: No
    • Year built: 2010

    Utilities & green energy

    • Sewer: Public Sewer
    • Water: Community, Public

    Community & HOA

    Community
    • Features: Sidewalks
    • Subdivision: CARRIAGE CLUB SUB PHASE III
    HOA
    • Has HOA: Yes
    • Services included: Maintenance Grounds, Snow Removal
    • HOA fee: $225 annually
    • HOA phone: 248-921-3909
    Location
    • Region: South Lyon

    Financial & listing details

    • Price per square foot: $175/sqft
    • Tax assessed value: $228,210
    • Annual tax amount: $6,979
    • Date on market: 5/24/2025
    • Cumulative days on market: 4 days
    • Listing agreement: Exclusive Right To Sell
    • Listing terms: Cash,Conventional,FHA,Va Loan
    • Exclusions: Exclusion(s) Do Not Exist

    Price history

    DateEventPrice
    6/24/2025Sold$676,000+1.7%$175/sqft
    Source: Realcomp II #20250037023 Report a problem
    5/26/2025Pending sale$665,000$173/sqft
    Source: Realcomp II #20250037023 Report a problem
    5/24/2025Listed for sale$665,000+55.6%$173/sqft
    Source: Realcomp II #20250037023 Report a problem
    5/30/2019Sold$427,500-2.8%$111/sqft
    Source: Public Record Report a problem
    4/27/2019Pending sale$439,999$114/sqft
    Source: NextHome All Pro Realty #219037572 Report a problem
    4/25/2019Listed for sale$439,999+1000%$114/sqft
    Source: NextHome All Pro Realty #219037572 Report a problem
    8/20/2010Sold$40,000$10/sqft
    Source: Public Record Report a problem

    Public tax history

    YearProperty taxesTax assessment
    2024$6,752 +5%$266,950 +13.7%
    2023$6,429 +7.9%$234,840 +13.4%
    2022$5,960 +0.7%$207,000 +1.8%
    2021$5,920 $203,380 +1.3%
    2020-- $200,720 +2.8%
    2019$4,493 +0.3%$195,210 +11.2%
    2018$4,478 -0.4%$175,500 +0.5%
    2017$4,495 $174,590 +3.9%
    2016$4,495 $168,090 +9.4%
    2015-- $153,710 +11.1%
    2014-- $138,330 -0.8%
    2011-- $139,460 +391.9%
    2010$610 +4.1%$28,350 -10%
    2009$586 $31,500
    Find assessor info on the county website

    Neighborhood: 48178

    Nearby schools

    GreatSchools rating
    Get a cash offer in 3 minutes
    Find out how much your home could sell for in as little as 3 minutes with a no-obligation cash offer.
    Estimated market value
    $694,800
    Get a cash offer in 3 minutes
    Find out how much your home could sell for in as little as 3 minutes with a no-obligation cash offer.
    Estimated market value
    $694,800