Skip main navigation
Closed
  • $858,100

    5873 Walnut Ave, Downers Grove, IL 60516

    5beds
    5,121sqft
    Single Family Residence
    Built in 1976
    0.63 Acres Lot
    $890,900 Zestimate®
    $168/sqft
    $6,278 Estimated rent

    Home value

    $890,900

    $820,000 - $971,000

    $6,278/mo

    Zestimate® history
    Loading
    Loading...

    Owner options

    List your home for rent

    $6,278/mo

    Rent Zestimate®

    Find your next renter with Zillow Rental Manager. Plus, with online applications, you can quickly screen prospective tenants – for free.

    Learn more

    $6,278/mo

    Rent Zestimate®

    Refinance and save

    $5,992/mo

    Est. payment

    Refinancing to a lower rate could help reduce your monthly payments and save thousands over the life of the loan.

    See today's rates

    $5,992/mo

    Est. payment

    Explore your selling options

    Work with a Zillow partner agent

    Leverage their expertise and Zillow's premium Showcase listings to get your home seen by more buyers.

    Get started

    List with your own agent

    Get your home in front of millions of buyers by listing it on Zillow.

    Learn how to do it

    Sell it yourself

    Take full control of how buyers see your home on Zillow by listing For Sale by Owner (FSBO).

    List your home

    What's special

    Sparkling poolFenced-in yardFour generous bedroomsLarge islandBonus roomFirst-floor primary suiteEn-suite baths
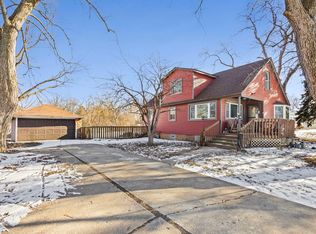
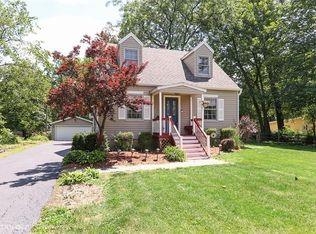
    Get ready to celebrate the holidays in your new home! This spacious and beautifully maintained residence is the perfect place to gather, entertain, and make lasting memories. With many major updates already done, including the roof, HVAC systems, windows, and deck, you can simply move in and enjoy the season stress-free. At first glance, you might underestimate its size, but this 5-bedroom, 6-bathroom home offers incredible space and flexibility on a 0.63-acre lot. The first-floor primary suite adds convenience, while the second floor features four generous bedrooms, two with en-suite baths and two sharing an expansive Jack & Jill bath. Four of the six bathrooms feature whirlpool tubs, adding a touch of everyday luxury. The walkout basement is designed for both fun and relaxation, with a large recreation room (including a pool table), sauna, exercise area, bonus room, full bath, and abundant storage. Outside, the fenced-in yard is your retreat, complete with a screened-in deck, main deck, and sparkling pool. The kitchen is a true centerpiece, offering a large island, walk-in pantry, and eat-in area that opens to the dining and family rooms, all overlooking the scenic backyard. A separate living room, dedicated office, full bath, and laundry room with a chute complete the main level. With three zoned HVAC systems, comfort is ensured year-round. Located in the highly rated North High School district and convenient to commuter trains and major highways, this home has it all space, updates, and an unbeatable lifestyle. Move in before the holidays and start celebrating in style! Roof (2022), AC (2022), 2nd Floor windows (2022), 2nd Floor carpet (2024), Deck rebuild (2017), Asphalt Driveway (2017).

    Zillow last checked:

    Listing updated:

    Listing courtesy of:

    Sabine Rolnick 312-405-0183,

    Berkshire Hathaway HomeServices Chicago

    Bought with:

    Devayani Pandav

    Real Broker, LLC

    Source: MRED as distributed by MLS GRID,MLS#: 12501285MLS Logo

    Facts & features

    Interior

    Bedrooms & bathrooms
    • Bedrooms: 5
    • Bathrooms: 6
    • Full bathrooms: 6
    Primary bedroom
    • Level: Second
    • Area: 312 Square Feet
    • Dimensions: 13X24
    Bedroom 2
    • Level: Main
    • Area: 484 Square Feet
    • Dimensions: 22X22
    Bedroom 3
    • Level: Second
    • Area: 299 Square Feet
    • Dimensions: 13X23
    Bedroom 4
    • Level: Second
    • Area: 143 Square Feet
    • Dimensions: 13X11
    Bedroom 5
    • Level: Second
    • Area: 165 Square Feet
    • Dimensions: 11X15
    Bonus room
    • Level: Basement
    • Area: 156 Square Feet
    • Dimensions: 12X13
    Dining room
    • Level: Main
    • Area: 130 Square Feet
    • Dimensions: 13X10
    Exercise room
    • Level: Basement
    • Area: 483 Square Feet
    • Dimensions: 21X23
    Family room
    • Level: Main
    • Area: 286 Square Feet
    • Dimensions: 13X22
    Foyer
    • Level: Main
    • Area: 231 Square Feet
    • Dimensions: 11X21
    Kitchen
    • Features: Kitchen (Eating Area-Table Space, Island, Pantry-Closet)
    • Level: Main
    • Area: 195 Square Feet
    • Dimensions: 15X13
    Laundry
    • Level: Main
    • Area: 66 Square Feet
    • Dimensions: 11X6
    Living room
    • Level: Main
    • Area: 330 Square Feet
    • Dimensions: 15X22
    Office
    • Level: Main
    • Area: 132 Square Feet
    • Dimensions: 11X12
    Recreation room
    • Level: Basement
    • Area: 624 Square Feet
    • Dimensions: 26X24
    Screened porch
    • Level: Main
    • Area: 132 Square Feet
    • Dimensions: 22X6
    Other
    • Level: Basement
    • Area: 286 Square Feet
    • Dimensions: 13X22
    Heating
    • Natural Gas, Forced Air
    Cooling
    • Central Air, Zoned
    Appliances
    • Included: Range, Microwave, Dishwasher, Refrigerator, Washer, Dryer, Stainless Steel Appliance(s), Multiple Water Heaters, Gas Water Heater
    • Laundry: Main Level, In Unit, Laundry Chute, Sink
    Features
    • Sauna, 1st Floor Bedroom, In-Law Floorplan, 1st Floor Full Bath
    • Flooring: Hardwood
    • Windows: Screens
    • Basement: Finished,Exterior Entry,8 ft + pour,Partial Exposure,Rec/Family Area,Storage Space,Full,Walk-Out Access
    Interior area
    • Total structure area: 5,121
    • Total interior livable area: 5,121 sqft
    • Finished area below ground: 1,631

    Property

    Parking
    • Total spaces: 9
    • Parking features: Asphalt, Garage Door Opener, Yes, Garage Owned, Attached, Driveway, Owned, Garage
    • Attached garage spaces: 2
    • Has uncovered spaces: Yes
    Accessibility
    • Accessibility features: No Disability Access
    Features
    • Stories: 2
    • Patio & porch: Deck
    • Exterior features: Lighting
    • Pool features: Above Ground
    • Fencing: Fenced
    Lot
    • Size: 0.63 Acres
    • Dimensions: 100 X 275
    Details
    • Additional structures: Shed(s)
    • Parcel number: 0813108006
    • Special conditions: None
    • Other equipment: Intercom, Ceiling Fan(s), Fan-Attic Exhaust, Sump Pump

    Construction

    Type & style
    • Home type: SingleFamily
    • Property subtype: Single Family Residence
    Materials
    • Brick, Wood Siding
    • Foundation: Concrete Perimeter
    • Roof: Asphalt
    Condition
    • New construction: No
    • Year built: 1976

    Utilities & green energy

    • Electric: 200+ Amp Service
    • Sewer: Public Sewer
    • Water: Lake Michigan

    Community & neighborhood

    Security
    • Security features: Carbon Monoxide Detector(s), Closed Circuit Camera(s)
    Community
    • Community features: Street Paved
    Location
    • Region: Downers Grove

    HOA & financial

    HOA
    • Services included: None

    Other

    Other facts
    • Listing terms: Conventional
    • Ownership: Fee Simple

    Price history

    DateEventPrice
    2/13/2026Sold$858,100+1%$168/sqft
    Source: MRED as distributed by MLS GRID #12501285 Report a problem
    2/12/2026Pending sale$850,000$166/sqft
    Source: MRED as distributed by MLS GRID #12501285 Report a problem
    2/9/2026Contingent$850,000$166/sqft
    Source: MRED as distributed by MLS GRID #12501285 Report a problem
    10/22/2025Listed for sale$850,000$166/sqft
    Source: MRED as distributed by MLS GRID #12501285 Report a problem
    10/22/2025Listing removed$850,000$166/sqft
    Source: MRED as distributed by MLS GRID #12464370 Report a problem
    9/5/2025Price change$850,000-5.6%$166/sqft
    Source: MRED as distributed by MLS GRID #12464370 Report a problem
    6/20/2025Price change$899,999-7.7%$176/sqft
    Source: MRED as distributed by MLS GRID #12398785 Report a problem
    5/28/2025Listed for sale$975,000+169%$190/sqft
    Source: MRED as distributed by MLS GRID #12342889 Report a problem
    9/25/2000Sold$362,500$71/sqft
    Source: Public Record Report a problem

    Public tax history

    YearProperty taxesTax assessment
    2024$10,549 +5.3%$207,339 +9.6%
    2023$10,013 +4.6%$189,230 +4%
    2022$9,572 +10.7%$182,000 +3.9%
    2021$8,647 +1.6%$175,110 +1.8%
    2020$8,508 +3.9%$171,960 +4.5%
    2019$8,189 +3.9%$164,520 +5.6%
    2018$7,884 +2.9%$155,800 +3.5%
    2017$7,661 +0.9%$150,550 +3.7%
    2016$7,589 +1%$145,110 +6.2%
    2015$7,512 -2.9%$136,650
    2014$7,734 +1.5%$136,650 -0.2%
    2013$7,621 +4.1%$136,980 -3.8%
    2012$7,321 +3.2%$142,320 -5.9%
    2011$7,097 +1.7%$151,320 -6.2%
    2010$6,978 +3%$161,380 -5%
    2009$6,776 +4.6%$169,860 +1.4%
    2008$6,480 +5%$167,510 +5.9%
    2007$6,173 +1.6%$158,180 +5.8%
    2006$6,076 +4%$149,530 +6.7%
    2005$5,844 +2.3%$140,140 +5.9%
    2004$5,714 -1%$132,330 +8.4%
    2003$5,770 +0.4%$122,080 +3.5%
    2002$5,748 +3%$117,930 +7.5%
    2001$5,581 +3.7%$109,700 +5.9%
    2000$5,380 $103,590

    Find assessor info on the county website

    Neighborhood: 60516

    Nearby schools

    GreatSchools rating
    Schools provided by the listing agent
    • Elementary: Henry Puffer Elementary School
    • Middle: Herrick Middle School
    • High: North High School
    • District: 58

    Source: MRED as distributed by MLS GRID. This data may not be complete. We recommend contacting the local school district to confirm school assignments for this home.

    Get a cash offer in 3 minutes
    Find out how much your home could sell for in as little as 3 minutes with a no-obligation cash offer.
    Estimated market value
    $890,900
    Get a cash offer in 3 minutes
    Find out how much your home could sell for in as little as 3 minutes with a no-obligation cash offer.
    Estimated market value
    $890,900