Skip main navigation
Closed
  • $371,000

    5875 Walnut Ave, Downers Grove, IL 60516

    3beds
    2,200sqft
    Single Family Residence
    Built in 1943
    0.63 Acres Lot
    $375,600 Zestimate®
    $169/sqft
    $3,611 Estimated rent

    Home value

    $375,600

    $346,000 - $409,000

    $3,611/mo

    Zestimate® history
    Loading
    Loading...

    Owner options

    List your home for rent

    $3,611/mo

    Rent Zestimate®

    Find your next renter with Zillow Rental Manager. Plus, with online applications, you can quickly screen prospective tenants – for free.

    Learn more

    $3,611/mo

    Rent Zestimate®

    Refinance and save

    $2,591/mo

    Est. payment

    Refinancing to a lower rate could help reduce your monthly payments and save thousands over the life of the loan.

    See today's rates

    $2,591/mo

    Est. payment

    Explore your selling options

    Work with a Zillow partner agent

    Leverage their expertise and Zillow's premium Showcase listings to get your home seen by more buyers.

    Get started

    List with your own agent

    Get your home in front of millions of buyers by listing it on Zillow.

    Learn how to do it

    Sell it yourself

    Take full control of how buyers see your home on Zillow by listing For Sale by Owner (FSBO).

    List your home

    What's special

    Three-bedroom two-bath residenceDetached two-car garage
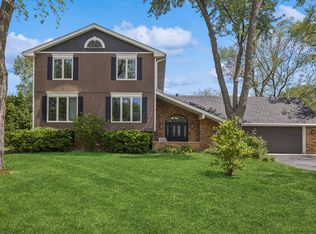
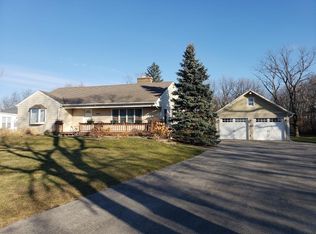
    Rare opportunity to acquire a premium .63-acre (100 x 275) lot in the highly sought-after Downers Grove North High School District, offering exceptional flexibility for an owner-occupant, investor, or builder in one of the community's most desirable and established areas. The property includes a three-bedroom, two-bath residence with a basement and a detached two-car garage, being conveyed as-is, and presents a unique chance to either thoughtfully renovate and restore the existing home or pursue new construction on a lot size and configuration rarely available in this location. The current home benefits from several major updates, including newer windows (approximately 4 years), roof (approximately 5 years), furnace (approximately 2 years), water heater (approximately 2 years), siding (less than 1 year), and air conditioning (approximately 5 years). For those seeking redevelopment, the expansive 100-foot frontage and 275-foot depth create an ideal canvas for a wide range of architectural possibilities, including estate-style luxury residences with generous setbacks, enhanced outdoor living environments, pools, sports courts, guest houses, or resort-style entertaining spaces that are increasingly in demand but rarely achievable on smaller suburban parcels. The lot is framed by mature trees and neighboring homes, offering depth, and classic suburban appeal, while utilities include city water with public sewer readily available for tie-in, providing flexibility and efficiency for renovation, expansion, or new construction planning; a survey is available to support due diligence. The walkable, lifestyle-driven location further enhances the long-term value and desirability of the property, with convenient access to multiple nearby parks and trail systems including Gelwicks Park, Ebersold Park, Whitlock Park, and Hummer Park, along with larger destination parks such as McCollum Park and Patriots Park that support year-round recreation and outdoor enjoyment. Residents are also just minutes from Downtown Downers Grove, where boutique shopping, award-winning restaurants, the historic Tivoli Theatre, farmers markets, and seasonal community events create a vibrant small-town atmosphere, while commuters benefit from proximity to Metra BNSF train stations with express service to Chicago and easy access to I-355 and I-88, providing seamless connectivity to Oak Brook, Naperville, major corporate corridors, and both O'Hare and Midway airports. With its rare lot dimensions, prime school district, renovation-ready improvements, exceptional redevelopment upside, and a motivated seller, this property represents a compelling opportunity to create immediate and long-term value in one of Downers Grove's most coveted locations.

    Zillow last checked:

    Listing updated:

    Listing courtesy of:

    John Hoffman 630-608-4777,

    Whyrent Real Estate Company

    Bought with:

    George Villegas

    Realty of America, LLC

    Source: MRED as distributed by MLS GRID,MLS#: 12563938MLS Logo

    Facts & features

    Interior

    Bedrooms & bathrooms
    • Bedrooms: 3
    • Bathrooms: 2
    • Full bathrooms: 2
    Primary bedroom
    • Features: Flooring (Luxury Vinyl)
    • Level: Second
    • Area: 182 Square Feet
    • Dimensions: 14X13
    Bedroom 2
    • Features: Flooring (Luxury Vinyl)
    • Level: Second
    • Area: 150 Square Feet
    • Dimensions: 15X10
    Bedroom 3
    • Features: Flooring (Luxury Vinyl)
    • Level: Second
    • Area: 150 Square Feet
    • Dimensions: 15X10
    Dining room
    • Features: Flooring (Hardwood)
    • Level: Main
    • Area: 170 Square Feet
    • Dimensions: 17X10
    Family room
    • Features: Flooring (Hardwood)
    • Level: Main
    • Area: 182 Square Feet
    • Dimensions: 14X13
    Kitchen
    • Features: Kitchen (Eating Area-Table Space), Flooring (Hardwood)
    • Level: Main
    • Area: 187 Square Feet
    • Dimensions: 17X11
    Laundry
    • Level: Main
    • Area: 45 Square Feet
    • Dimensions: 9X5
    Living room
    • Features: Flooring (Hardwood)
    • Level: Main
    • Area: 168 Square Feet
    • Dimensions: 14X12
    Mud room
    • Level: Main
    • Area: 40 Square Feet
    • Dimensions: 8X5
    Recreation room
    • Features: Flooring (Vinyl)
    • Level: Basement
    • Area: 198 Square Feet
    • Dimensions: 18X11
    Heating
    • Natural Gas, Forced Air
    Cooling
    • Central Air
    Appliances
    • Included: Range, Microwave, Refrigerator, Washer, Dryer, Gas Water Heater
    Features
    • Flooring: Hardwood
    • Basement: Partially Finished,Partial
    • Number of fireplaces: 1
    • Fireplace features: Wood Burning, Gas Starter, Other
    Interior area
    • Total structure area: 0
    • Total interior livable area: 2,200 sqft

    Property

    Parking
    • Total spaces: 2
    • Parking features: Concrete, Yes, Garage Owned, Detached, Garage
    • Garage spaces: 2
    Accessibility
    • Accessibility features: No Disability Access
    Features
    • Stories: 2
    • Pool features: Above Ground
    Lot
    • Size: 0.63 Acres
    • Dimensions: 100x275
    Details
    • Parcel number: 0813108007
    • Special conditions: None
    • Other equipment: Sump Pump

    Construction

    Type & style
    • Home type: SingleFamily
    • Property subtype: Single Family Residence
    Materials
    • Vinyl Siding
    • Foundation: Concrete Perimeter
    • Roof: Asphalt
    Condition
    • New construction: No
    • Year built: 1943

    Utilities & green energy

    • Electric: 200+ Amp Service
    • Sewer: Septic Tank
    • Water: Lake Michigan

    Community & neighborhood

    Security
    • Security features: Carbon Monoxide Detector(s)
    Community
    • Community features: Park, Lake, Street Paved
    Location
    • Region: Downers Grove

    HOA & financial

    HOA
    • Services included: None

    Other

    Other facts
    • Listing terms: Conventional
    • Ownership: Fee Simple

    Price history

    DateEventPrice
    4/7/2026Sold$371,000-4.6%$169/sqft
    Source: MRED as distributed by MLS GRID #12563938 Report a problem
    2/12/2026Contingent$389,000$177/sqft
    Source: MRED as distributed by MLS GRID #12563938 Report a problem
    2/8/2026Listed for sale$389,000-13.4%$177/sqft
    Source: MRED as distributed by MLS GRID #12563938 Report a problem
    2/8/2026Listing removed$449,000$204/sqft
    Source: MRED as distributed by MLS GRID #12536304 Report a problem
    1/10/2026Listed for sale$449,000+158.8%$204/sqft
    Source: MRED as distributed by MLS GRID #12536304 Report a problem
    5/19/2000Sold$173,500+25.7%$79/sqft
    Source: Public Record Report a problem
    6/13/1995Sold$138,000$63/sqft
    Source: Public Record Report a problem

    Public tax history

    YearProperty taxesTax assessment
    2024$5,854 +5.7%$119,453 +9.6%
    2023$5,540 +3.8%$109,020 +4%
    2022$5,337 +10.8%$104,860 +3.9%
    2021$4,815 +1.7%$100,890 +1.8%
    2020$4,735 +4%$99,080 +4.5%
    2019$4,552 +4%$94,790 +5.6%
    2018$4,375 +3%$89,760 +3.5%
    2017$4,246 +1.1%$86,730 +3.8%
    2016$4,201 +1.2%$83,590 +6.2%
    2015$4,150 -2.9%$78,720
    2014$4,272 +1.5%$78,720 -0.2%
    2013$4,210 +4%$78,910 -3.7%
    2012$4,050 +2.9%$81,980 -5.9%
    2011$3,934 +1.5%$87,160 -6.2%
    2010$3,876 +2.8%$92,950 -5%
    2009$3,770 +4.4%$97,840 +1.4%
    2008$3,612 +4.9%$96,490 +5.9%
    2007$3,444 +6.9%$91,110 +10.8%
    2006$3,221 +4.2%$82,200 +6.7%
    2005$3,092 +2.5%$77,040 +5.9%
    2004$3,017 -1.8%$72,740 +8.4%
    2003$3,072 +14.6%$67,100 +17.2%
    2002$2,681 +3.3%$57,270 +7.5%
    2001$2,597 +4%$53,280 +5.9%
    2000$2,498 $50,310

    Find assessor info on the county website

    Neighborhood: 60516

    Nearby schools

    GreatSchools rating
    Schools provided by the listing agent
    • Elementary: Henry Puffer Elementary School
    • Middle: Herrick Middle School
    • High: North High School
    • District: 58

    Source: MRED as distributed by MLS GRID. This data may not be complete. We recommend contacting the local school district to confirm school assignments for this home.

    Get a cash offer in 3 minutes
    Find out how much your home could sell for in as little as 3 minutes with a no-obligation cash offer.
    Estimated market value
    $375,600
    Get a cash offer in 3 minutes
    Find out how much your home could sell for in as little as 3 minutes with a no-obligation cash offer.
    Estimated market value
    $375,600