Major Price Improvement! Sellers are ready to make a deal on this stunning brick ranch in Prestwick's coveted Glen Eagles neighborhood. This 3 bed, 3.5 bath home offers timeless elegance and modern comfort with a flexible office that can serve as a 4th bedroom and a formal dining room perfect for entertaining. Enjoy a spacious finished walkout basement featuring a dry bar and 4 seasons room, all overlooking a wooded 1/2-acre lot on the 7th hole of the Prestwick Golf Course. Step outside onto the elevated main-level deck with 3 access points and retractable awnings-perfect for morning coffee or evening gatherings. The oversized garage is nearly 900 sq ft with a dedicated golf cart bay-ideal for storage, hobbies, or your golf lifestyle. This is more than a home-it's a lifestyle upgrade at a new, unbeatable price. Don't miss your chance!
Sold
$483,000
5875 Annanhill Ct, Avon, IN 46123
4beds
3,002sqft
Residential, Single Family Residence
Built in 1991
0.52 Acres Lot
$492,300 Zestimate®
$161/sqft
$2,796 Estimated rent
Home value
$492,300
$448,000 - $537,000
$2,796/mo
Zestimate® history
Owner options
List your home for rent
$2,796/mo
Rent Zestimate®
Find your next renter with Zillow Rental Manager. Plus, with online applications, you can quickly screen prospective tenants – for free.
$2,796/mo
Rent Zestimate®
Refinance and save
$3,338/mo
Est. payment
Refinancing to a lower rate could help reduce your monthly payments and save thousands over the life of the loan.
$3,338/mo
Est. payment
Explore your selling options
Work with a Zillow partner agent
Leverage their expertise and Zillow's premium Showcase listings to get your home seen by more buyers.
Get startedList with your own agent
Get your home in front of millions of buyers by listing it on Zillow.
Learn how to do itSell it yourself
Take full control of how buyers see your home on Zillow by listing For Sale by Owner (FSBO).
List your homeWhat's special
Oversized garageModern comfortDedicated golf cart bayDry barElevated main-level deckFormal dining roomTimeless elegance
Zillow last checked:
Listing updated:
Listed by:
Angela Miles 317-435-6705,
BluPrint Real Estate Group
Bought with:
Amanda Phelps
BluPrint Real Estate Group
Source: MIBOR as distributed by MLS GRID,MLS#: 22033513
Facts & features
Interior
Bedrooms & bathrooms
- Bedrooms: 4
- Bathrooms: 4
- Full bathrooms: 3
- 1/2 bathrooms: 1
- Main level bathrooms: 3
- Main level bedrooms: 3
Primary bedroom
- Level: Main
- Area: 240 Square Feet
- Dimensions: 16x15
Bedroom 2
- Level: Main
- Area: 132 Square Feet
- Dimensions: 12x11
Bedroom 3
- Level: Main
- Area: 154 Square Feet
- Dimensions: 14x11
Bedroom 4
- Level: Basement
- Area: 300 Square Feet
- Dimensions: 20x15
Dining room
- Level: Main
- Area: 121 Square Feet
- Dimensions: 11x11
Kitchen
- Level: Main
- Area: 160 Square Feet
- Dimensions: 16x10
Laundry
- Features: Tile-Ceramic
- Level: Main
- Area: 42 Square Feet
- Dimensions: 7x6
Living room
- Level: Main
- Area: 464 Square Feet
- Dimensions: 29x16
Heating
- Natural Gas
Cooling
- Central Air
Appliances
- Included: Electric Cooktop, Dishwasher, Gas Water Heater, Humidifier, Exhaust Fan, Microwave, Double Oven
- Laundry: Main Level, Sink, Laundry Room
Features
- Attic Pull Down Stairs, Breakfast Bar, Cathedral Ceiling(s), Entrance Foyer, Ceiling Fan(s), Hardwood Floors, Eat-in Kitchen, Pantry, Walk-In Closet(s)
- Flooring: Hardwood
- Basement: Ceiling - 9+ feet,Daylight,Exterior Entry,Finished,Storage Space,Walk-Out Access
- Attic: Pull Down Stairs
- Number of fireplaces: 1
- Fireplace features: Basement, Gas Log, Living Room, Masonry
Interior area
- Total structure area: 3,002
- Total interior livable area: 3,002 sqft
- Finished area below ground: 1,035
Property
Parking
- Total spaces: 3
- Parking features: Attached
- Attached garage spaces: 3
- Details: Garage Parking Other(Finished Garage, Garage Door Opener, Keyless Entry)
Features
- Levels: One
- Stories: 1
- Patio & porch: Covered, Deck, Screened
- Exterior features: Gutter Guards, Lighting, Sprinkler System
- Fencing: Fenced,Invisible,Perimeter
- Has view: Yes
- View description: Trees/Woods, Forest
Lot
- Size: 0.52 Acres
- Features: Near Golf Course, Cul-De-Sac, On Golf Course, Storm Sewer, Street Lights, Mature Trees, Wooded
Details
- Parcel number: 321009485005000022
- Special conditions: Sales Disclosure On File
- Horse amenities: None
Construction
Type & style
- Home type: SingleFamily
- Architectural style: Ranch
- Property subtype: Residential, Single Family Residence
Materials
- Brick
- Foundation: Concrete Perimeter, Crawl Space
Condition
- Updated/Remodeled
- New construction: No
- Year built: 1991
Utilities & green energy
- Water: Public
- Utilities for property: Electricity Connected, Water Connected
Community & HOA
Community
- Features: Low Maintenance Lifestyle
- Subdivision: Glen Eagles
HOA
- Has HOA: Yes
- Amenities included: Maintenance, Management
- Services included: Entrance Common, Maintenance, Management
- HOA fee: $373 annually
- HOA phone: 317-272-5688
Location
- Region: Avon
Financial & listing details
- Price per square foot: $161/sqft
- Tax assessed value: $470,400
- Annual tax amount: $5,186
- Date on market: 4/23/2025
- Cumulative days on market: 69 days
- Listing terms: Relocation Property
- Electric utility on property: Yes
Price history
| Date | Event | Price |
|---|---|---|
| 8/15/2025 | Sold | $483,000-9.7%$161/sqft |
Source:  MIBOR as distributed by MLS GRID #22033513 Report a problem MIBOR as distributed by MLS GRID #22033513 Report a problem | ||
| 7/17/2025 | Pending sale | $535,000$178/sqft |
Source: MIBOR as distributed by MLS GRID #22033513 Report a problem | ||
| 6/25/2025 | Price change | $535,000-0.9%$178/sqft |
Source: MIBOR as distributed by MLS GRID #22033513 Report a problem | ||
| 5/28/2025 | Price change | $540,000-0.9%$180/sqft |
Source: MIBOR as distributed by MLS GRID #22033513 Report a problem | ||
| 5/15/2025 | Price change | $545,000-0.9%$182/sqft |
Source: MIBOR as distributed by MLS GRID #22033513 Report a problem | ||
| 4/23/2025 | Listed for sale | $549,999+5.1%$183/sqft |
Source: MIBOR as distributed by MLS GRID #22033513 Report a problem | ||
| 5/6/2022 | Sold | $523,200-0.3%$174/sqft |
Source: MIBOR as distributed by MLS GRID #21846983 Report a problem | ||
| 4/7/2022 | Pending sale | $525,000$175/sqft |
Source: MIBOR as distributed by MLS GRID #21846983 Report a problem | ||
| 4/5/2022 | Listed for sale | $525,000+56.7%$175/sqft |
Source: MIBOR as distributed by MLS GRID #21846983 Report a problem | ||
| 12/13/2017 | Sold | $335,000-2.9%$112/sqft |
Source: MIBOR as distributed by MLS GRID #21516381 Report a problem | ||
| 11/17/2017 | Pending sale | $345,000$115/sqft |
Source: RE/MAX Metro #21516381 Report a problem | ||
| 11/4/2017 | Price change | $345,000-1.4%$115/sqft |
Source: RE/MAX Metro #21516381 Report a problem | ||
| 10/12/2017 | Price change | $349,900-1.4%$117/sqft |
Source: RE/MAX Metro #21516381 Report a problem | ||
| 9/29/2017 | Listed for sale | $354,900+9.2%$118/sqft |
Source: RE/MAX Metro #21516381 Report a problem | ||
| 9/24/2015 | Sold | --0 |
Source: Agent Provided Report a problem | ||
| 8/7/2015 | Pending sale | $325,000$108/sqft |
Source: RE/MAX Centerstone #21365336 Report a problem | ||
| 7/15/2015 | Listed for sale | $325,000+4.9%$108/sqft |
Source: RE/MAX Centerstone #21365336 Report a problem | ||
| 11/24/2014 | Listing removed | $309,900$103/sqft |
Source: West #21318619 Report a problem | ||
| 10/4/2014 | Price change | $309,900-3.2%$103/sqft |
Source: West #21318619 Report a problem | ||
| 7/15/2014 | Price change | $319,990-1.5%$107/sqft |
Source: F.C. Tucker Company, Inc. #21278928 Report a problem | ||
| 3/14/2014 | Listed for sale | $325,000$108/sqft |
Source: F.C. Tucker Company, Inc. #21278928 Report a problem | ||
| 11/25/2013 | Listing removed | $325,000$108/sqft |
Source: F.C. Tucker Company, Inc. #21234664 Report a problem | ||
| 5/29/2013 | Listed for sale | $325,000$108/sqft |
Source: F.C. Tucker Company, Inc. #21234664 Report a problem | ||
| 11/16/2012 | Listing removed | $325,000$108/sqft |
Source: F.C. Tucker Company, Inc. #21199161 Report a problem | ||
| 10/4/2012 | Listed for sale | $325,000$108/sqft |
Source: F.C. Tucker Company, Inc. #21199161 Report a problem | ||
Public tax history
| Year | Property taxes | Tax assessment |
|---|---|---|
| 2025 | $5,187 +8.3% | $470,400 +2.9% |
| 2024 | $4,789 +9.9% | $457,300 +7.7% |
| 2023 | $4,358 +17.4% | $424,700 +10.7% |
| 2022 | $3,713 +1.8% | $383,700 +17.6% |
| 2021 | $3,646 +4.5% | $326,300 +2.7% |
| 2020 | $3,490 -0.2% | $317,600 +5.8% |
| 2019 | $3,496 +26% | $300,200 +1.7% |
| 2018 | $2,774 -48.9% | $295,100 +6.4% |
| 2017 | $5,426 +104.1% | $277,400 +2.2% |
| 2016 | $2,659 +1.4% | $271,300 +3.4% |
| 2014 | $2,623 | $262,300 |
| 2013 | $2,623 -0.2% | $262,300 -0.2% |
| 2011 | $2,629 | $262,900 |
| 2010 | $2,629 | $262,900 |
| 2009 | $2,629 -11.4% | $262,900 +12.6% |
| 2007 | $2,967 -13.6% | $233,500 -3.2% |
| 2006 | $3,435 | $241,200 0% |
| 2005 | -- | $241,300 |
Find assessor info on the county website
Neighborhood: 46123
Nearby homes
- $570,0004 bd4 ba5.5k sqft5895 Annanhill Ct, Avon, IN 46123Sold

- $593,6004 bd3 ba5.1k sqft5855 Annanhill Ct, Avon, IN 46123Off Market
- $685,5004 bd3 ba4.4k sqft5888 Annanhill Ct, Avon, IN 46123Sold
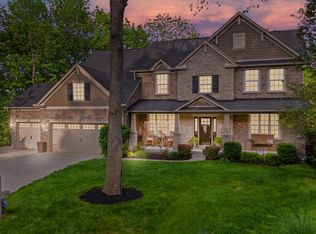
- $560,7004 bd4 ba4.4k sqft5876 Annanhill Ct, Avon, IN 46123Off Market
- $512,6003 bd3 ba2.4k sqft5825 Glen Eagles Ct, Avon, IN 46123Off Market
- $614,9004 bd3 ba4.5k sqft5854 Annanhill Ct, Avon, IN 46123Off Market
- $678,2004 bd4 ba5.3k sqft5779 Glen Eagles Ct, Avon, IN 46123Off Market
- $542,2004 bd3 ba2.4k sqft5843 Glen Eagles Ct, Avon, IN 46123Off Market
Nearby schools
GreatSchools rating
- 7/10Avon Intermediate School WestGrades: 5-6Distance: 1.2 mi
- 10/10Avon Middle School SouthGrades: 7-8Distance: 1.6 mi
- 10/10Avon High SchoolGrades: 9-12Distance: 1.9 mi
Schools provided by the listing agent
- High: Avon High School
Source: MIBOR as distributed by MLS GRID. This data may not be complete. We recommend contacting the local school district to confirm school assignments for this home.
Get a cash offer in 3 minutes
Find out how much your home could sell for in as little as 3 minutes with a no-obligation cash offer.
Estimated market value
$492,300
Get a cash offer in 3 minutes
Find out how much your home could sell for in as little as 3 minutes with a no-obligation cash offer.
Estimated market value
$492,300
- Indiana
- Hendricks County
- Avon
- 46123
- 5875 Annanhill Ct
Nearby cities
Nearby zip codes
Other Avon Topics
