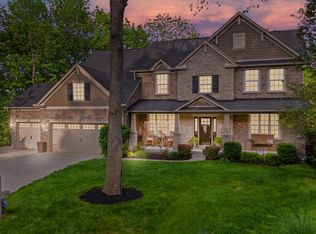
Looking for a custom-built home in an established neighborhood? Look no further! Discover this 4-bedroom, 3.5-bath home tucked away on a quiet cul-de-sac in the highly sought-after Glen Eagles community of Prestwick. Set on a lush, wooded half-acre, this property offers an exceptional blend of space, comfort, and outdoor living. Step inside to an open and inviting floor plan with soaring ceilings, oversized windows, and generously sized rooms throughout. The expansive great room with a masonry fireplace is perfect for gathering, while the formal dining room easily accommodates large dinner parties. The spacious kitchen features abundant cabinetry, ample counter space, and a breakfast area overlooking the serene backyard. Upstairs, the oversized primary suite includes a sitting area, walk-in closet, and a spa-inspired bath. Additional bedrooms are equally roomy, offering plenty of comfort for family or guests. The finished basement expands your living space even further, with an additional bedroom. Perfect for a home theater, game room, or workout area. Outdoors, you'll find a true entertainer's paradise-multiple seating areas, a large deck for summer barbecues, and a peaceful, tree-lined backdrop ideal for morning coffee or evening relaxation. The wooded landscaped yard adds both beauty and privacy, while the cul-de-sac location keeps traffic to a minimum.
Sold
$570,000
5895 Annanhill Ct, Avon, IN 46123
4beds
5,572sqft
Residential, Single Family Residence
Built in 1996
0.5 Acres Lot
$567,200 Zestimate®
$102/sqft
$4,059 Estimated rent
Home value
$567,200
$539,000 - $596,000
$4,059/mo
Zestimate® history
Owner options
List your home for rent
$4,059/mo
Rent Zestimate®
Find your next renter with Zillow Rental Manager. Plus, with online applications, you can quickly screen prospective tenants – for free.
$4,059/mo
Rent Zestimate®
Refinance and save
$3,163/mo
Est. payment
Refinancing to a lower rate could help reduce your monthly payments and save thousands over the life of the loan.
$3,163/mo
Est. payment
Explore your selling options
Work with a Zillow partner agent
Leverage their expertise and Zillow's premium Showcase listings to get your home seen by more buyers.
Get startedList with your own agent
Get your home in front of millions of buyers by listing it on Zillow.
Learn how to do itSell it yourself
Take full control of how buyers see your home on Zillow by listing For Sale by Owner (FSBO).
List your homeWhat's special
Lush wooded half-acrePeaceful tree-lined backdropSpa-inspired bathOversized windowsSoaring ceilingsQuiet cul-de-sacAmple counter space
Zillow last checked:
Listing updated:
Listed by:
Amanda Phelps 317-730-1558,
BluPrint Real Estate Group
Bought with:
Sydney Tilford
CENTURY 21 Scheetz
Source: MIBOR as distributed by MLS GRID,MLS#: 22073230
Facts & features
Interior
Bedrooms & bathrooms
- Bedrooms: 4
- Bathrooms: 4
- Full bathrooms: 3
- 1/2 bathrooms: 1
- Main level bathrooms: 1
Primary bedroom
- Level: Upper
- Area: 210 Square Feet
- Dimensions: 15x14
Bedroom 2
- Level: Upper
- Area: 156 Square Feet
- Dimensions: 13X12
Bedroom 3
- Level: Upper
- Area: 144 Square Feet
- Dimensions: 12x12
Bedroom 4
- Level: Basement
- Area: 240 Square Feet
- Dimensions: 16x15
Dining room
- Level: Main
- Area: 192 Square Feet
- Dimensions: 16x12
Great room
- Level: Main
- Area: 357 Square Feet
- Dimensions: 21x17
Kitchen
- Level: Main
- Area: 408 Square Feet
- Dimensions: 24x17
Laundry
- Level: Main
- Area: 143 Square Feet
- Dimensions: 13x11
Heating
- Forced Air, Natural Gas
Cooling
- Central Air
Appliances
- Included: Electric Cooktop, Dishwasher, Dryer, Disposal, Microwave, Oven, Range Hood, Refrigerator, Bar Fridge, Free-Standing Freezer, Washer, Water Heater, Water Softener Owned
- Laundry: Main Level, Sink
Features
- Cathedral Ceiling(s), Tray Ceiling(s), Hardwood Floors, Ceiling Fan(s), Entrance Foyer, In-Law Floorplan, Pantry, Wired for Sound, Wet Bar
- Flooring: Hardwood
- Basement: Daylight,Walk-Out Access
- Number of fireplaces: 2
- Fireplace features: Family Room, Gas Starter, Great Room
Interior area
- Total structure area: 5,572
- Total interior livable area: 5,572 sqft
- Finished area below ground: 1,485
Property
Parking
- Total spaces: 2
- Parking features: Attached
- Attached garage spaces: 2
- Details: Garage Parking Other(Finished Garage)
Features
- Levels: Two
- Stories: 2
- Patio & porch: Deck, Screened
- Exterior features: Balcony, Gutter Guards, Fire Pit
- Has view: Yes
- View description: Golf Course, Trees/Woods
Lot
- Size: 0.5 Acres
- Features: Cul-De-Sac, On Golf Course, Street Lights, Mature Trees, Wooded
Details
- Has additional parcels: Yes
- Parcel number: 321009485006000022
- Special conditions: None
- Horse amenities: None
Construction
Type & style
- Home type: SingleFamily
- Architectural style: Traditional
- Property subtype: Residential, Single Family Residence
Materials
- Brick
- Foundation: Concrete Perimeter
Condition
- New construction: No
- Year built: 1996
Utilities & green energy
- Water: Public
- Utilities for property: Electricity Connected, Sewer Connected, Water Connected
Community & HOA
Community
- Subdivision: Glen Eagles
HOA
- Has HOA: Yes
- Amenities included: Pool, Insurance, Maintenance
- Services included: Association Home Owners, Entrance Common, Insurance, Maintenance
- HOA fee: $373 annually
- HOA phone: 317-272-5688
Location
- Region: Avon
Financial & listing details
- Price per square foot: $102/sqft
- Tax assessed value: $495,700
- Annual tax amount: $5,474
- Date on market: 11/13/2025
- Cumulative days on market: 191 days
- Electric utility on property: Yes
Price history
| Date | Event | Price |
|---|---|---|
| 5/18/2026 | Sold | $570,000-2.6%$102/sqft |
Source:  MIBOR as distributed by MLS GRID #22073230 Report a problem MIBOR as distributed by MLS GRID #22073230 Report a problem | ||
| 2/17/2026 | Pending sale | $585,000$105/sqft |
Source: MIBOR as distributed by MLS GRID #22073230 Report a problem | ||
| 11/13/2025 | Listed for sale | $585,000$105/sqft |
Source: MIBOR as distributed by MLS GRID #22073230 Report a problem | ||
| 11/12/2025 | Listing removed | $585,000$105/sqft |
Source: MIBOR as distributed by MLS GRID #22055879 Report a problem | ||
| 8/11/2025 | Listed for sale | $585,000+62.5%$105/sqft |
Source: MIBOR as distributed by MLS GRID #22055879 Report a problem | ||
| 12/20/2002 | Sold | $360,000$65/sqft |
Source: MIBOR as distributed by MLS GRID #2226655 Report a problem | ||
Public tax history
| Year | Property taxes | Tax assessment |
|---|---|---|
| 2025 | $5,473 +6.9% | $495,700 +2.8% |
| 2024 | $5,119 +4.2% | $482,200 +6.3% |
| 2023 | $4,911 +14.5% | $453,500 +5.1% |
| 2022 | $4,289 +1.9% | $431,500 +14.8% |
| 2021 | $4,211 +4.4% | $375,900 +2.8% |
| 2020 | $4,033 -0.2% | $365,600 +5.8% |
| 2019 | $4,040 +26.4% | $345,600 +1.8% |
| 2018 | $3,197 +1.2% | $339,600 +6.2% |
| 2017 | $3,158 +1% | $319,700 +1.2% |
| 2016 | $3,127 +0.7% | $315,800 +1.7% |
| 2014 | $3,105 -1.1% | $310,500 -1.1% |
| 2013 | $3,138 -2.6% | $313,800 -2.6% |
| 2011 | $3,222 | $322,200 |
| 2010 | $3,222 | $322,200 |
| 2009 | $3,222 -15% | $322,200 +12.6% |
| 2007 | $3,791 -13.8% | $286,170 -3.2% |
| 2006 | $4,400 | $295,600 |
| 2005 | -- | $295,600 |
Find assessor info on the county website
Neighborhood: 46123
Nearby homes
- $685,5004 bd3 ba4.4k sqft5888 Annanhill Ct, Avon, IN 46123Sold
- $483,0004 bd4 ba3k sqft5875 Annanhill Ct, Avon, IN 46123Sold

- $563,1004 bd4 ba4.4k sqft5876 Annanhill Ct, Avon, IN 46123Off Market
- $593,6004 bd3 ba5.1k sqft5855 Annanhill Ct, Avon, IN 46123Off Market
- $617,4004 bd3 ba4.5k sqft5854 Annanhill Ct, Avon, IN 46123Off Market
- $510,0003 bd3 ba2.4k sqft5825 Glen Eagles Ct, Avon, IN 46123Off Market
- $546,1004 bd3 ba2.4k sqft5843 Glen Eagles Ct, Avon, IN 46123Off Market
- $680,8004 bd4 ba5.3k sqft5779 Glen Eagles Ct, Avon, IN 46123Off Market
Nearby schools
GreatSchools rating
- 7/10Avon Intermediate School WestGrades: 5-6Distance: 1.2 mi
- 10/10Avon Middle School SouthGrades: 7-8Distance: 1.6 mi
- 10/10Avon High SchoolGrades: 9-12Distance: 1.9 mi
Get a cash offer in 3 minutes
Find out how much your home could sell for in as little as 3 minutes with a no-obligation cash offer.
Estimated market value
$567,200
Get a cash offer in 3 minutes
Find out how much your home could sell for in as little as 3 minutes with a no-obligation cash offer.
Estimated market value
$567,200
- Indiana
- Hendricks County
- Avon
- 46123
- 5895 Annanhill Ct
Nearby cities
Nearby zip codes
Other Avon Topics
