Skip main navigation
Off market
  • $1,083,500

    5875 Picardy Dr, Oakland, CA 94605

    4beds
    1,906sqft
    Single Family Residence
    Built in ----
    -- sqft lot
    $1,083,500 Zestimate®
    $568/sqft
    $4,829 Estimated rent

    Home value

    $1,083,500

    $997,000 - $1.18M

    $4,829/mo

    Zestimate® history
    Loading
    Loading...

    Owner options

    List your home for rent

    $4,829/mo

    Rent Zestimate®

    Find your next renter with Zillow Rental Manager. Plus, with online applications, you can quickly screen prospective tenants – for free.

    Learn more

    $4,829/mo

    Rent Zestimate®

    Refinance and save

    $7,102/mo

    Est. payment

    Refinancing to a lower rate could help reduce your monthly payments and save thousands over the life of the loan.

    See today's rates

    $7,102/mo

    Est. payment

    Explore your selling options

    Work with a Zillow partner agent

    Leverage their expertise and Zillow's premium Showcase listings to get your home seen by more buyers.

    Get started

    List with your own agent

    Get your home in front of millions of buyers by listing it on Zillow.

    Learn how to do it

    Sell it yourself

    Take full control of how buyers see your home on Zillow by listing For Sale by Owner (FSBO).

    List your home

    What's special

    Period detailsRemarkable architectural detailsCustom tileworkBuilt in cabinetryGranite countersRestoration hardware lightingHardwood floors

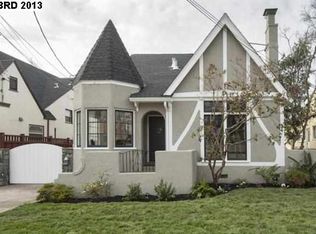
    Welcome to 5875 Picardy Drive, a rare 1,906 sq ft storybook home with an attached ADU in Oakland's iconic Normandy Gardens, better known as Christmas Tree Lane. This highly sought after neighborhood is celebrated for its historic architecture, warm community feel, and dazzling holiday displays that draw visitors from across the Bay Area. Just blocks from Mills College at Northeastern University, the home blends classic 1920s character with thoughtful modern upgrades throughout. Main Home Features: - Updated chef's kitchen with stainless steel appliances, granite counters, Restoration Hardware lighting, and custom tilework - Renovated bathrooms with custom tile, glass shower surround with rolling slider, and updated vanity - Light filled living room with fireplace and period details - Formal dining room with original charm - Hardwood floors, built in cabinetry, and remarkable architectural details - Laundry room with washer/dryer included - Bonus attic loft ideal for office, studio, or retreat - Unique breezeway with serene sitting area - Large detached 2 car garage plus spacious basement storage - Expansive level yard, landscaped and hardscaped for outdoor living - Electronic entry gate for privacy and convenience Interior Amenities (Main Home): - Hardwood flooring throughout - Period built ins and original architectural details - Updated lighting fixtures - Chef's kitchen with stainless steel appliances - Granite countertops and custom tile backsplash - Renovated bathrooms with modern fixtures - Fireplace in living room - In unit washer and dryer - Abundant interior storage Attached In Law Unit / ADU: A standout feature of this property is the attached in law unit/ADU, offering exceptional flexibility for guests, extended family, work from home needs, or private living quarters. ADU Features & Specs: - Private separate entrance (via breezeway) - Self contained living space with flexible layout for sleeping and lounging - Kitchenette with countertop workspace, sink, cabinet storage, and refrigerator - Private full bathroom with updated vanity, fixtures, and tile finishes - Hard surface flooring for durability and easy maintenance - Dedicated heating source - Closet or wardrobe storage - Updated lighting throughout Neighborhood Highlights: - One of Oakland's most picturesque and historic enclaves - Famous for festive holiday lights and strong community traditions - Tree lined streets with French Norman and Tudor style homes - Close to Mills College, Laurel District shops, cafes, parks, and commuter routes - Quiet, storybook setting with easy access to urban amenities This is a rare opportunity to live in a beautifully preserved and thoughtfully updated home complete with a flexible ADU in one of Oakland's most beloved neighborhoods. TERM: 1 Year PRICE: $5200 Tenant Responsibilities All utilities (except waste), basic upkeep, yard maintenance, replacing light bulbs/filters, reporting issues promptly. Alterations No painting, construction, satellite dishes, or modifications without written approval. Entry & Notice Landlord must give 24 hour written notice except emergencies (CA Civil Code 1954) Yard/Garden Responsibilities Basic upkeep, yard maintenance, replacing light bulbs/filters, reporting issues promptly. No Smoking Allowed Small Pet Allowance Fee Maintain reasonable cleanliness in all rooms, appliances, and fixtures. Dispose of trash properly and follow local waste and recycling rules. Prevent moisture and mold by ventilating bathrooms, kitchens, and laundry areas. Use appliances and systems properly, including HVAC, plumbing, and electrical fixtures. Replace minor consumables such as light bulbs, smoke detector batteries (unless prohibited), and HVAC filters if required by the lease. Keep outdoor areas tidy, including patios, porches, and yards if the lease assigns yard care to the tenant. Report maintenance problems quickly, especially leaks, electrical issues, pests, or safety hazards. Avoid negligent or intentional damage to the property. Allow reasonable access for repairs, inspections, or maintenance after proper notice. Prevent further damage by taking reasonable steps (e.g., shutting off water during a leak) Renter's Insurance Required Use the home only for residential purposes Follow occupancy limits and ensure only listed residents live in the home. Respect noise rules, quiet hours, and community standards. Subleasing Not Allowed

    This property is off market, which means it's not currently listed for sale or rent on Zillow. This may be different from what's available on other websites or public sources.

    Zillow last checked:

    Listing updated:

    Source: Zillow Rentals

    Facts & features

    Interior

    Bedrooms & bathrooms
    • Bedrooms: 4
    • Bathrooms: 3
    • Full bathrooms: 2
    • 1/2 bathrooms: 1
    Heating
    • Forced Air
    Cooling
    • Window Unit
    Appliances
    • Included: Dishwasher, Dryer, Freezer, Microwave, Oven, Refrigerator, Washer
    • Laundry: In Unit
    Features
    • Flooring: Hardwood, Tile
    Interior area
    • Total interior livable area: 1,906 sqft

    Property

    Parking
    • Parking features: Detached, Off Street
    • Details: Contact manager
    Features
    • Exterior features: Bicycle storage, Heating system: Forced Air
    Details
    • Parcel number: 38317140

    Construction

    Type & style
    • Home type: SingleFamily
    • Property subtype: Single Family Residence

    Community & HOA

    Community
    • Deposit fee: $4,975
    Location
    • Region: Oakland

    Financial & listing details

    • Price per square foot: $568/sqft
    • Tax assessed value: $1,098,767
    • Date on market: 4/24/2026
    • Lease term: 1 Year

    Price history

    DateEventPrice
    5/23/2026Listing removed$4,975$3/sqft
    Source: Zillow Rentals Report a problem
    5/20/2026Price change$4,975-4.3%$3/sqft
    Source: Zillow Rentals Report a problem
    2/22/2026Listed for rent$5,200+5.1%$3/sqft
    Source: Zillow Rentals Report a problem
    7/18/2019Listing removed$4,950-4.8%$3/sqft
    Source: 2B Living, Inc. Report a problem
    6/25/2019Price change$5,200-5.5%$3/sqft
    Source: 2B Living, Inc. Report a problem
    6/5/2019Listed for rent$5,500$3/sqft
    Source: 2B Living, Inc. Report a problem
    5/8/2019Sold$985,000+23.3%$517/sqft
    Source: bridgeMLS/CCAR/Bay East AOR #40856791 Report a problem
    3/28/2019Pending sale$799,000$419/sqft
    Source: RED OAK REALTY #40856791 Report a problem
    3/14/2019Listed for sale$799,000+95.4%$419/sqft
    Source: RED OAK REALTY #40856791 Report a problem
    11/10/2011Sold$409,000+2.5%$215/sqft
    Source: bridgeMLS/CCAR/Bay East AOR #40546281 Report a problem
    10/11/2011Listed for sale$399,000-19.4%$209/sqft
    Source: Red Oak Realty Report a problem
    6/29/2011Listing removed$495,000$260/sqft
    Source: Century 21 Bay Realty Report a problem
    4/23/2011Listed for sale$495,000+800%$260/sqft
    Source: Century 21 Bay Realty Report a problem
    12/13/2001Sold$55,000$29/sqft
    Source: Public Record Report a problem

    Public tax history

    YearProperty taxesTax assessment
    2025-- $1,098,767 +2%
    2024$15,508 -5.2%$1,077,224 +2%
    2023$16,366 +2.3%$1,056,107 +2%
    2022$15,996 +3.7%$1,035,401 +2%
    2021$15,432 +1.1%$1,015,101 +1%
    2020$15,264 +100.9%$1,004,700 +118.2%
    2019$7,599 +6.3%$460,517 +2%
    2018$7,149 $451,490 +2%
    2017$7,149 +5.1%$442,640 +2%
    2016$6,800 +0.6%$433,960 +1.5%
    2015$6,761 -0.1%$427,445 +2%
    2014$6,770 $419,073 +0.5%
    2013-- $417,180 +2%
    2012-- $409,000 +58.9%
    2011-- $257,367 +0.8%
    2010-- $255,444 -0.2%
    2009-- $256,051 +2%
    2008-- $251,033 +2%
    2007-- $246,111 +2%
    2006-- $241,287 +2%
    2005-- $236,557 +2%
    2004-- $231,921 +1.9%
    2003-- $227,670 +2%
    2002-- $223,207 +2%
    2001$3,156 $218,830
    Find assessor info on the county website

    Neighborhood: Frick

    Nearby schools

    GreatSchools rating
    Get a cash offer in 3 minutes
    Find out how much your home could sell for in as little as 3 minutes with a no-obligation cash offer.
    Estimated market value
    $1,083,500
    Get a cash offer in 3 minutes
    Find out how much your home could sell for in as little as 3 minutes with a no-obligation cash offer.
    Estimated market value
    $1,083,500