Now Transparently Priced!! Step into a storybook world at 5869 Picardy Drive, nestled in one of Oakland’s most enchanting and tight-knit enclaves. If you’ve ever dreamed of living in a home that feels like a piece of local lore, this is it. This stunning residence sits right on the legendary "Christmas Tree Lane," a neighborhood world-renowned for its festive spirit and the magical holiday displays that have brought neighbors together for generations. The architecture here is nothing short of whimsical. With its steep gables, elegant masonry, and timeless Tudor-inspired details, the home exudes a classic charm that’s harder and harder to find. Inside, the spacious three-bedroom, two-bathroom layout perfectly balances grand character with everyday comfort. You'll be delighted by the practical surprises, too—like the large primary walk in closet and a versatile bonus room in the basement that’s just waiting to become your new home office or cozy media den. Perhaps the most incredible "hidden gem" of this property is the two-car detached garage. In a neighborhood where parking is at a premium and streetscapes are cherished, having a private, spacious garage is an absolute rarity and a massive convenience. Living on Picardy Drive is about more than just a beautiful house; it’s about a lifestyle defined by community. This is the kind of street where neighbors know each other by name, and the collective pride of ownership shines through in every manicured garden and preserved architectural flourish. Whether you’re enjoying a quiet morning coffee in your sun-drenched living room or joining the neighborhood’s famous seasonal celebrations, there is a palpable sense of belonging here. Ideally located with easy access to the best of Oakland while feeling worlds away from the hustle and bustle, 5869 Picardy Drive isn’t just a place to live—it’s a place to be inspired. Come see why this home is the perfect next chapter for your families story.
Pending
Price increase: $151K (6/22)
$1,150,000
5869 Picardy Dr, Oakland, CA 94605
3beds
2,299sqft
:
Get pre-qualified$7,594/mo
Residential, Single Family Residence
Built in 1927
5,480 Square Feet Lot
$1,147,200 Zestimate®
$500/sqft
$-- HOA
What's special
Elegant masonryTwo-car detached garageManicured gardenTimeless tudor-inspired detailsSteep gablesPreserved architectural flourishSpacious three-bedroom two-bathroom layout
- 56 days |
- 493 |
- 36 |
Zillow last checked:
Listing updated:
Listed by:
Kelly Paulsen DRE #01510928 925-550-4523,
Compass
Source: Bay East AOR,MLS#: 41137406
Facts & features
Interior
Bedrooms & bathrooms
- Bedrooms: 3
- Bathrooms: 2
- Full bathrooms: 2
Rooms
- Room types: 2 Bedrooms, 1 Bath, Main Entry, 1 Bedroom, Primary Bedrm Suite - 1, Dining Room, Dining Area, Eat-In Kitchen, Kitchen, Laundry, Living Room
Bathroom
- Features: Shower Over Tub, Tile, Updated Baths, Stall Shower
Kitchen
- Features: Counter - Solid Surface, Dishwasher, Eat-in Kitchen, Disposal, Gas Range/Cooktop, Ice Maker Hookup, Refrigerator, Self-Cleaning Oven, Updated Kitchen
Heating
- Zoned
Cooling
- No Air Conditioning
Appliances
- Included: Dishwasher, Gas Range, Plumbed For Ice Maker, Refrigerator, Self Cleaning Oven, Dryer, Washer, Gas Water Heater
- Laundry: In Basement, Laundry Chute
Features
- Counter - Solid Surface, Updated Kitchen
- Flooring: Hardwood, Tile, Carpet
- Windows: Double Pane Windows
- Has basement: Yes
- Number of fireplaces: 1
- Fireplace features: Living Room, Wood Burning
Interior area
- Total structure area: 2,299
- Total interior livable area: 2,299 sqft
Video & virtual tour
Property
Parking
- Total spaces: 4
- Parking features: Detached
- Garage spaces: 2
Features
- Levels: Two
- Stories: 2
- Exterior features: Garden/Play
- Pool features: None
- Fencing: Fenced
Lot
- Size: 5,480 Square Feet
- Features: Level, Back Yard, Front Yard
Details
- Parcel number: 38317141
- Special conditions: Standard
- Other equipment: Irrigation Equipment
Construction
Type & style
- Home type: SingleFamily
- Architectural style: Normandy
- Property subtype: Residential, Single Family Residence
Materials
- Stucco
- Roof: Composition
Condition
- Existing
- New construction: No
- Year built: 1927
Details
- Builder name: R.C. Hillen/Walter Dixon
Utilities & green energy
- Electric: No Solar
- Sewer: Public Sewer
- Water: Public
Community & HOA
Community
- Security: Carbon Monoxide Detector(s), Smoke Detector(s)
- Subdivision: Normandy Gardens
HOA
- Has HOA: No
Location
- Region: Oakland
Financial & listing details
- Price per square foot: $500/sqft
- Tax assessed value: $540,623
- Price range: $1.2M - $1.2M
- Date on market: 6/11/2026
- Listing agreement: Excl Right
- Listing terms: Cash,Conventional
Estimated market value
$1,147,200
$1.09M - $1.20M
$4,478/mo
Price history
| Date | Event | Price |
|---|---|---|
| 7/16/2026 | Pending sale | $1,150,000$500/sqft |
Source:  Bay East AOR #41137406 Report a problem Bay East AOR #41137406 Report a problem | ||
| 7/7/2026 | Listed for sale | $1,150,000$500/sqft |
Source: Bay East AOR #41137406 Report a problem | ||
| 6/30/2026 | Pending sale | $1,150,000$500/sqft |
Source: Bay East AOR #41137406 Report a problem | ||
| 6/22/2026 | Price change | $1,150,000+15.1%$500/sqft |
Source: Bay East AOR #41137406 Report a problem | ||
| 6/11/2026 | Listed for sale | $999,000+149.8%$435/sqft |
Source: Bay East AOR #41137406 Report a problem | ||
| 11/20/2019 | Listing removed | $4,300$2/sqft |
Source: Property Management Report a problem | ||
| 11/5/2019 | Price change | $4,300-4.4%$2/sqft |
Source: Property Management Report a problem | ||
| 10/12/2019 | Price change | $4,500-3.2%$2/sqft |
Source: Property Management Report a problem | ||
| 9/10/2019 | Listed for rent | $4,650+3.3%$2/sqft |
Source: Property Management Report a problem | ||
| 5/10/2018 | Listing removed | $4,500$2/sqft |
Source: Zillow Rental Network Report a problem | ||
| 5/3/2018 | Listed for rent | $4,500$2/sqft |
Source: Zillow Rental Network Report a problem | ||
| 5/3/2013 | Sold | $400,000+5.5%$174/sqft |
Source:  bridgeMLS/CCAR/Bay East AOR #40603331 Report a problem bridgeMLS/CCAR/Bay East AOR #40603331 Report a problem | ||
| 4/5/2013 | Listed for sale | $379,000-8.7%$165/sqft |
Source: J. Rockcliff Realtors #40603331 Report a problem | ||
| 2/19/2013 | Listing removed | $415,000$181/sqft |
Source: J. Rockcliff Realtors #40603331 Report a problem | ||
| 2/12/2013 | Listed for sale | $415,000$181/sqft |
Source: J. Rockcliff Realtors #40603331 Report a problem | ||
Public tax history
| Year | Property taxes | Tax assessment |
|---|---|---|
| 2025 | -- | $540,623 +2% |
| 2024 | $8,611 -4.4% | $530,025 +2% |
| 2023 | $9,004 +2.9% | $519,633 +2% |
| 2022 | $8,753 +4.9% | $509,447 +2% |
| 2021 | $8,347 +1.1% | $499,459 +1% |
| 2020 | $8,254 +4.1% | $494,340 +2% |
| 2019 | $7,930 +6.3% | $484,650 +2% |
| 2018 | $7,462 | $475,150 +2% |
| 2017 | $7,462 +3.6% | $465,833 +2% |
| 2016 | $7,202 +7.1% | $456,701 +1.5% |
| 2015 | $6,722 | $449,843 +12% |
| 2014 | $6,722 | $401,815 +595.9% |
| 2013 | -- | $57,740 +2% |
| 2012 | -- | $56,607 +2% |
| 2011 | -- | $55,498 +0.8% |
| 2010 | -- | $55,083 -0.2% |
| 2009 | -- | $55,214 +2% |
| 2008 | -- | $54,131 +2% |
| 2007 | -- | $53,070 +2% |
| 2006 | -- | $52,029 +2% |
| 2005 | -- | $51,010 +2% |
| 2004 | -- | $50,011 +1.9% |
| 2003 | -- | $49,094 +2% |
| 2002 | -- | $48,131 +2% |
| 2001 | $883 | $47,188 |
Find assessor info on the county website
Monthly payment
Est. payment
Payment breakdown
Explore the cost of this home by adjusting the details. Changes won't be saved.Climate risks
Neighborhood: Frick
Nearby schools
GreatSchools rating
- NAInfant And Preschool ProgramGrades: 2Distance: 0.6 mi
- 1/10Frick United Academy of LanguageGrades: 6-8Distance: 0.3 mi
- 2/10Fremont HighGrades: 9-12Distance: 1.1 mi
- $750,0003 bd2 ba1.6k sqft5863 Picardy Dr, Oakland, CA 94605Sold

- $1,083,5004 bd3 ba1.9k sqft5875 Picardy Dr, Oakland, CA 94605Off Market

- $538,4002 bd1 ba1.5k sqft5857 Picardy Dr, Oakland, CA 94605Off Market
- $837,2004 bd3 ba1.8k sqft5881 Picardy Dr, Oakland, CA 94605Off Market
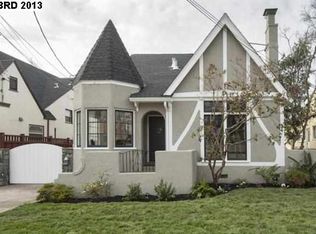
- $1,350,0005 bd3 ba2.8k sqft5731 Picardy Dr S, Oakland, CA 94605Sold
- $813,2003 bd1 ba1.3k sqft5851 Picardy Dr, Oakland, CA 94605Off Market
- $710,2004 bd2 ba1.7k sqft2801 Seminary Ave, Oakland, CA 94605Off Market
- $595,2004 bd2 ba1.6k sqft2751 Seminary Ave, Oakland, CA 94605Off Market
A local agent can set up tours, give advice and negotiate with sellers.
Similar homes
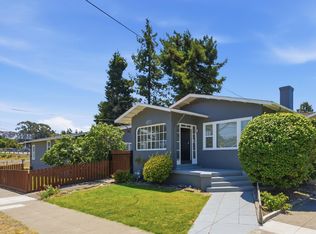
- $1,195,0004 bd2 ba2k sqft4203 Redding St, Oakland, CA 94619For Sale
 MLS ID #41138793, Phillip L. Fair. bridgeMLS/CCAR/Bay East AOR
 - $699,0003 bd2 ba1.2k sqft3440 68th Ave, Oakland, CA 94605For Sale
 MLS ID #41143571, Tracy Tilin McKendell. bridgeMLS/CCAR/Bay East AOR
 - $795,0003 bd1 ba1.7k sqft2600 55th Ave, Oakland, CA 94605For Sale
 MLS ID #41141011, David Gunderman. Bay East AOR
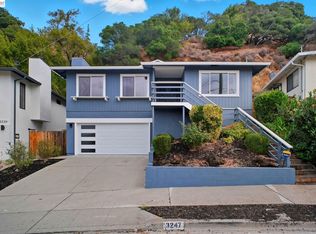
 - $1,099,0003 bd2 ba1.8k sqft3247 Revere Ave, Oakland, CA 94605For Sale
 MLS ID #41141437, Shadi Alkhudari. Bay East AOR
 - $1,348,0004 bd3 ba2.2k sqft8170 Surrey Ln, Oakland, CA 94605For SaleMLS ID #41139815, William Booker. bridgeMLS/CCAR/Bay East AOR
- $929,0003 bd2 ba1.7k sqft2760 Best Ave, Oakland, CA 94619For SaleMLS ID #41141192, Felicia Duncan. bridgeMLS/CCAR/Bay East AOR
- $1,249,0004 bd2 ba2.3k sqft420 Avon St, Oakland, CA 94618For SaleMLS ID #41143927, Alissa Custer. bridgeMLS/CCAR/Bay East AOR
- $998,0004 bd3 ba2.2k sqft4049 Canon Ave, Oakland, CA 94602For SaleMLS ID #41140269, Tanja Odzak. bridgeMLS/CCAR/Bay East AOR
- $995,0003 bd3 ba1.4k sqft2808 Carmel St, Oakland, CA 94602For SaleMLS ID #41142641, Conrad Bassett. CCAR
- $1,098,0003 bd2 ba1.9k sqft1410 Lakeshore Ave APT 5, Oakland, CA 94606For SaleMLS ID #41138287, Melody Hultgren. bridgeMLS/CCAR/Bay East AOR
- $998,0005 bd3 ba1.9k sqft1075 53rd St, Oakland, CA 94608For SaleMLS ID #41142412, Matthew Vance. bridgeMLS/CCAR/Bay East AOR
- $1,199,0003 bd2 ba1.4k sqft3244 Fernside Blvd, Alameda, CA 94501For SaleMLS ID #41136474, Guy Blume. Bay East AOR
- $599,0003 bd1 ba1.3k sqft8342 Ney Ave, Oakland, CA 94605For SaleMLS ID #41141724, Ilona Campbell. bridgeMLS/CCAR/Bay East AOR
- $889,0003 bd1 ba1.1k sqft4436 Hyacinth Ave, Oakland, CA 94619For SaleMLS ID #41141043, Michele Senitzer. bridgeMLS/CCAR/Bay East AOR
- $1,295,0003 bd3 ba2.3k sqft151 Purcell Dr, Alameda, CA 94502For SaleMLS ID #41141029, David Gunderman. Bay East AOR
- $1,575,0004 bd2 ba2.6k sqft5232 Miles Ave, Oakland, CA 94618For SaleMLS ID #41143405, Sheila Johnson. bridgeMLS/CCAR/Bay East AOR
- $1,395,0003 bd2 ba1.8k sqft984 Regal Rd, Berkeley, CA 94708For SaleMLS ID #41143750, Anja Plowright. bridgeMLS/CCAR/Bay East AOR
- $1,595,0003 bd2 ba1.8k sqft43 Monte Vista Rd, Orinda, CA 94563For SaleMLS ID #41143762, Ann Sharf. CCAR
- $949,0003 bd2 ba1.2k sqft1017 56th St, Oakland, CA 94608For SaleMLS ID #41142496, Haslankar Lopez. CCAR
- $1,699,0003 bd3 ba2.5k sqft815 Paloma Ave, Oakland, CA 94610For SaleMLS ID #41142735, Andrea Gordon. bridgeMLS/CCAR/Bay East AOR
Local buyer's agents are ready to help
